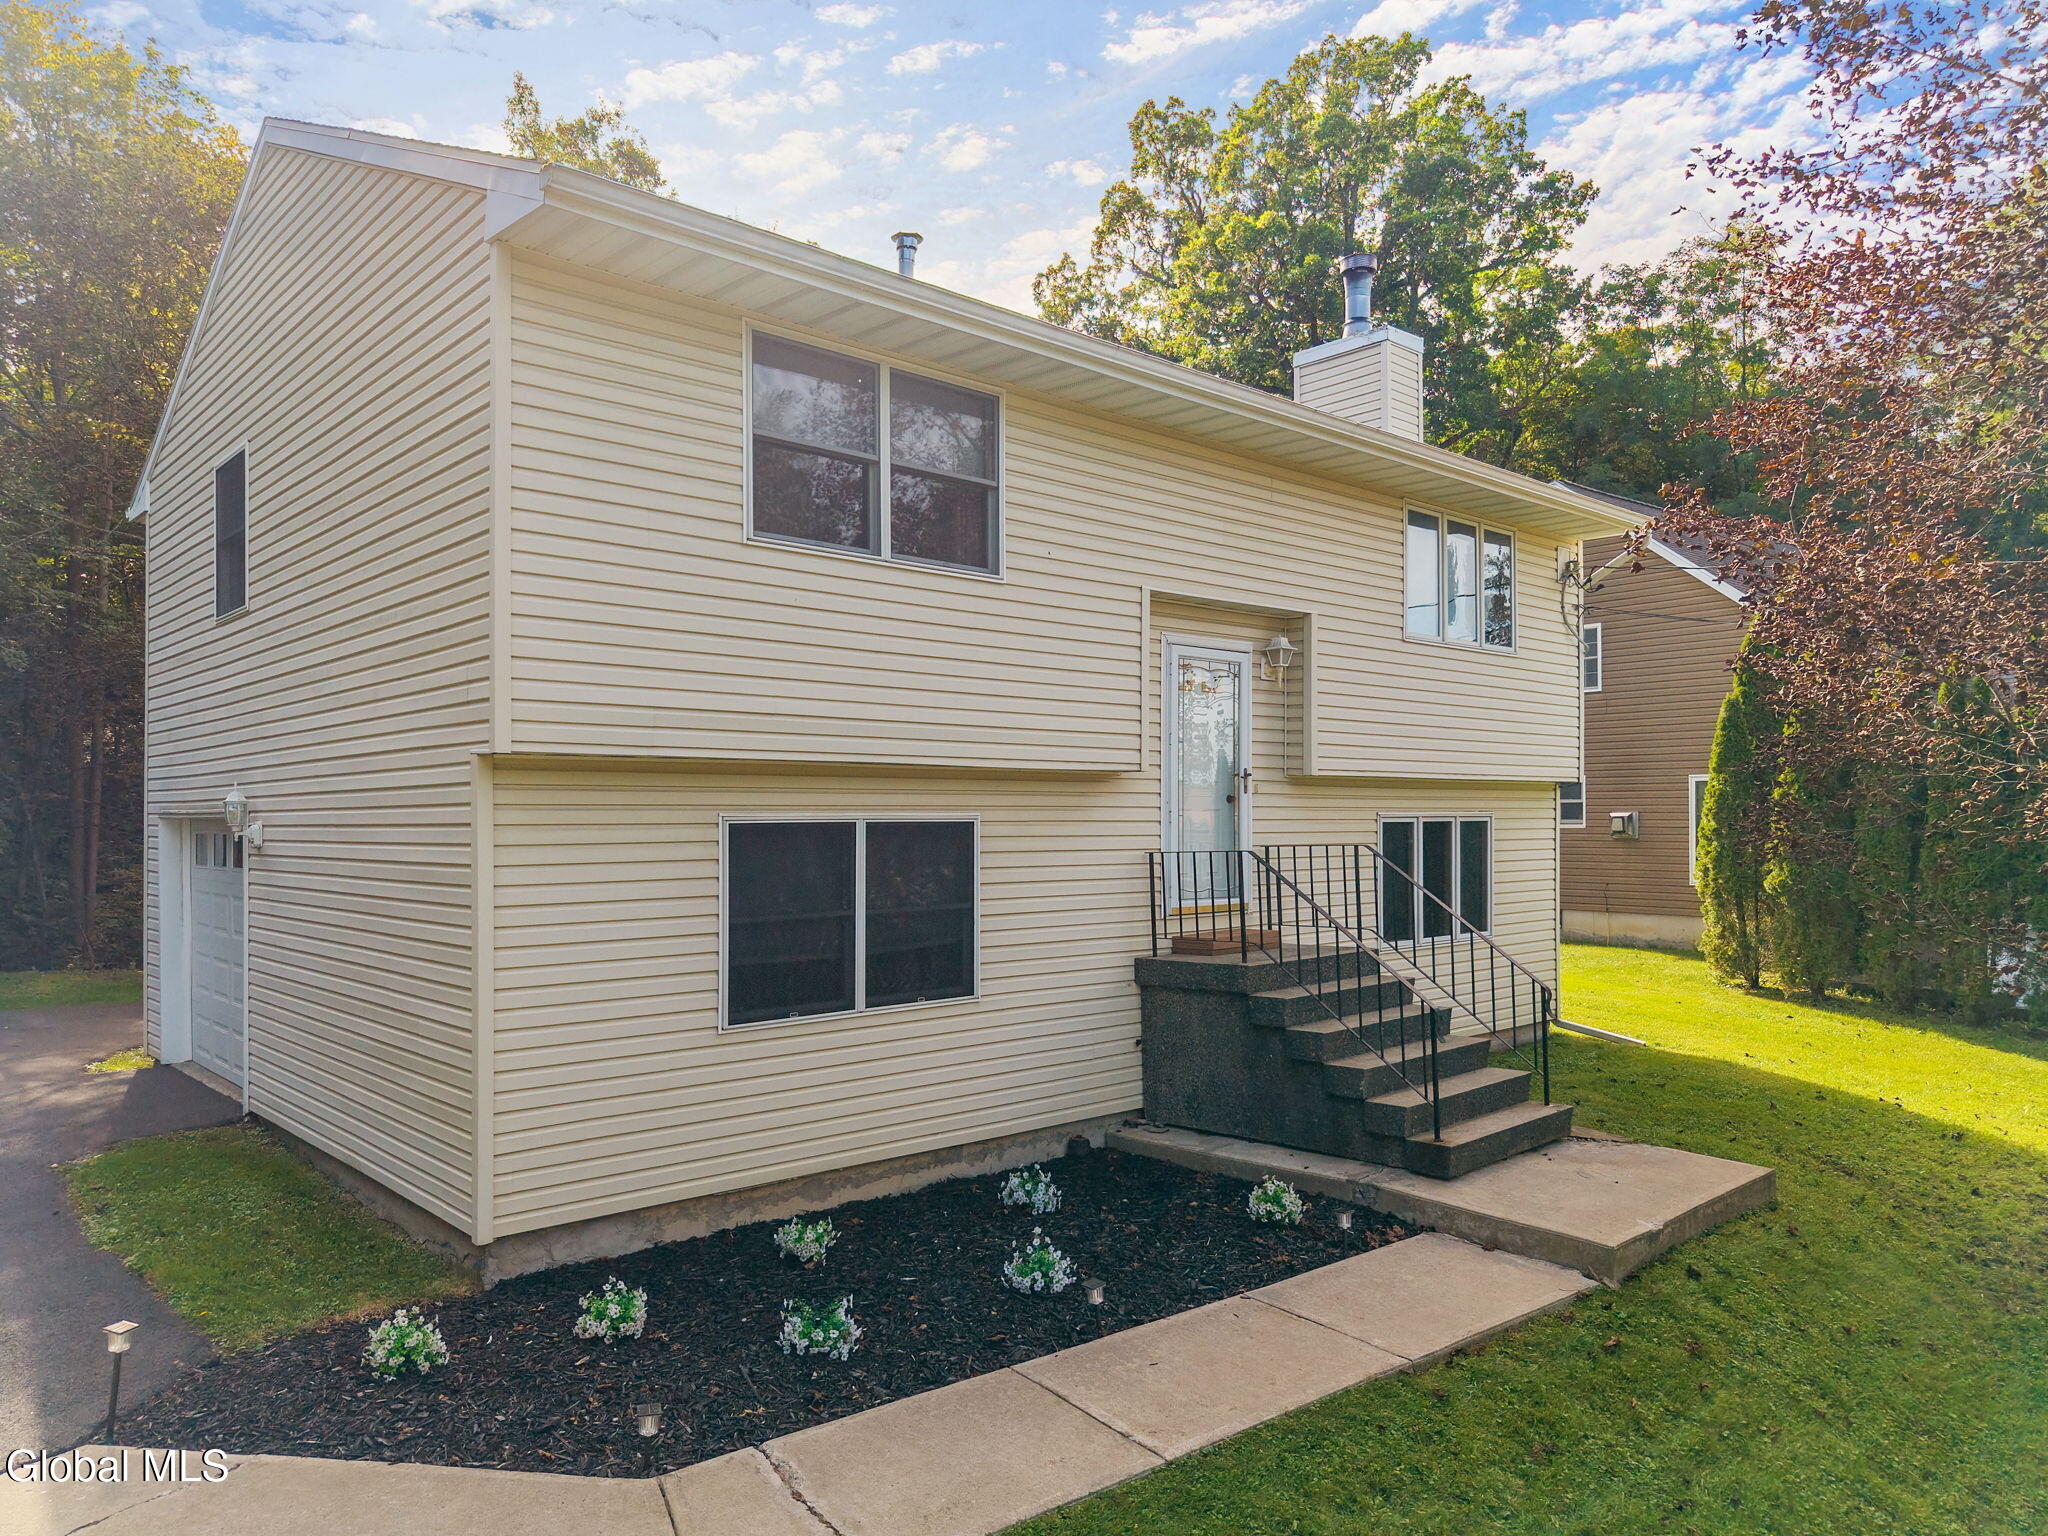
Beige split-level house with raised entry stairs, landscaped flower beds, and a curved walkway.
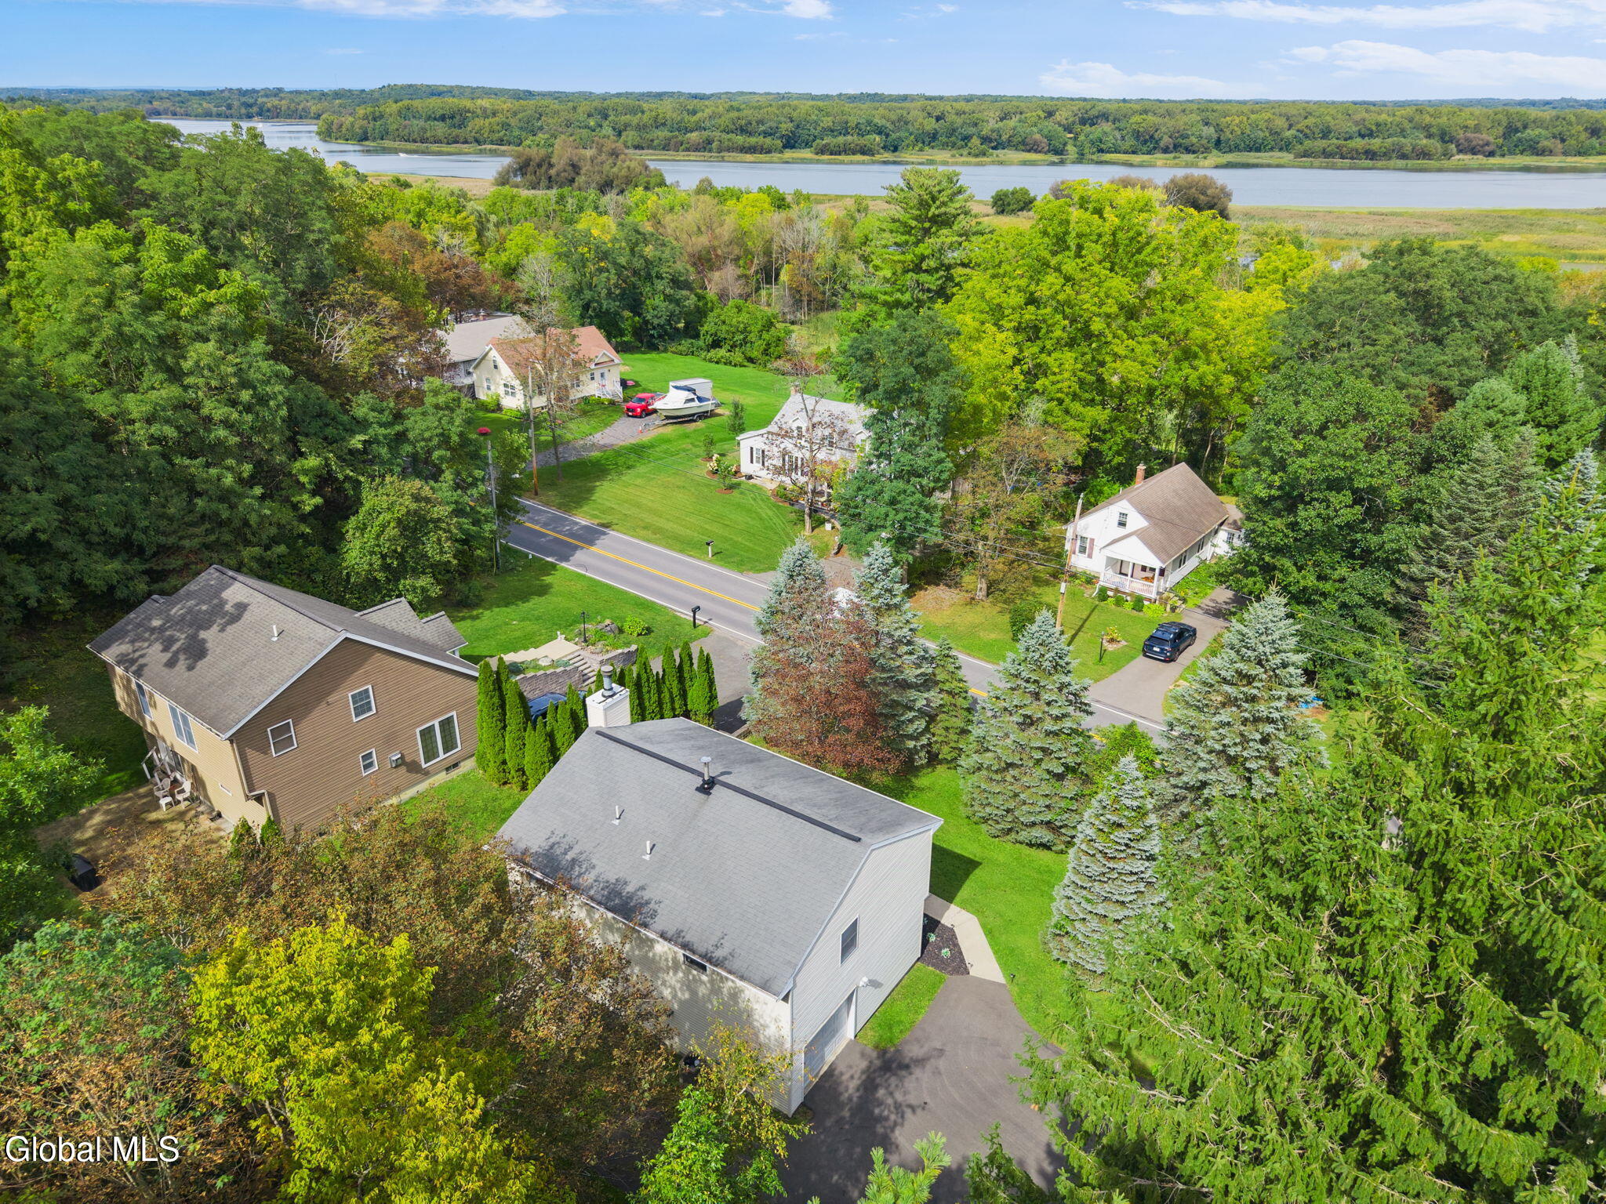
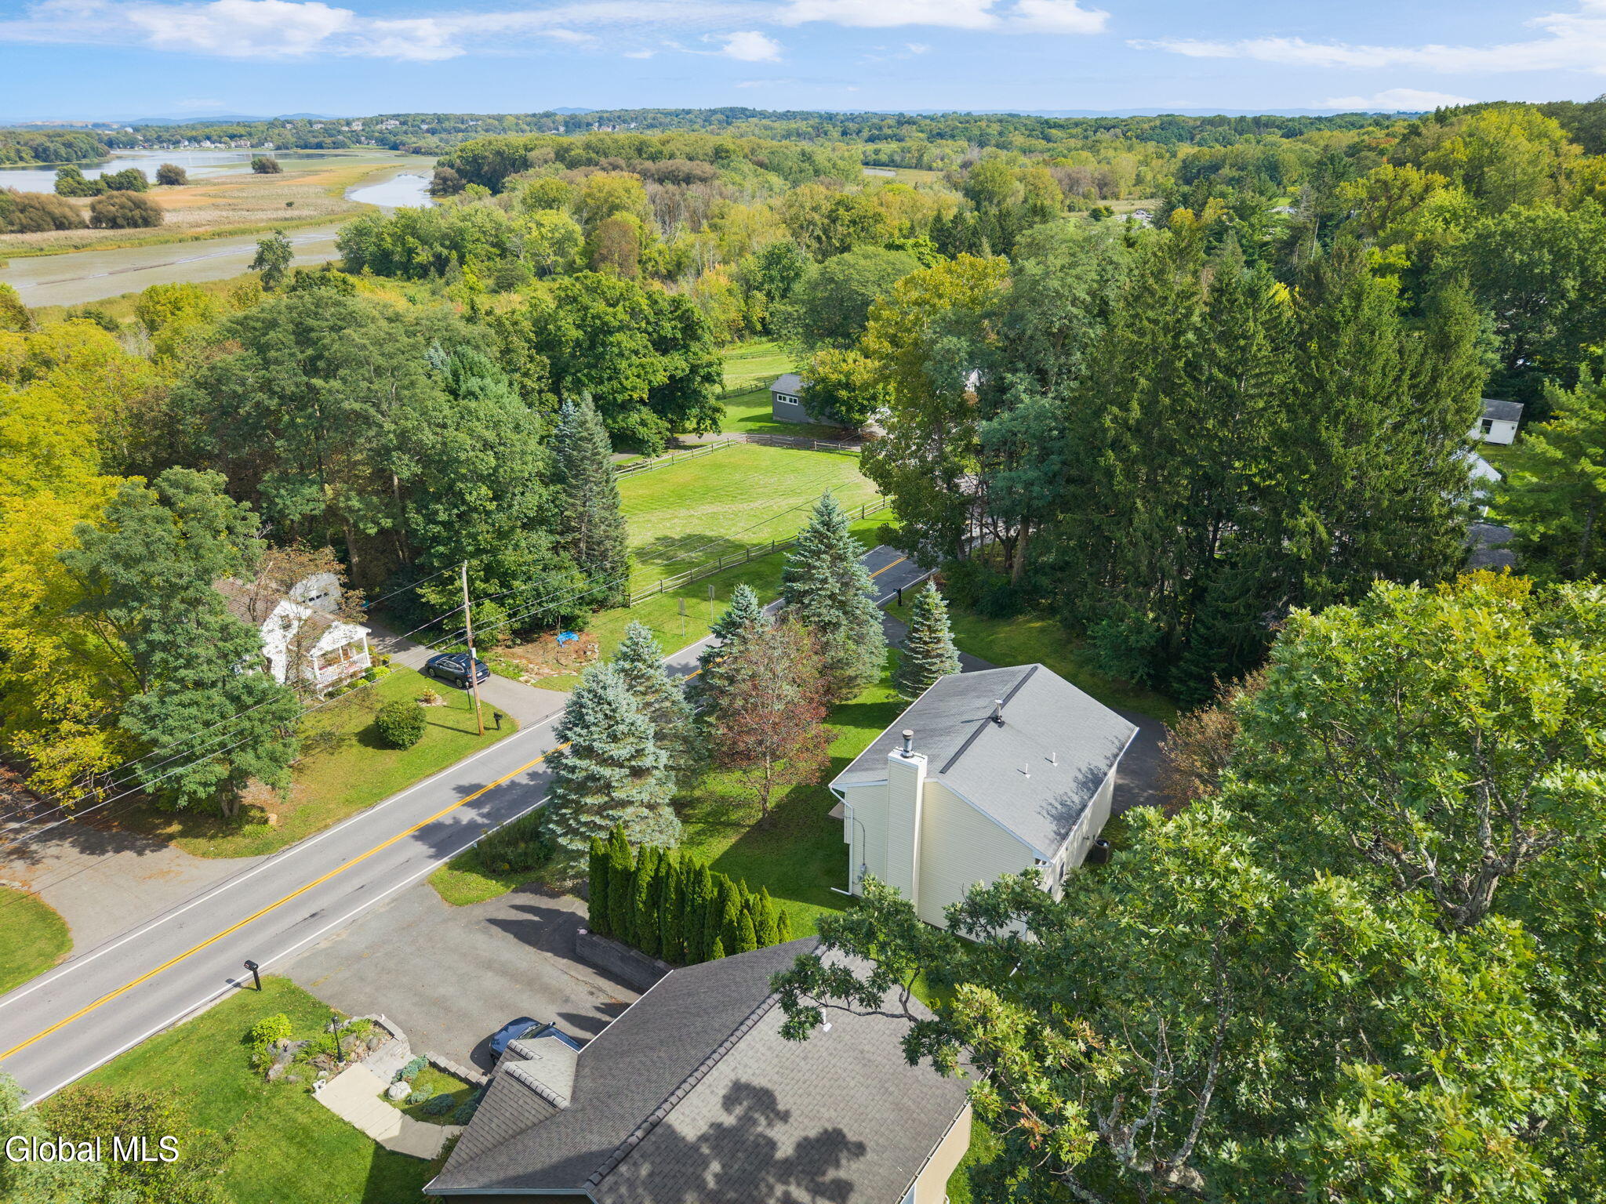
Aerial view of homes along a tree-lined road beside a broad river.
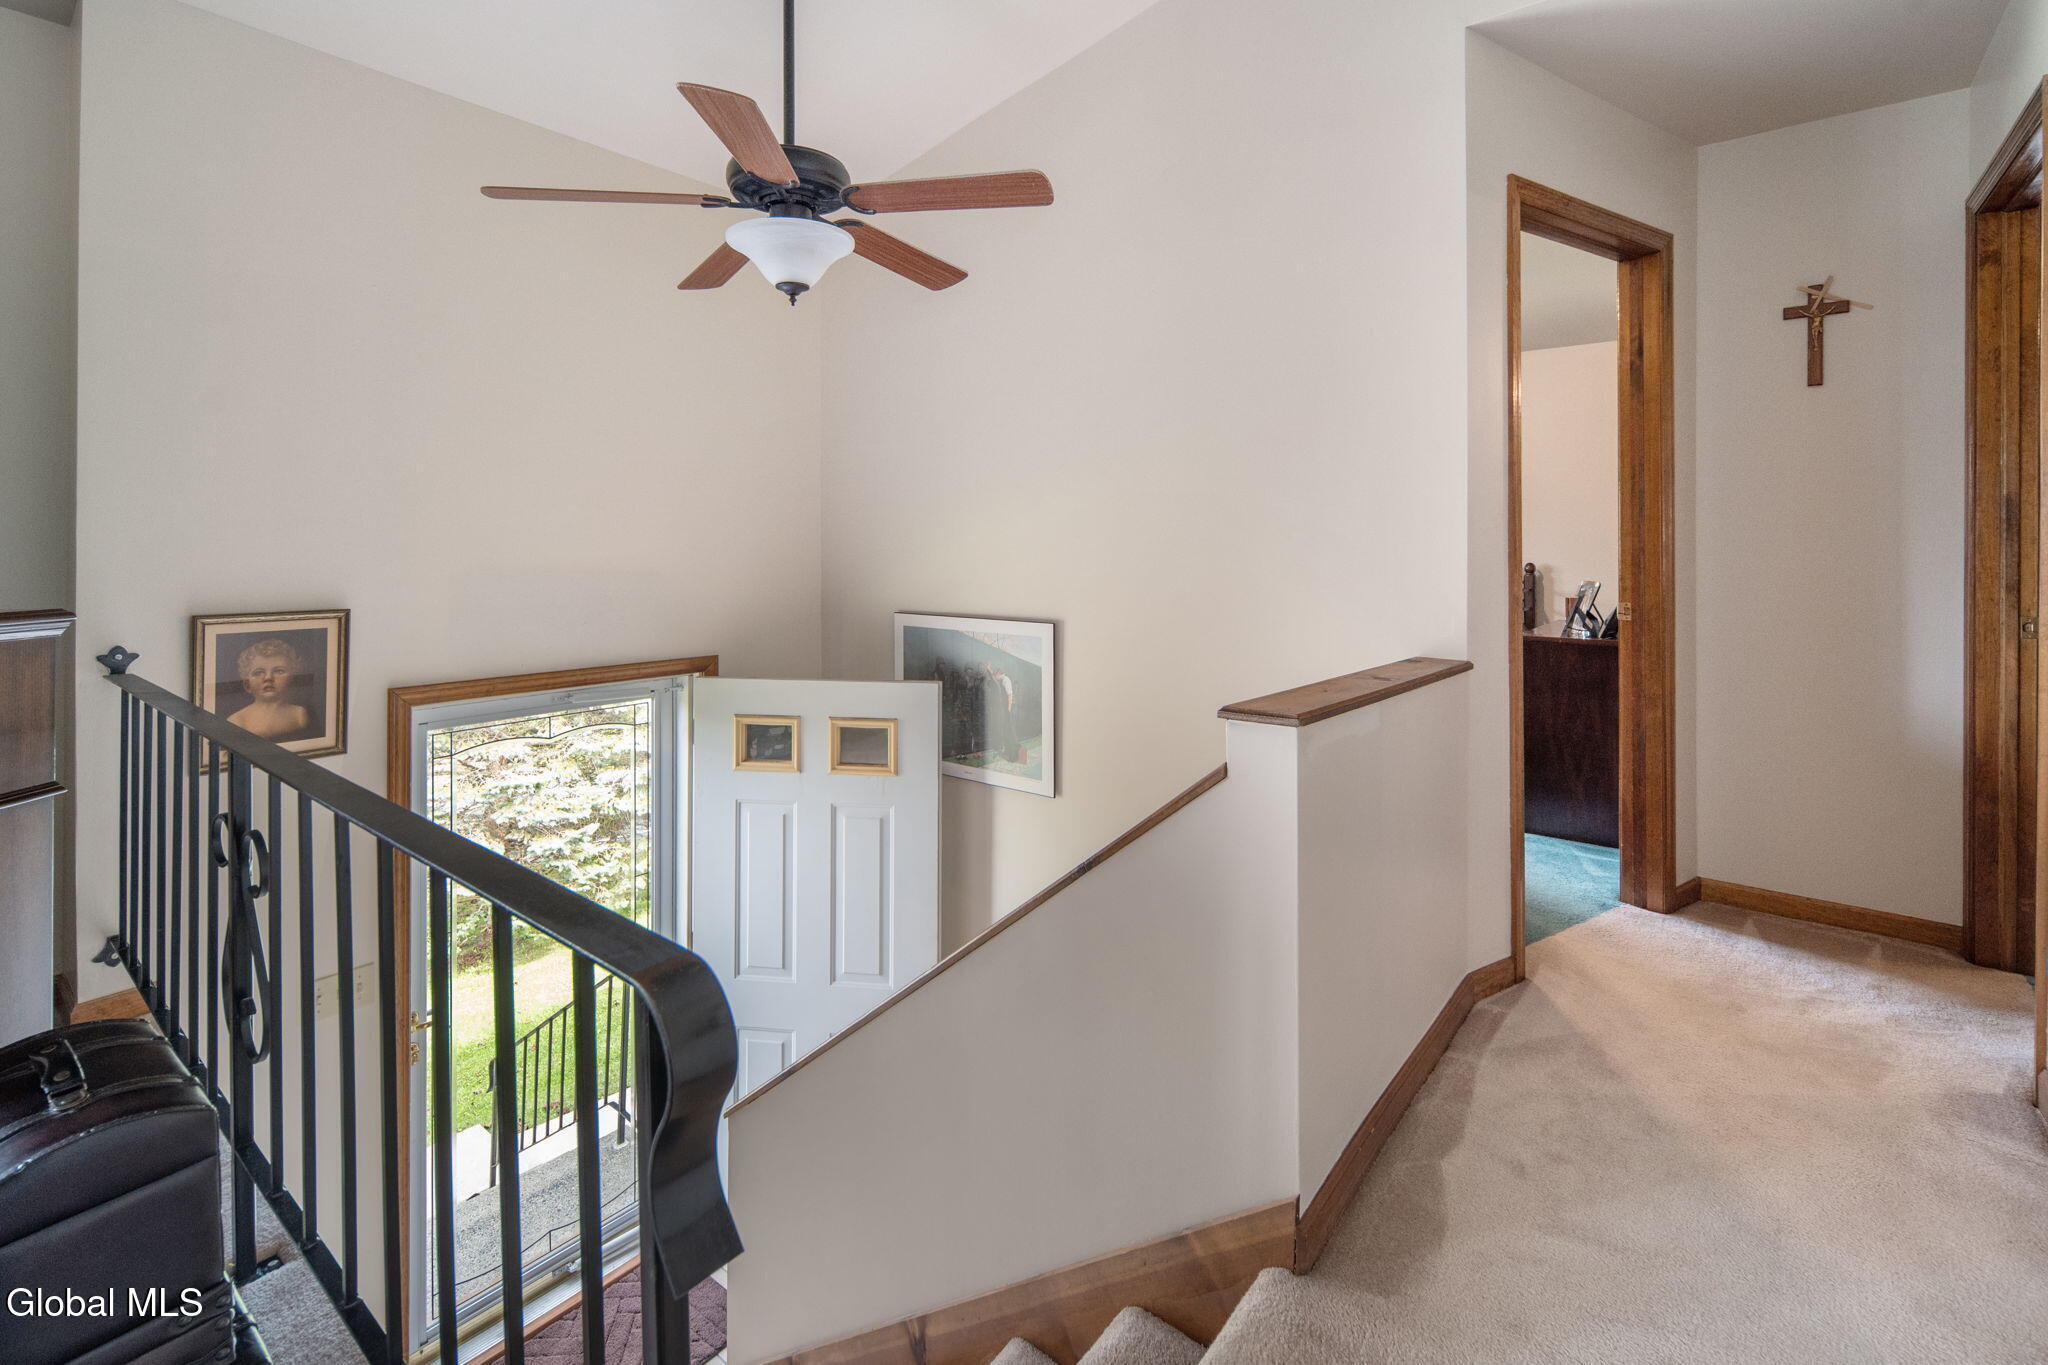
Upstairs landing and staircase with black railing, wood trim, and a glass door to the outdoors.
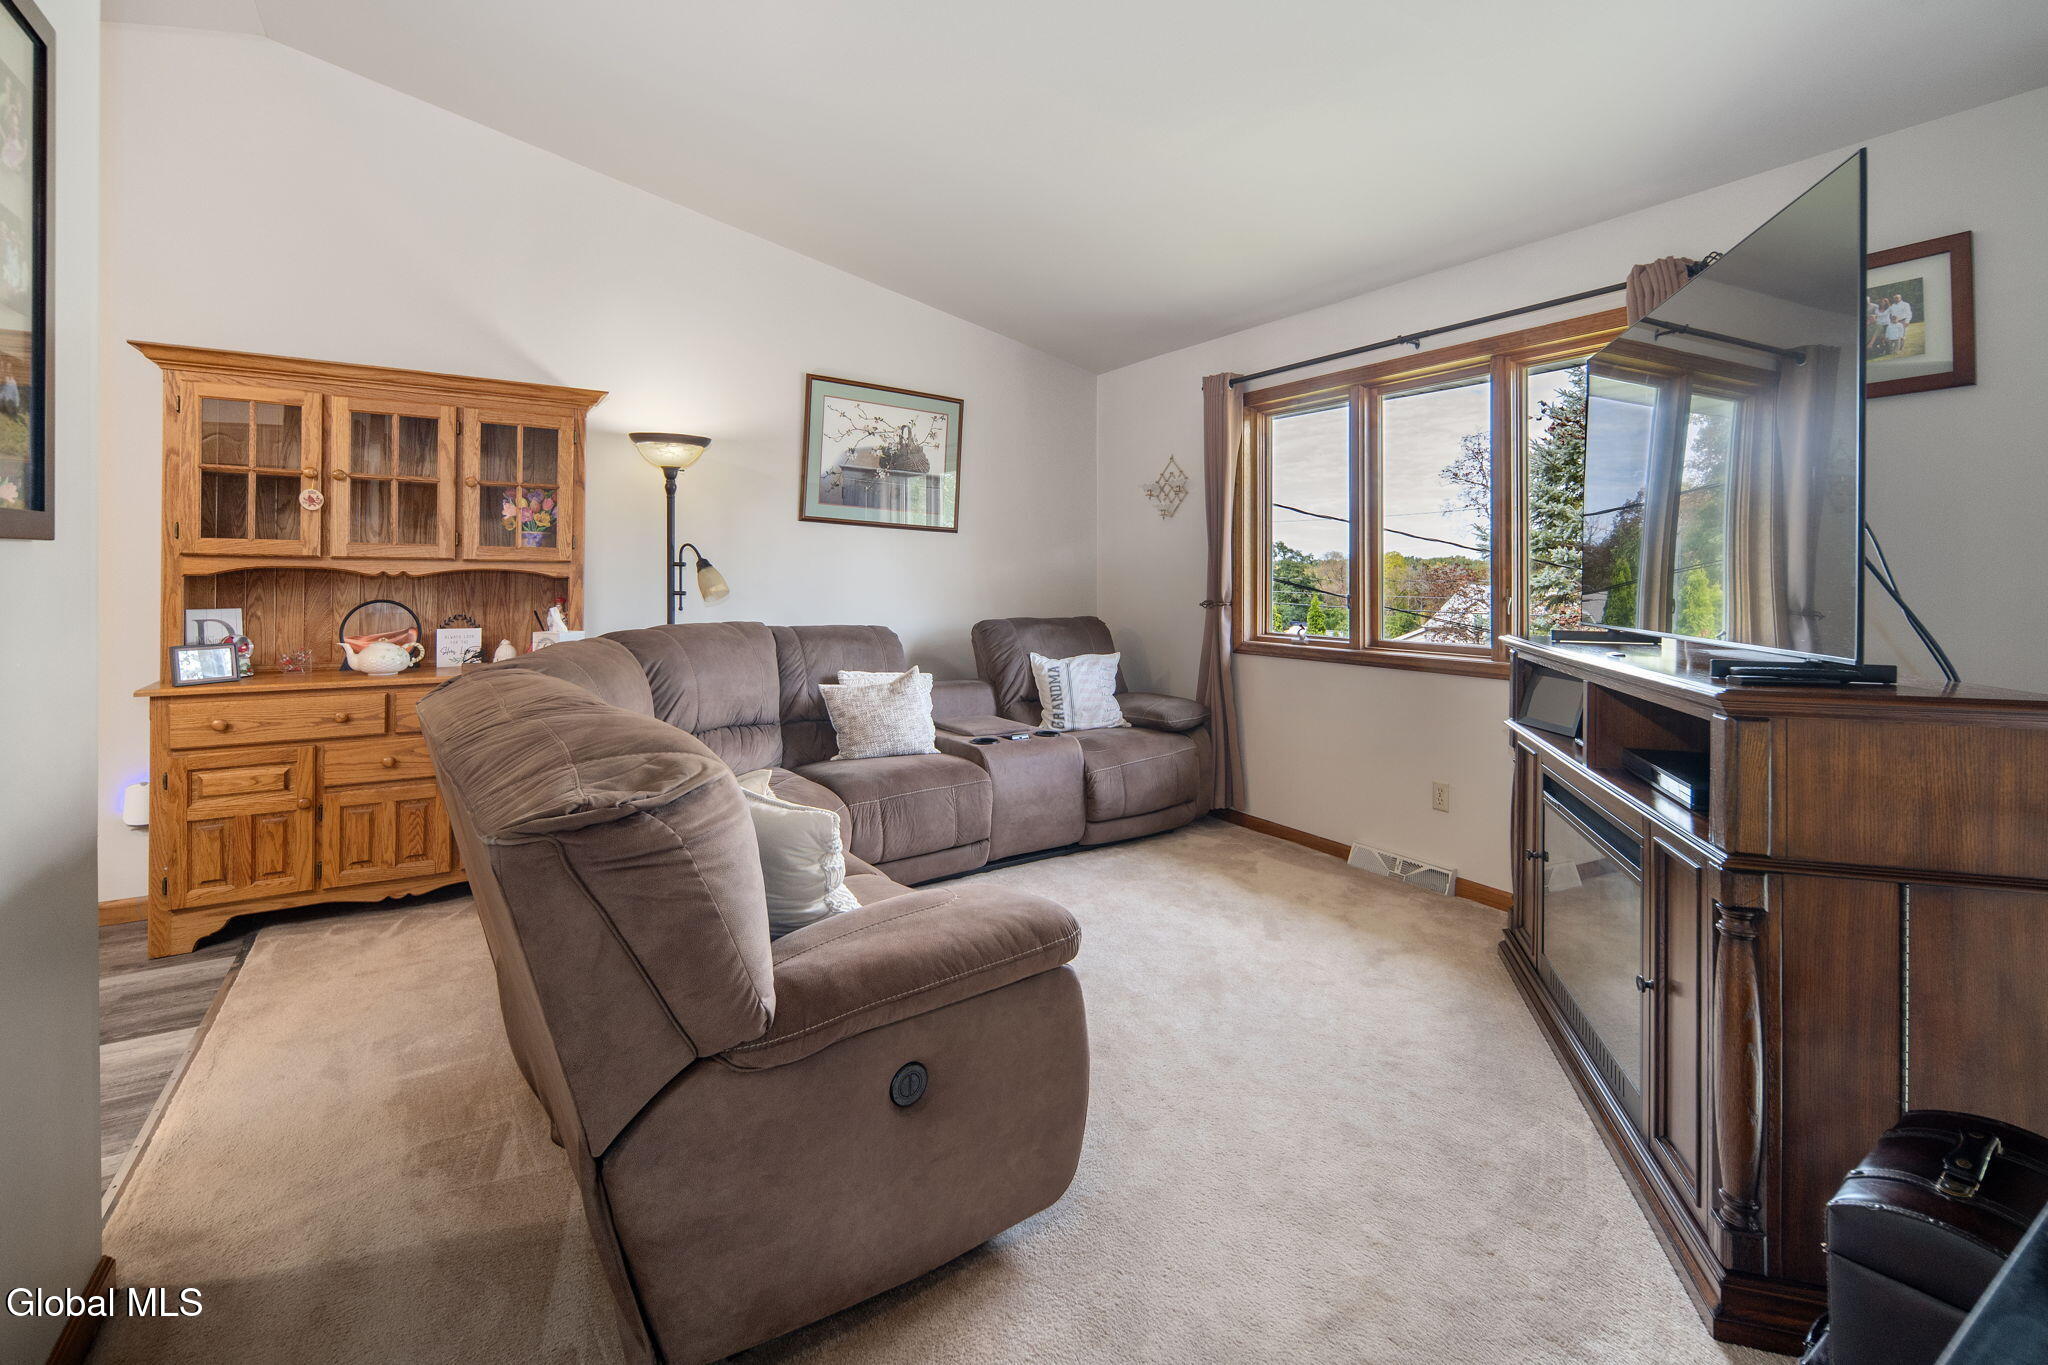
Living room with a taupe reclining sectional, wooden hutch, and large window.
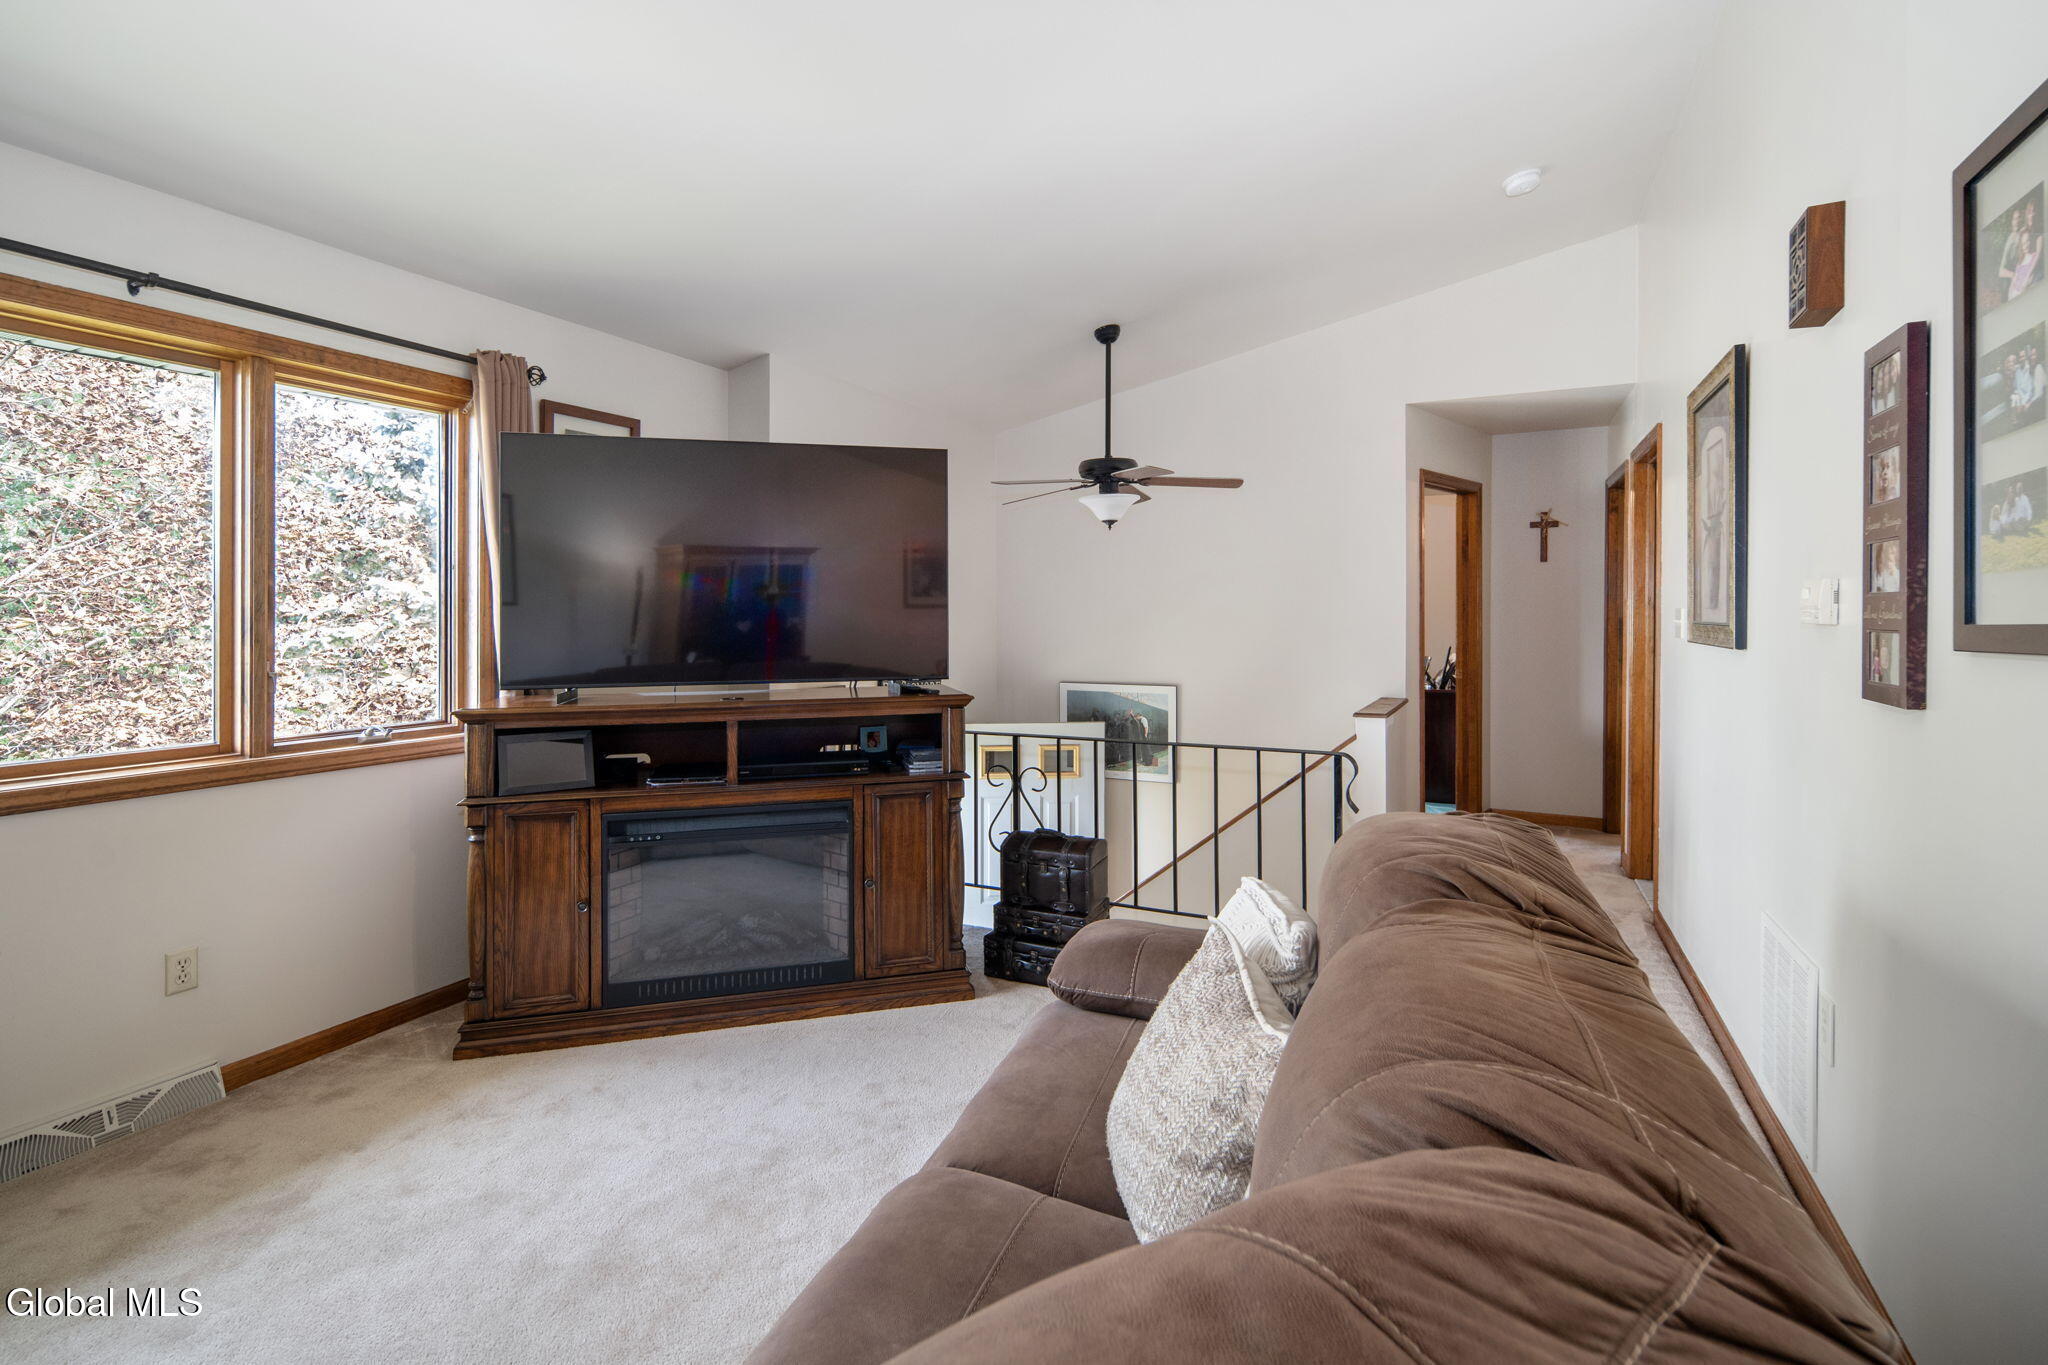
Living room with a brown sectional, large wood-trimmed windows, and a television above a fireplace cabinet.
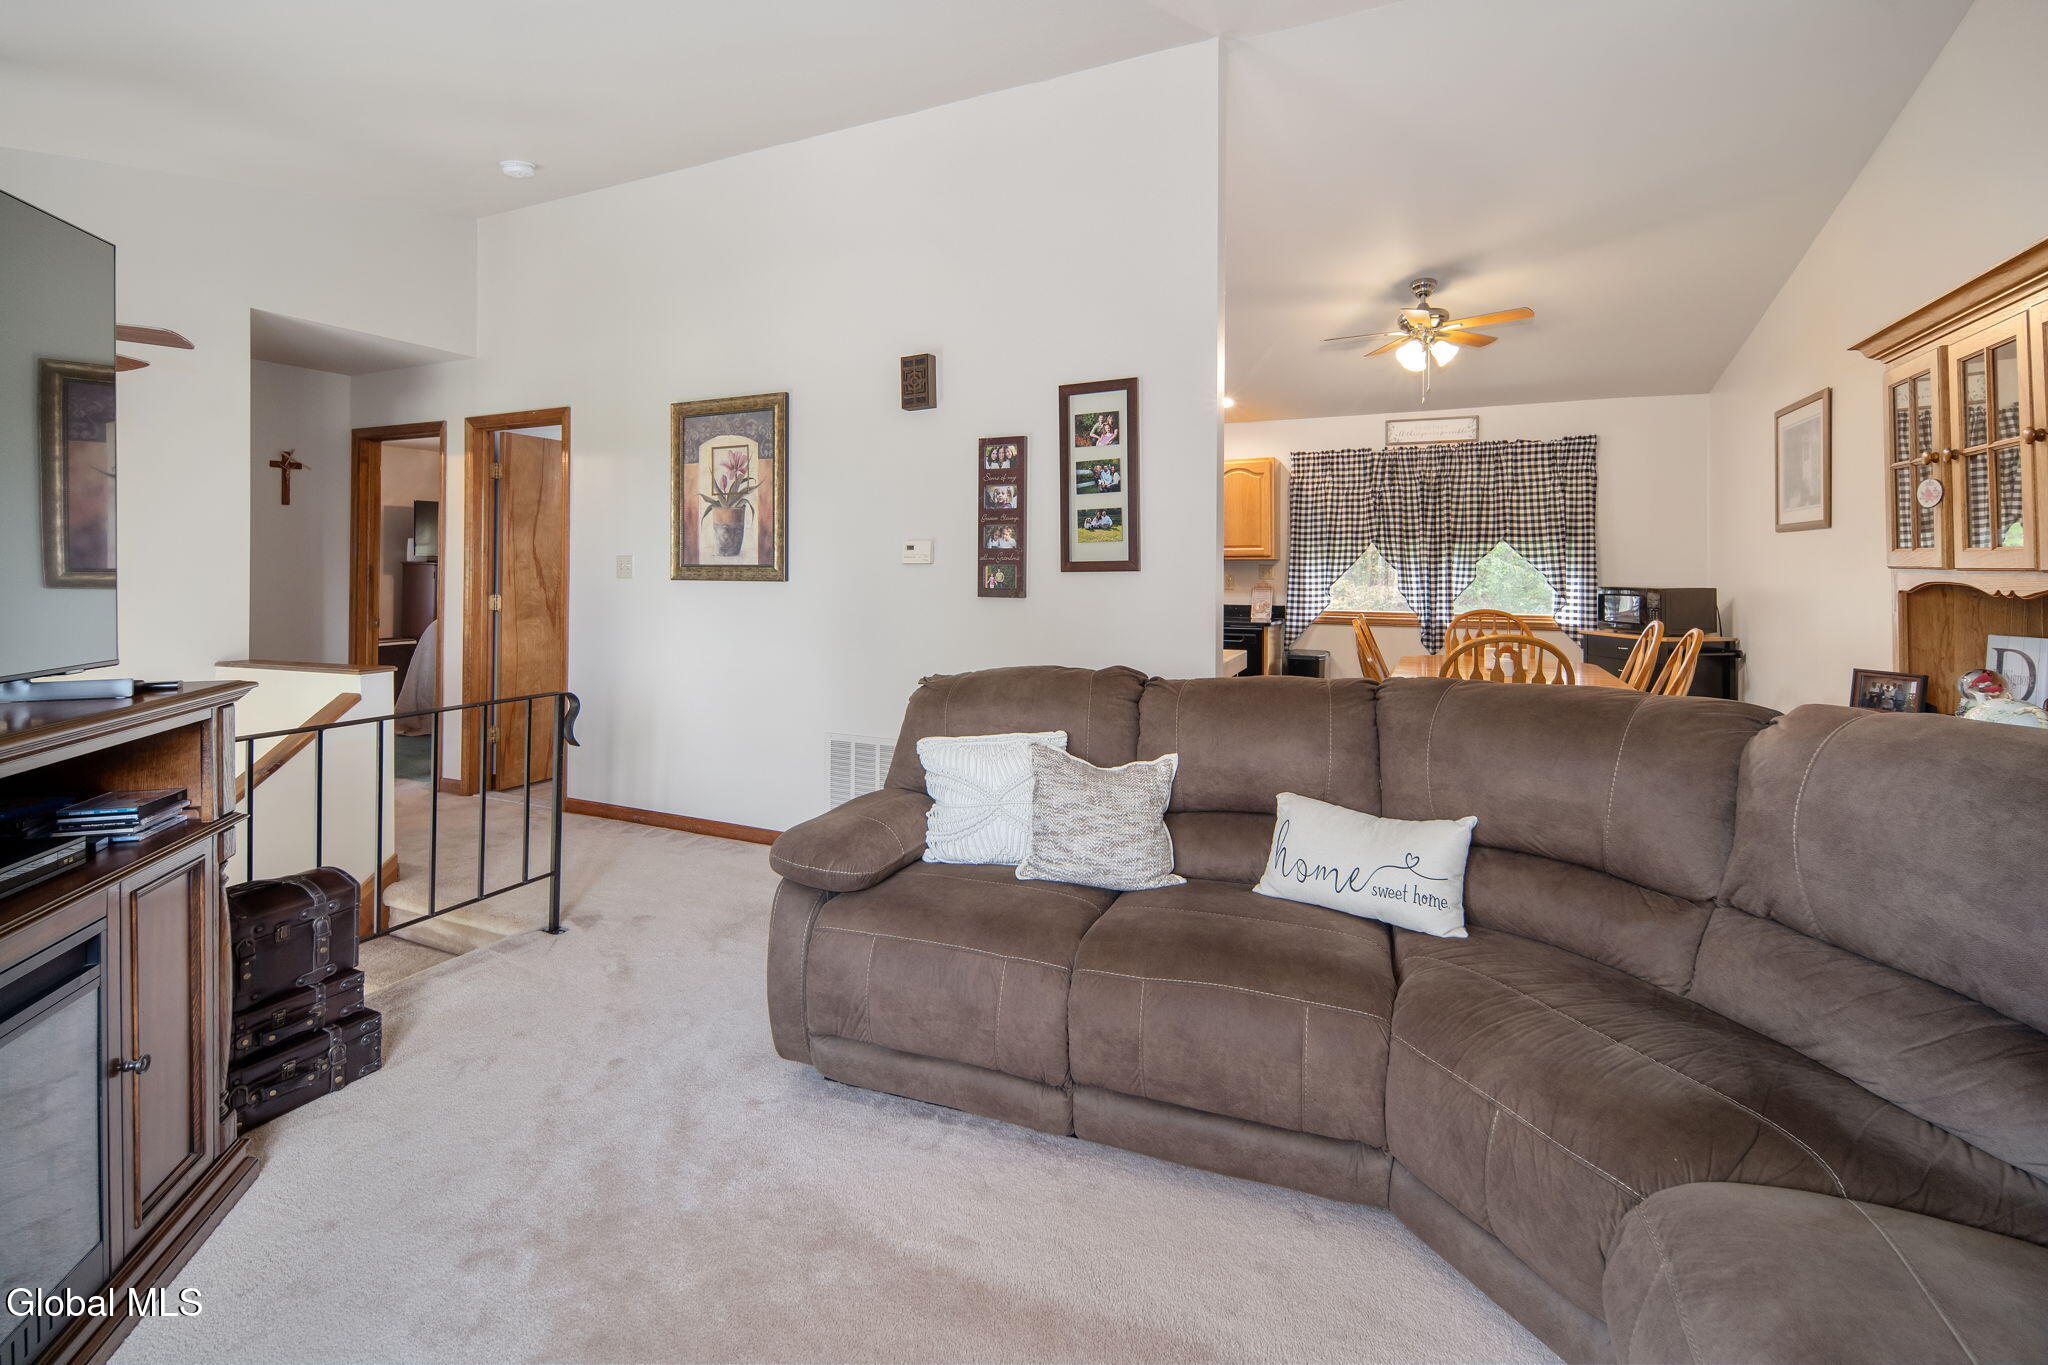
Living room with a large brown sectional facing a television, opening into a dining area.
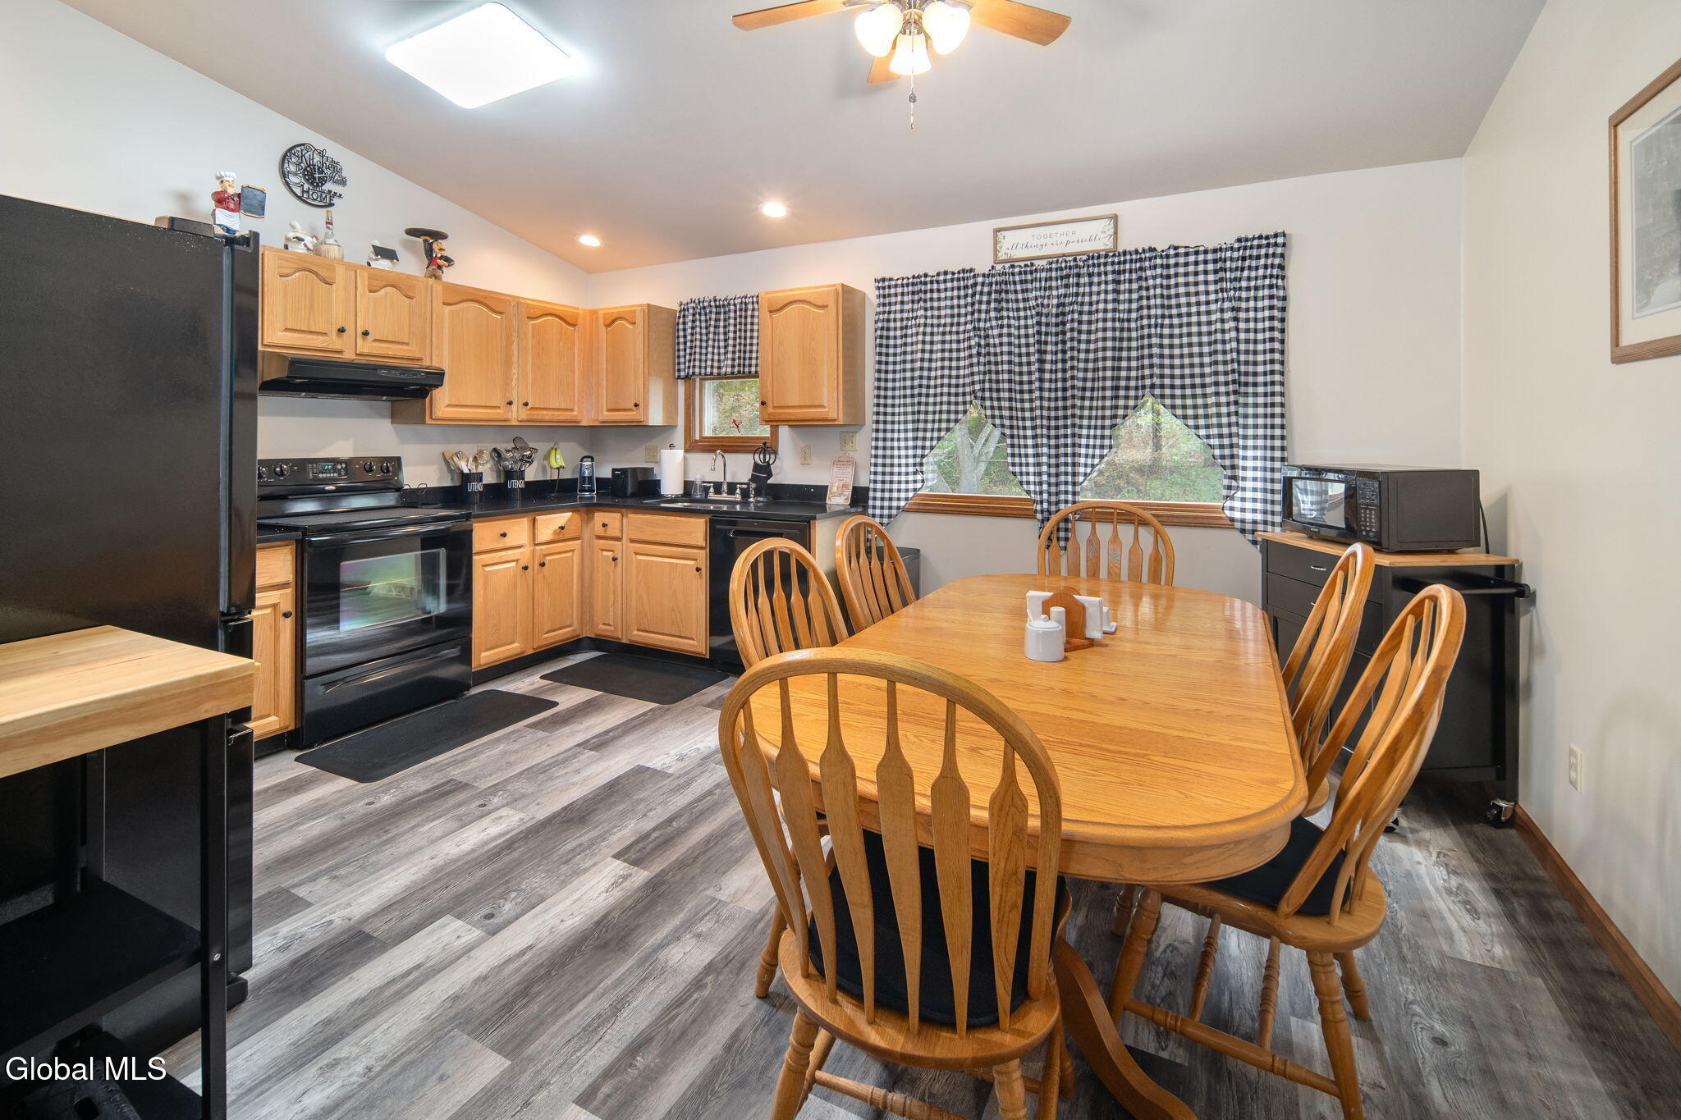
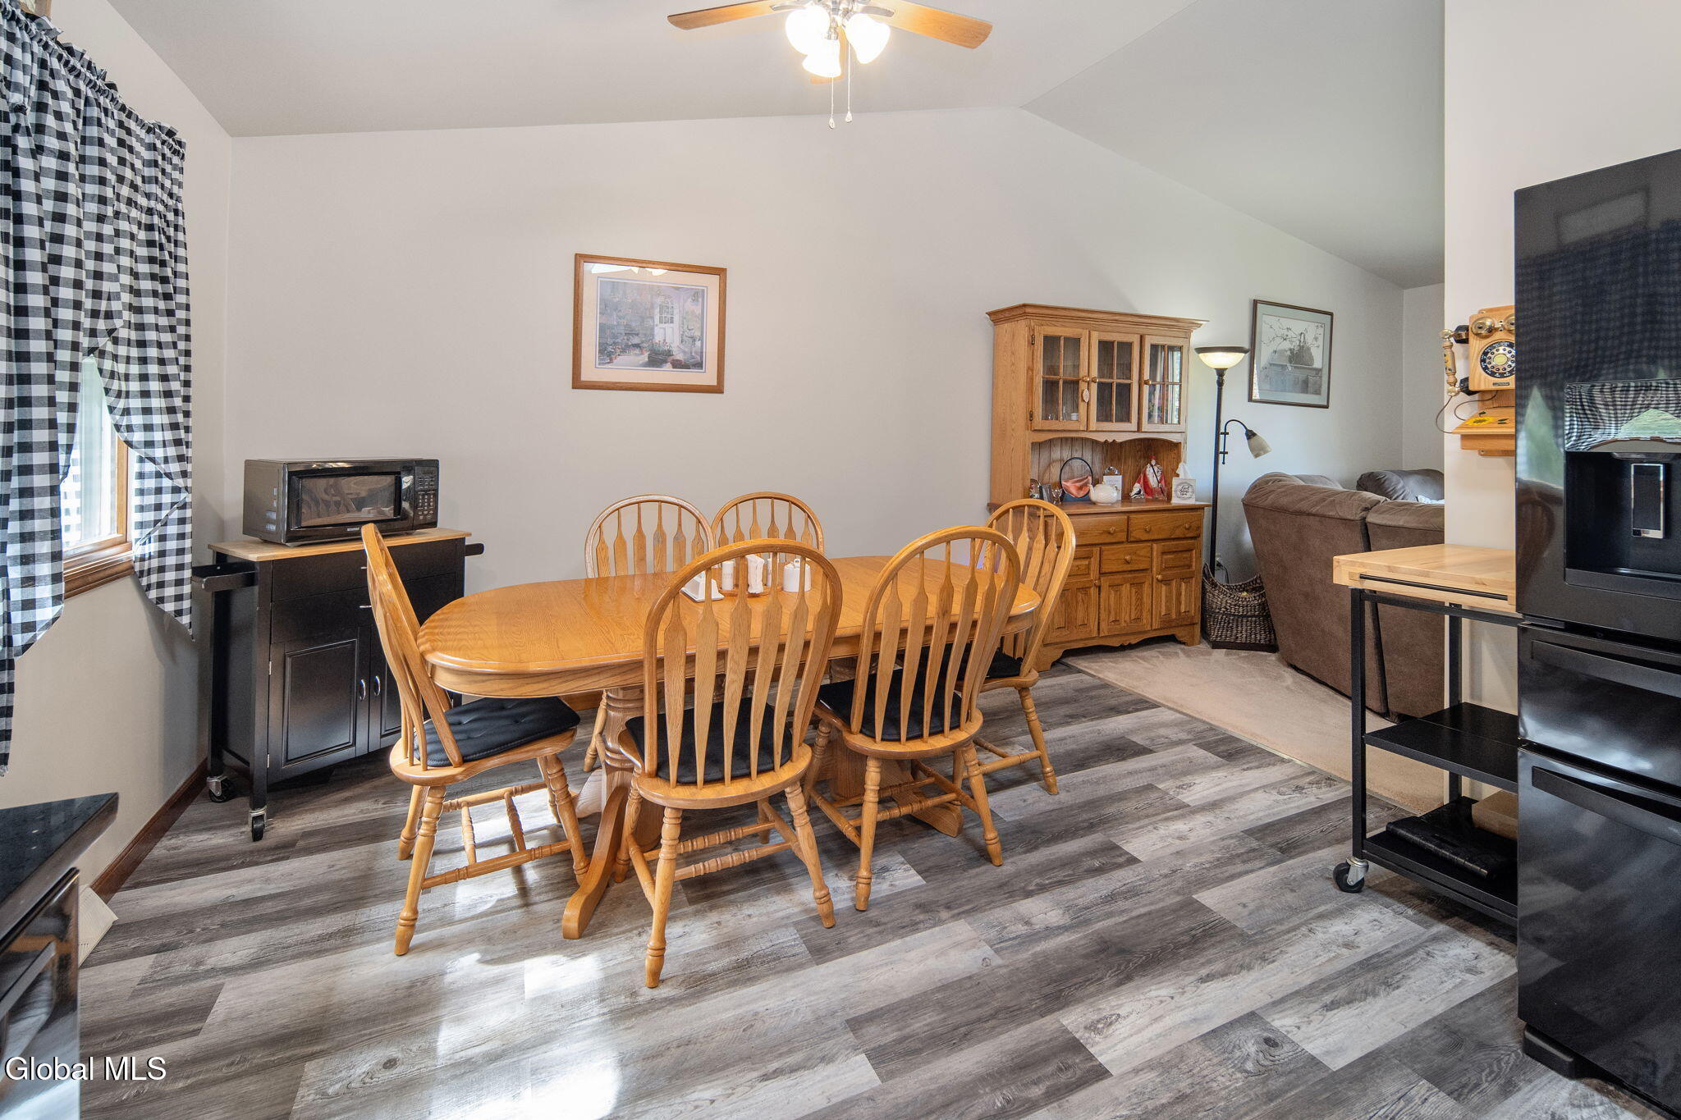
Kitchen and dining area with wood cabinets, black appliances, and a large wooden table.
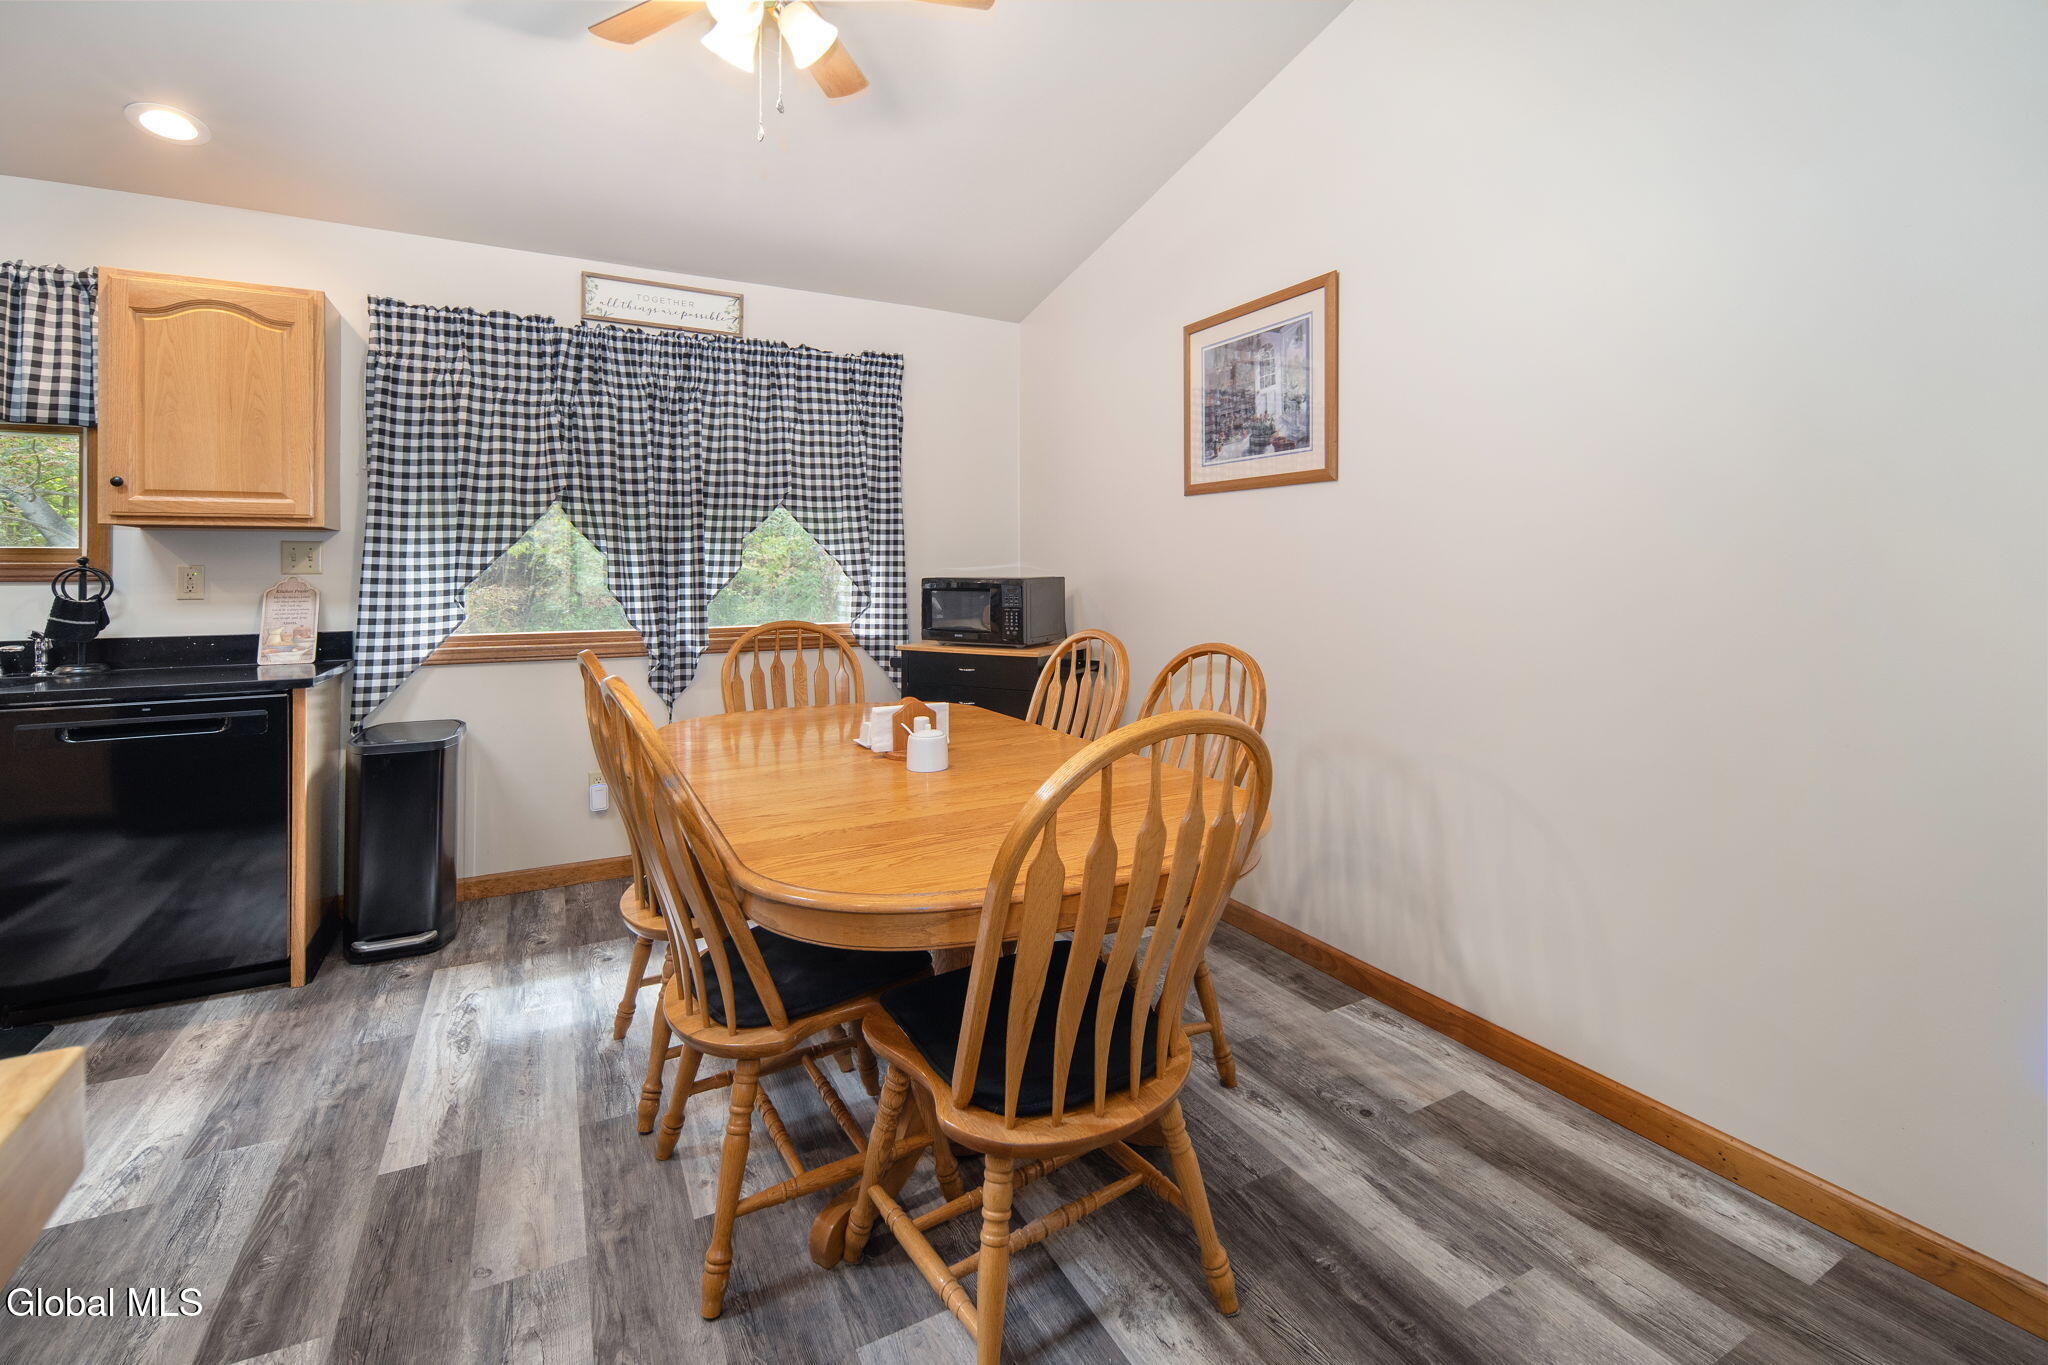
Dining area with a wooden table and chairs beside a kitchen and checkered curtains.
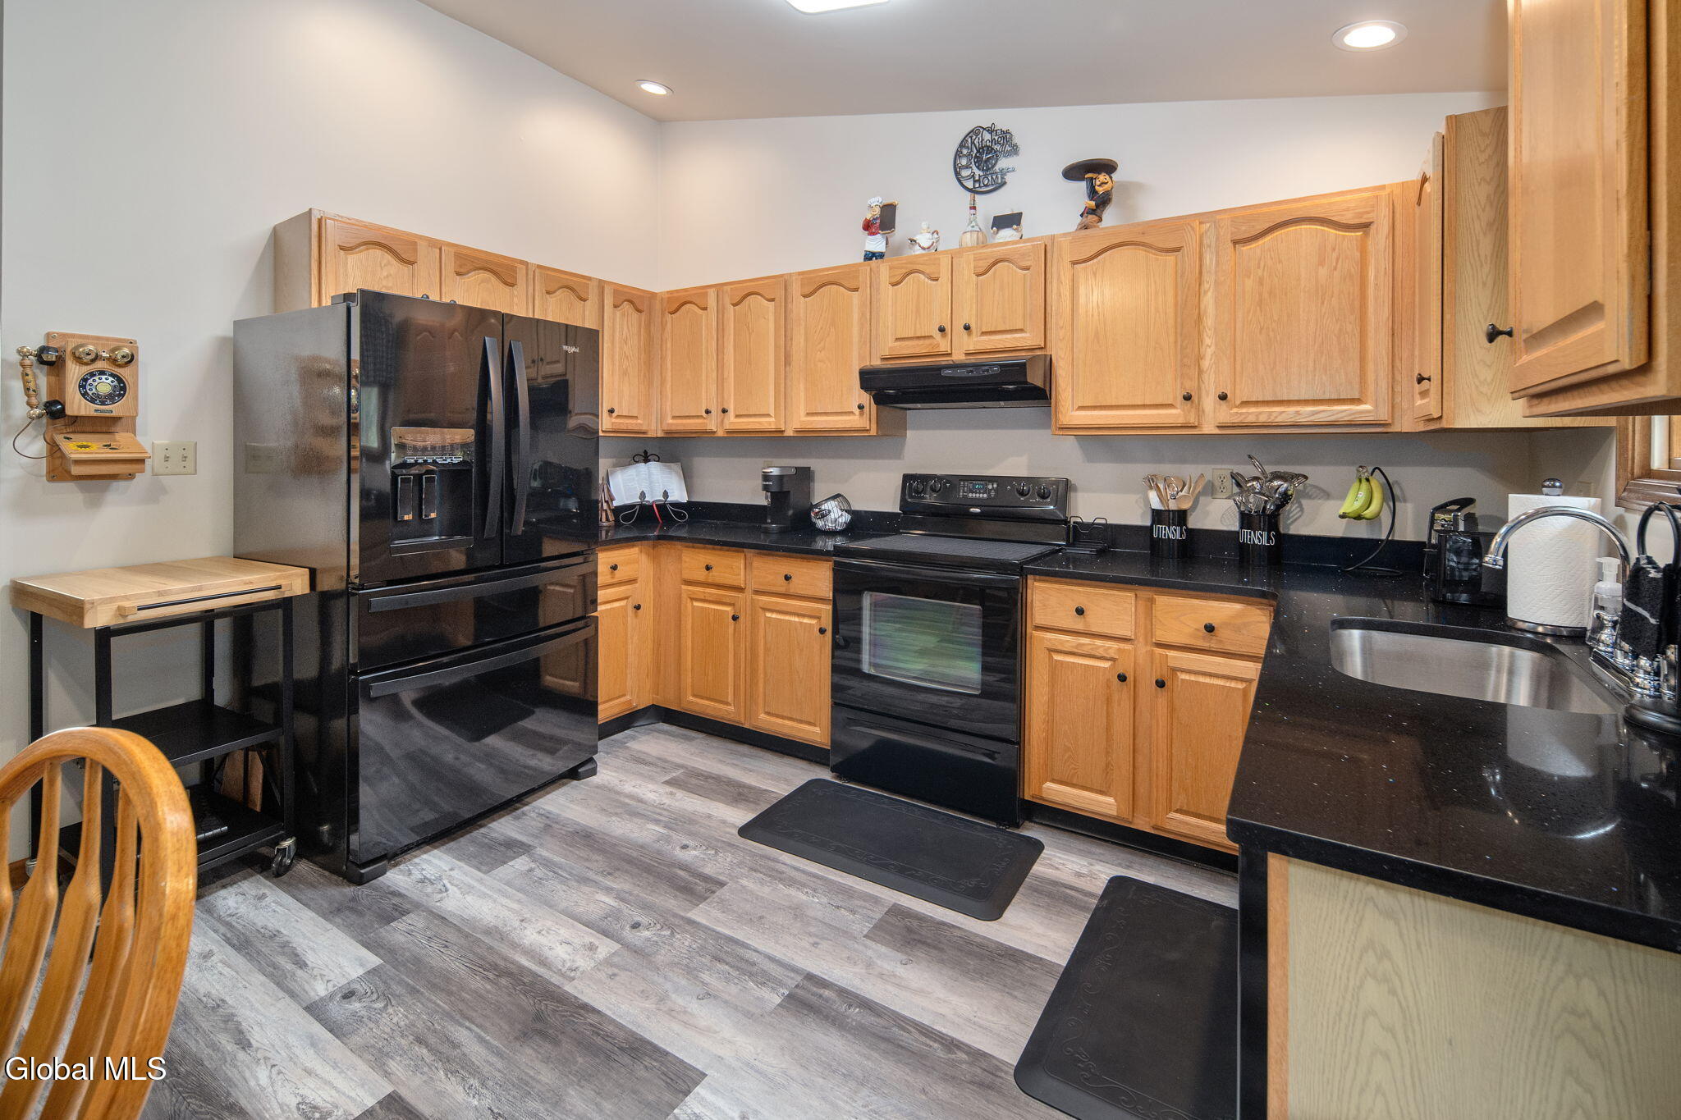
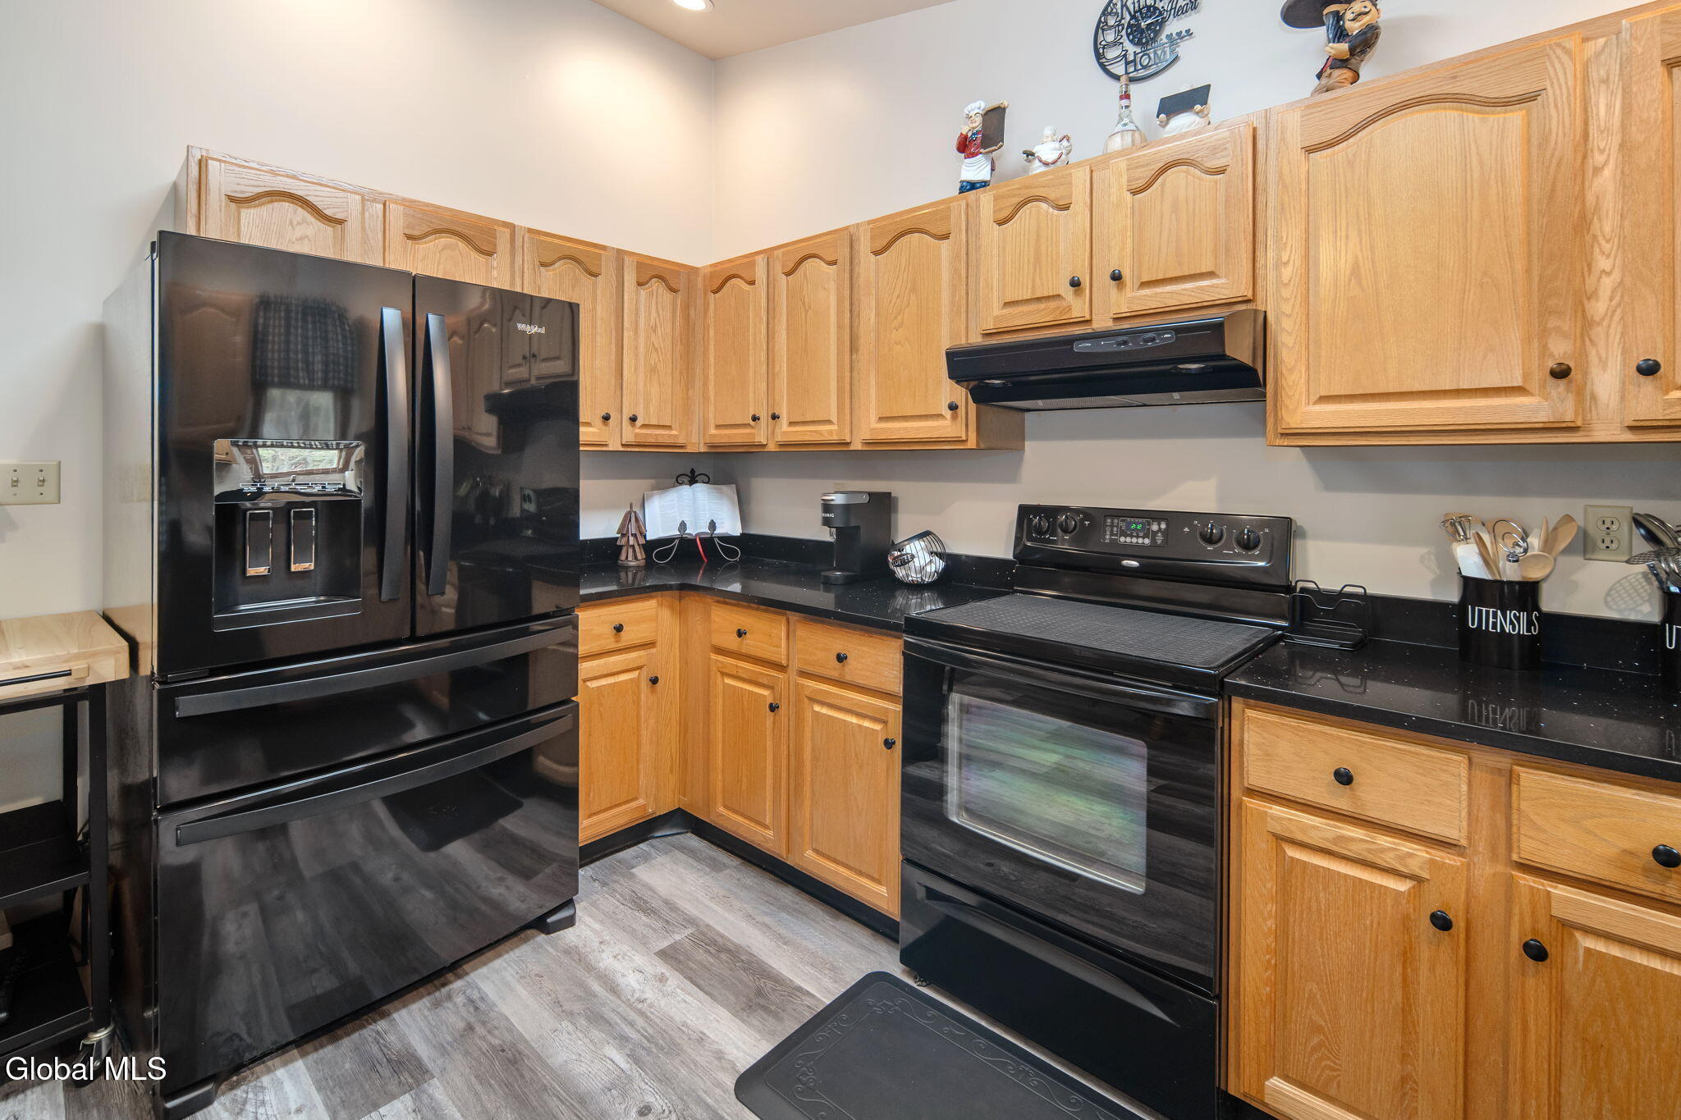
Kitchen with light wood cabinets, black countertops and appliances, and gray wood-look flooring.
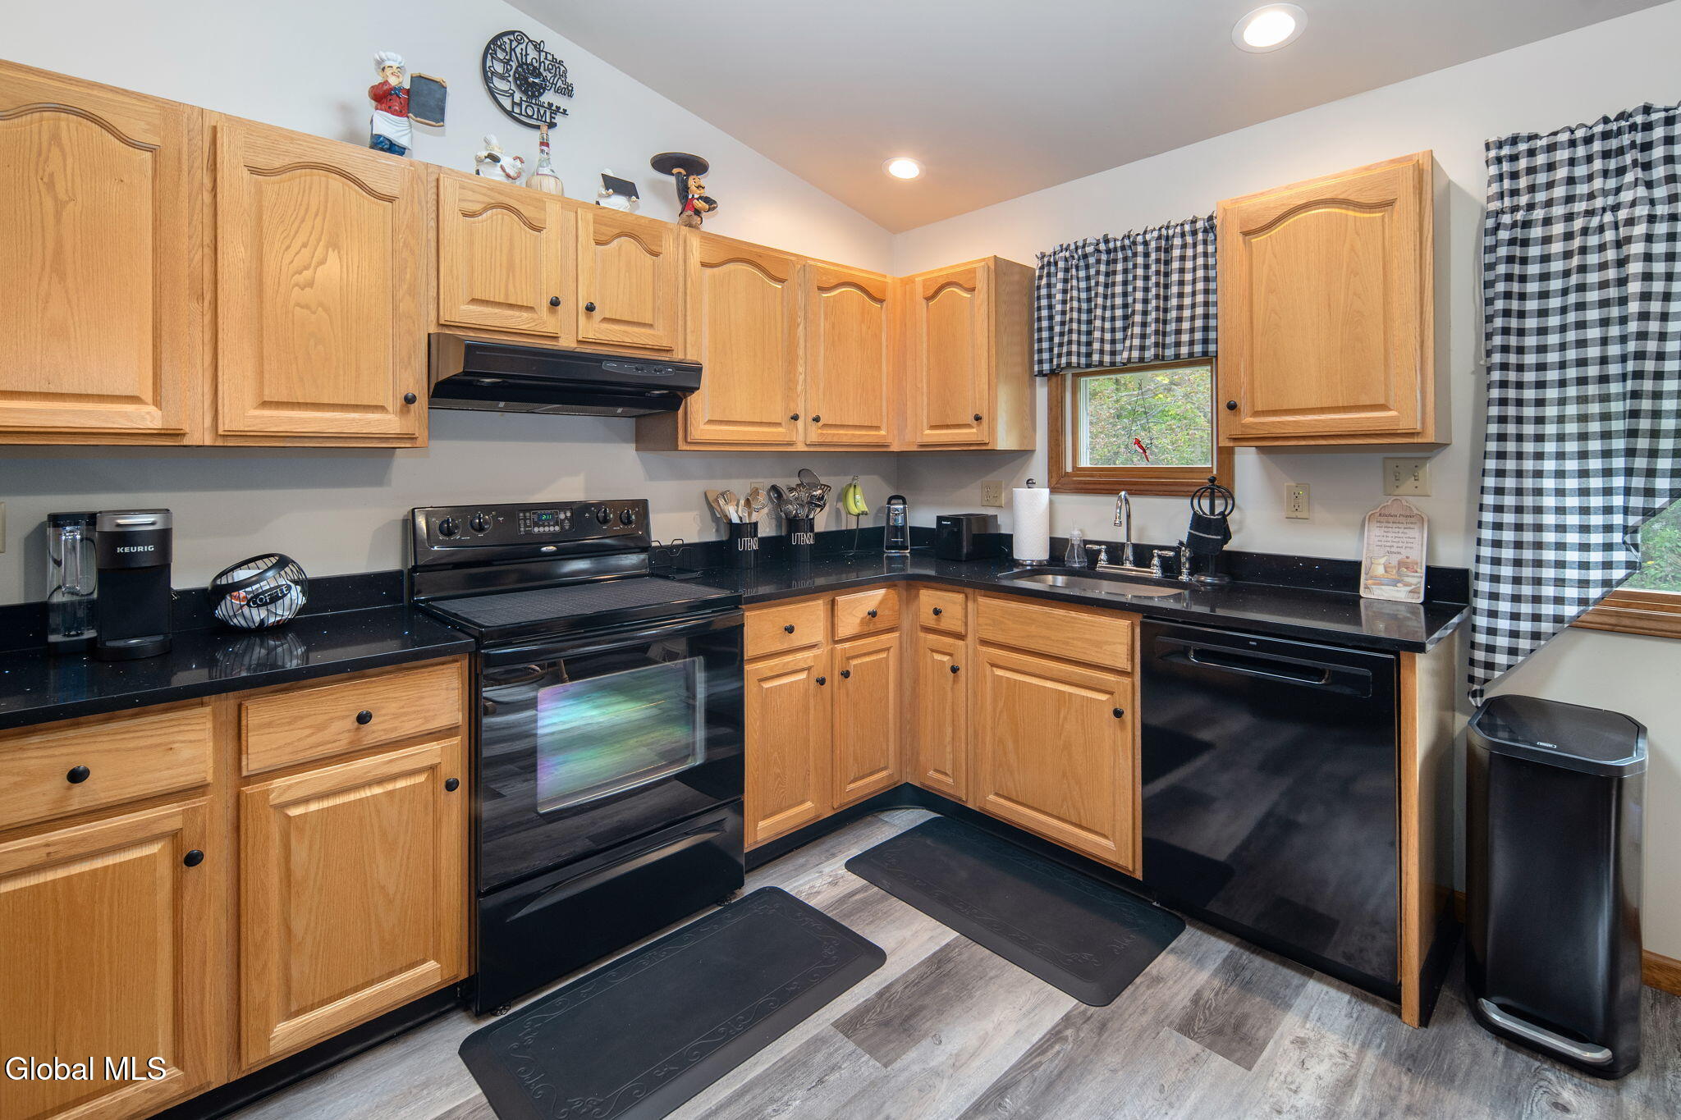
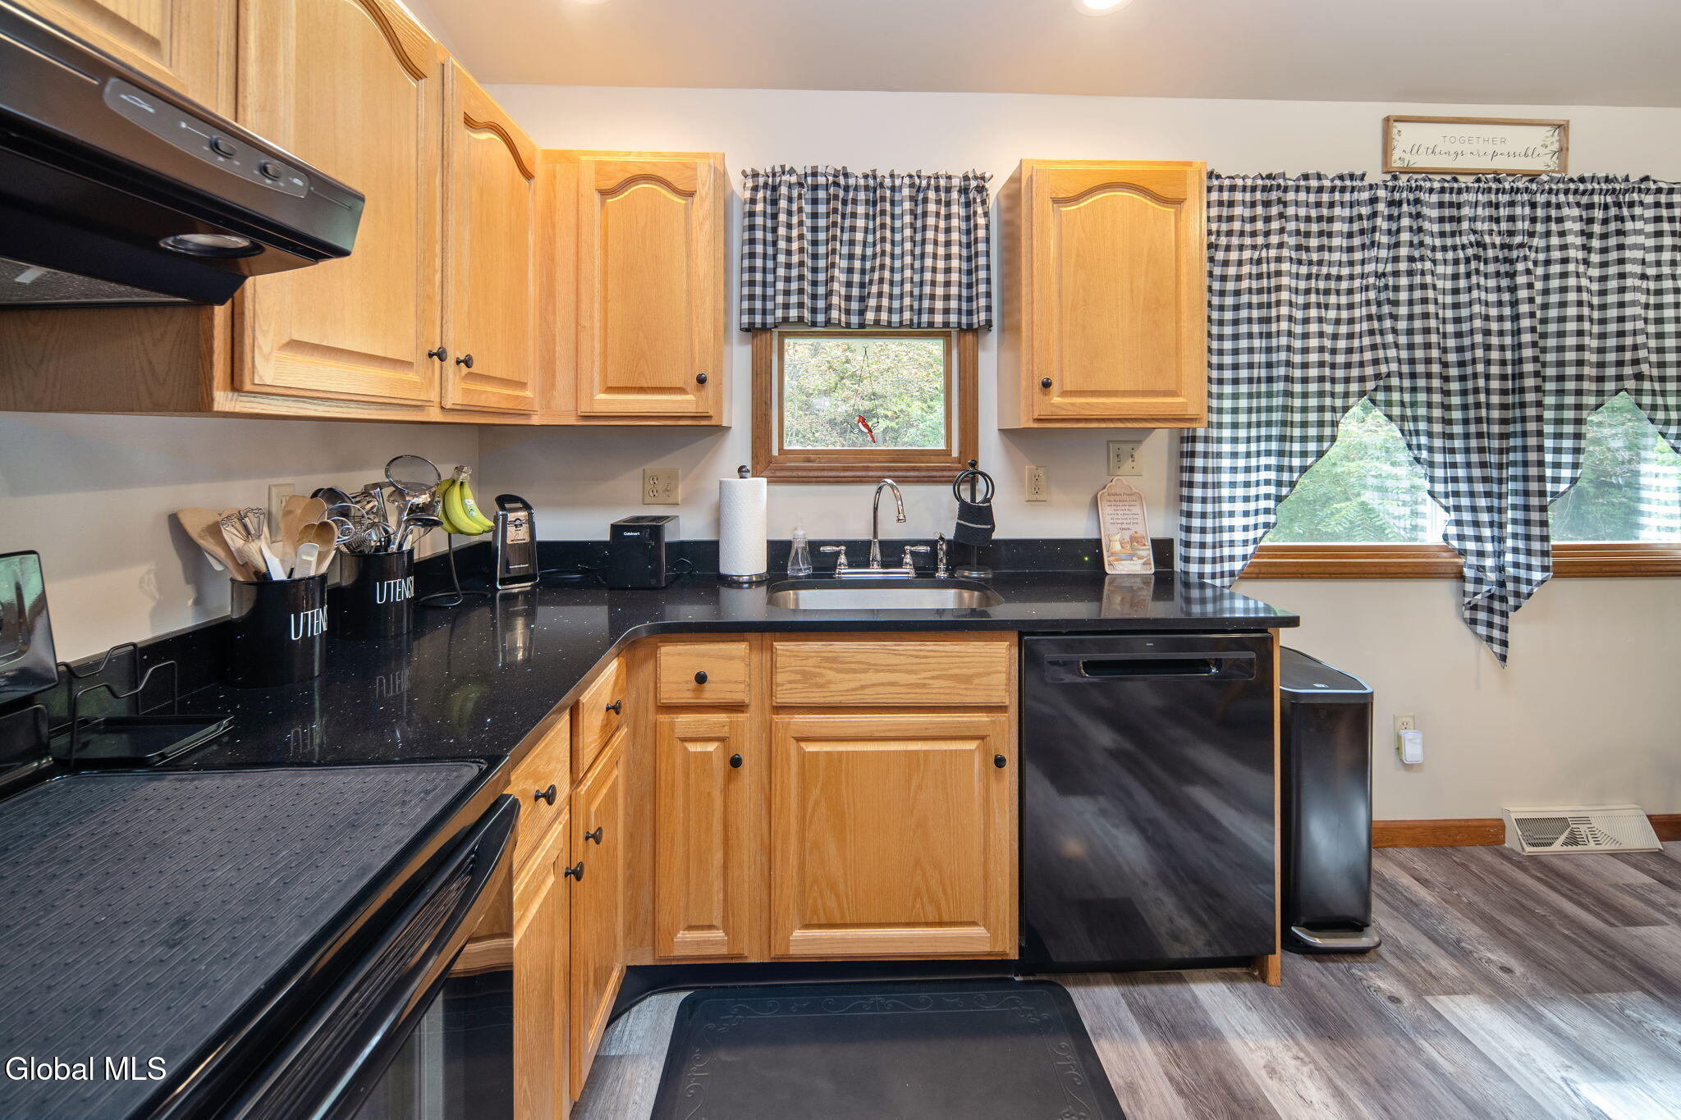
Kitchen with wood cabinets, black countertops and appliances, and checkered curtains over the windows.
Kitchen with honey-colored wood cabinets, black counters, and checkered curtains over the windows.
Kitchen with honey-colored cabinets, black countertops, and black appliances.
Dining room with a wooden table and chairs, matching china cabinet, and adjoining living area.
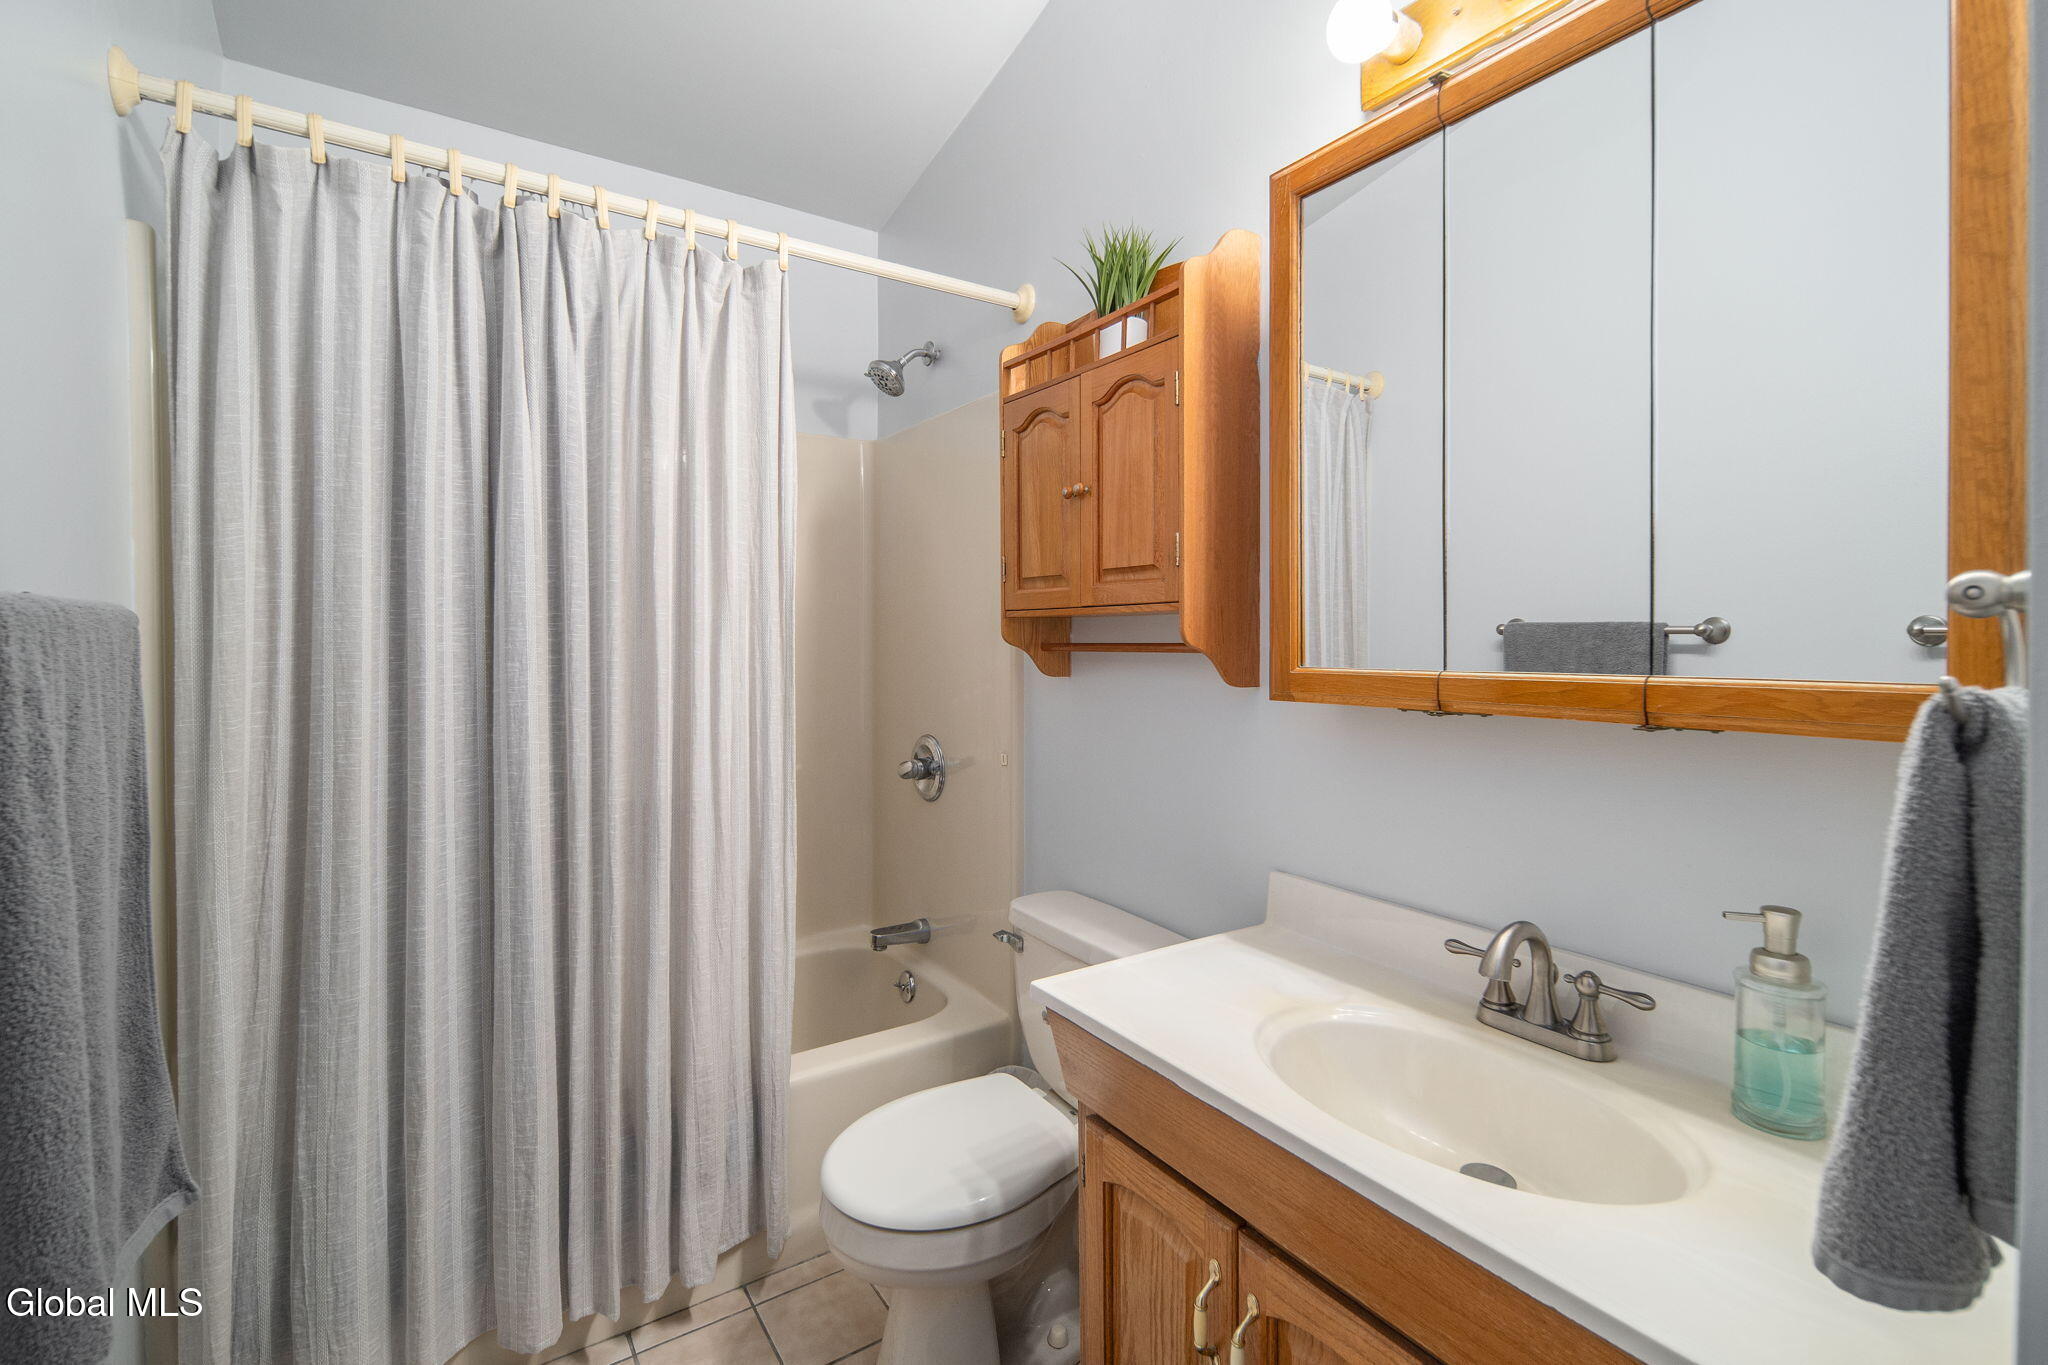
Bathroom with a gray shower curtain, wood vanity, white sink, and mirrored cabinet.
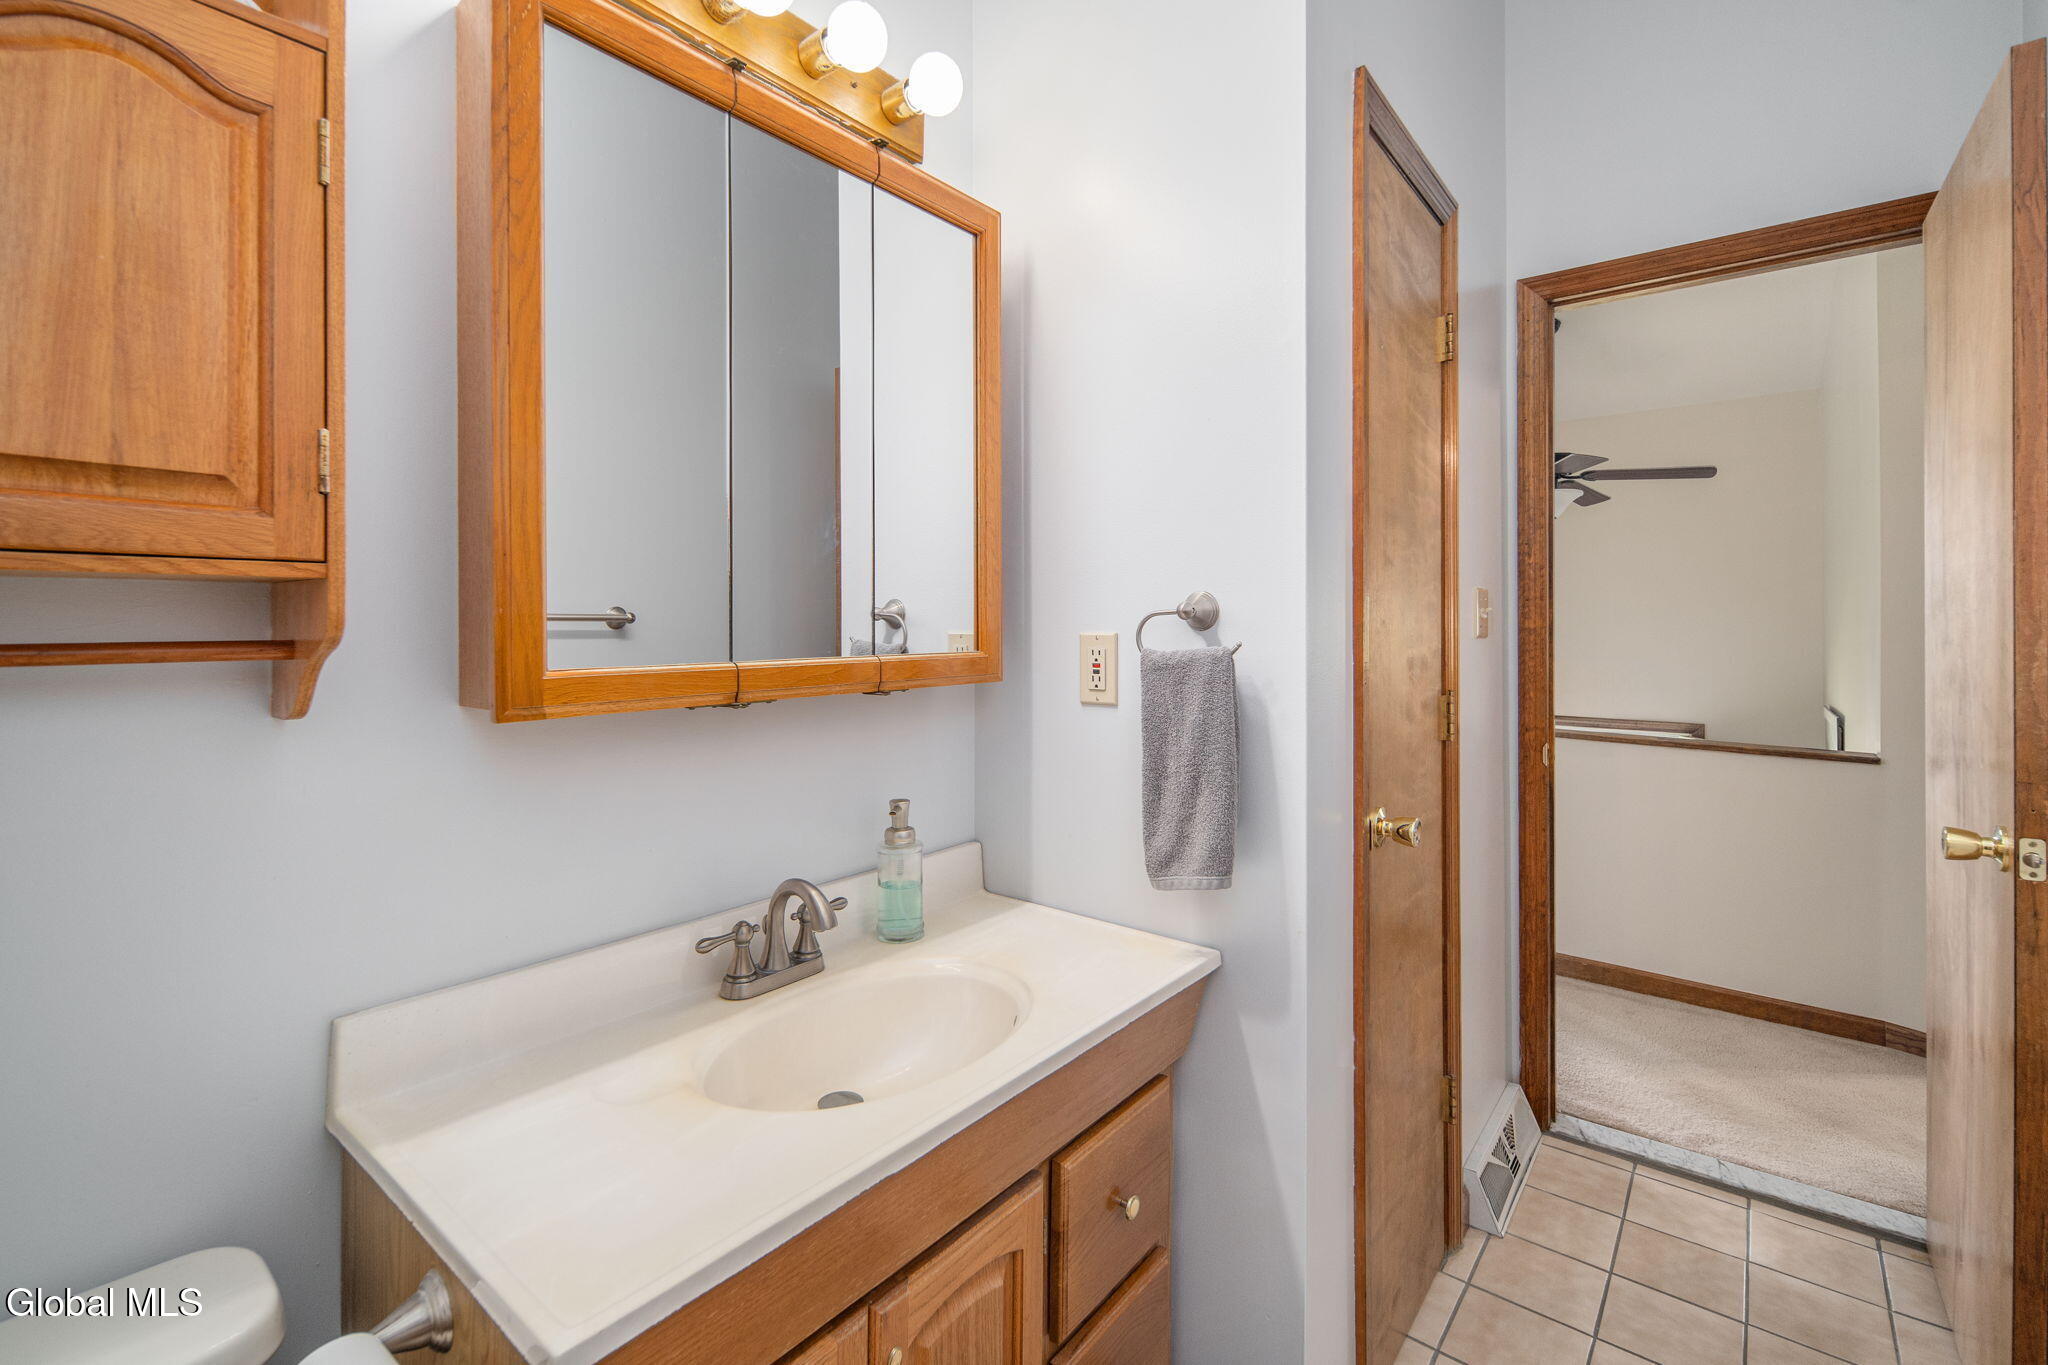
Bathroom with a wood vanity and mirrored medicine cabinet beside an open doorway to a carpeted room.
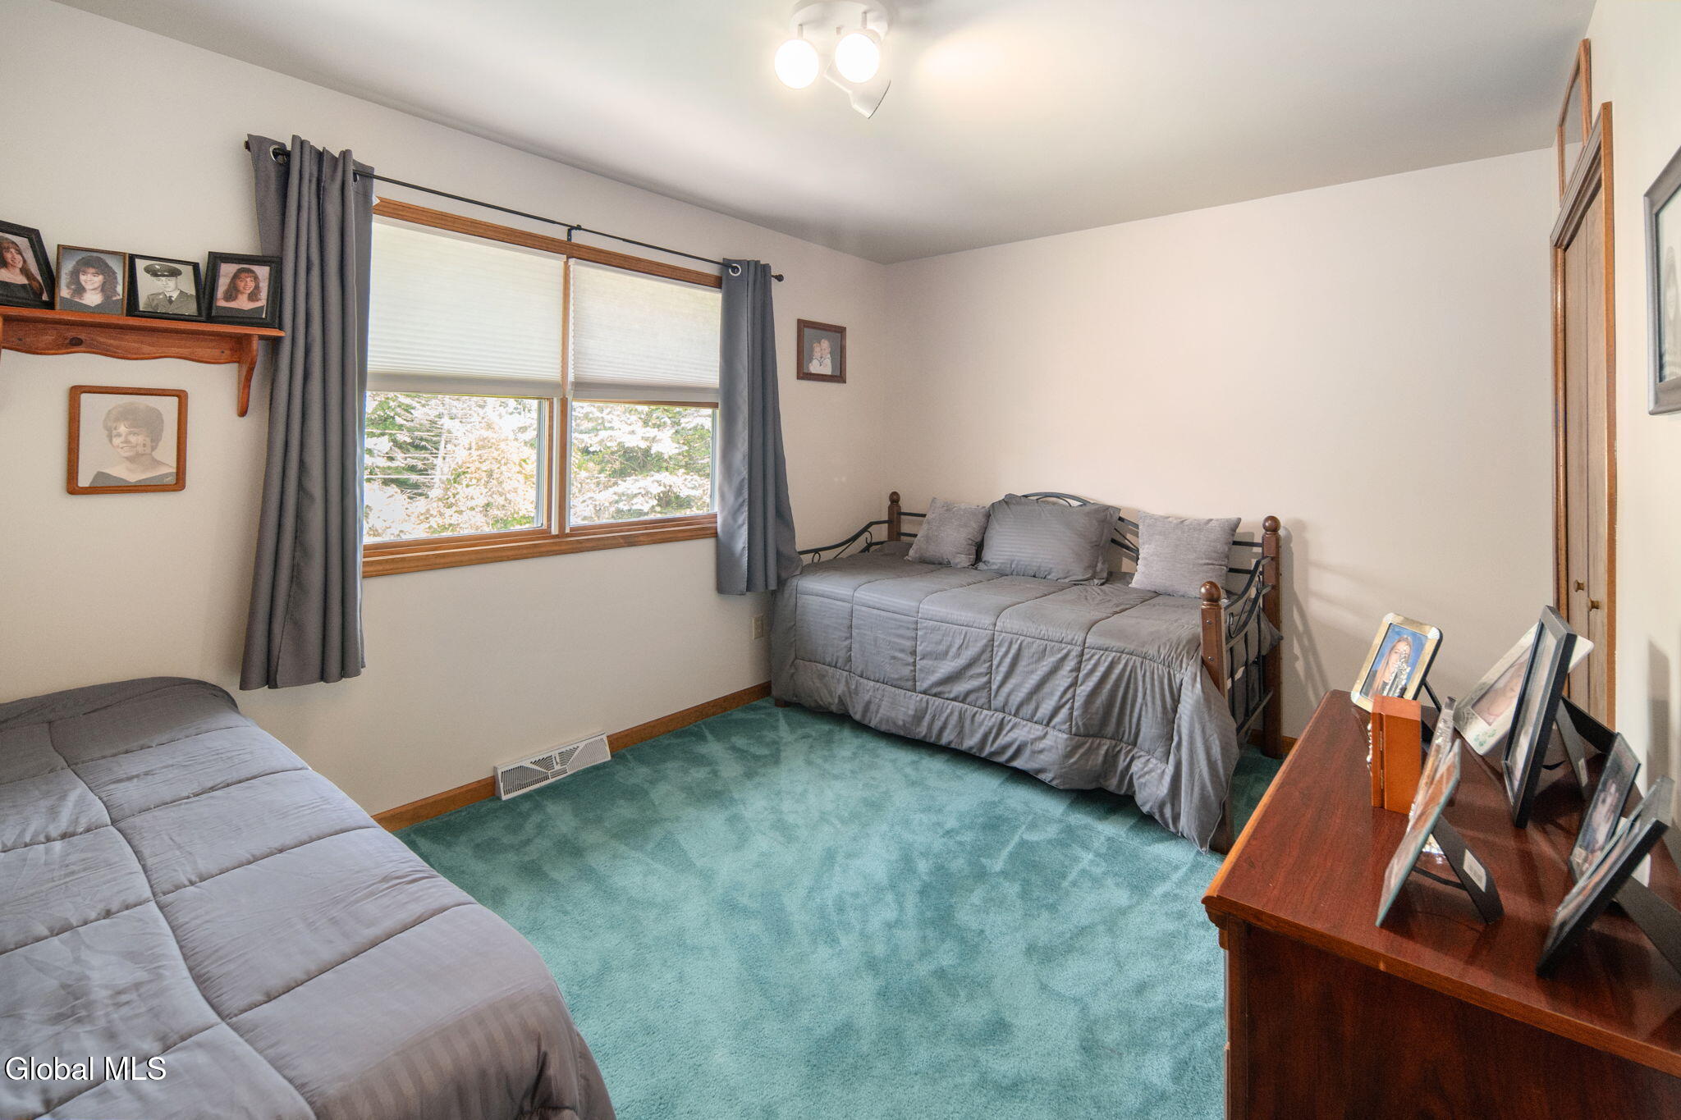
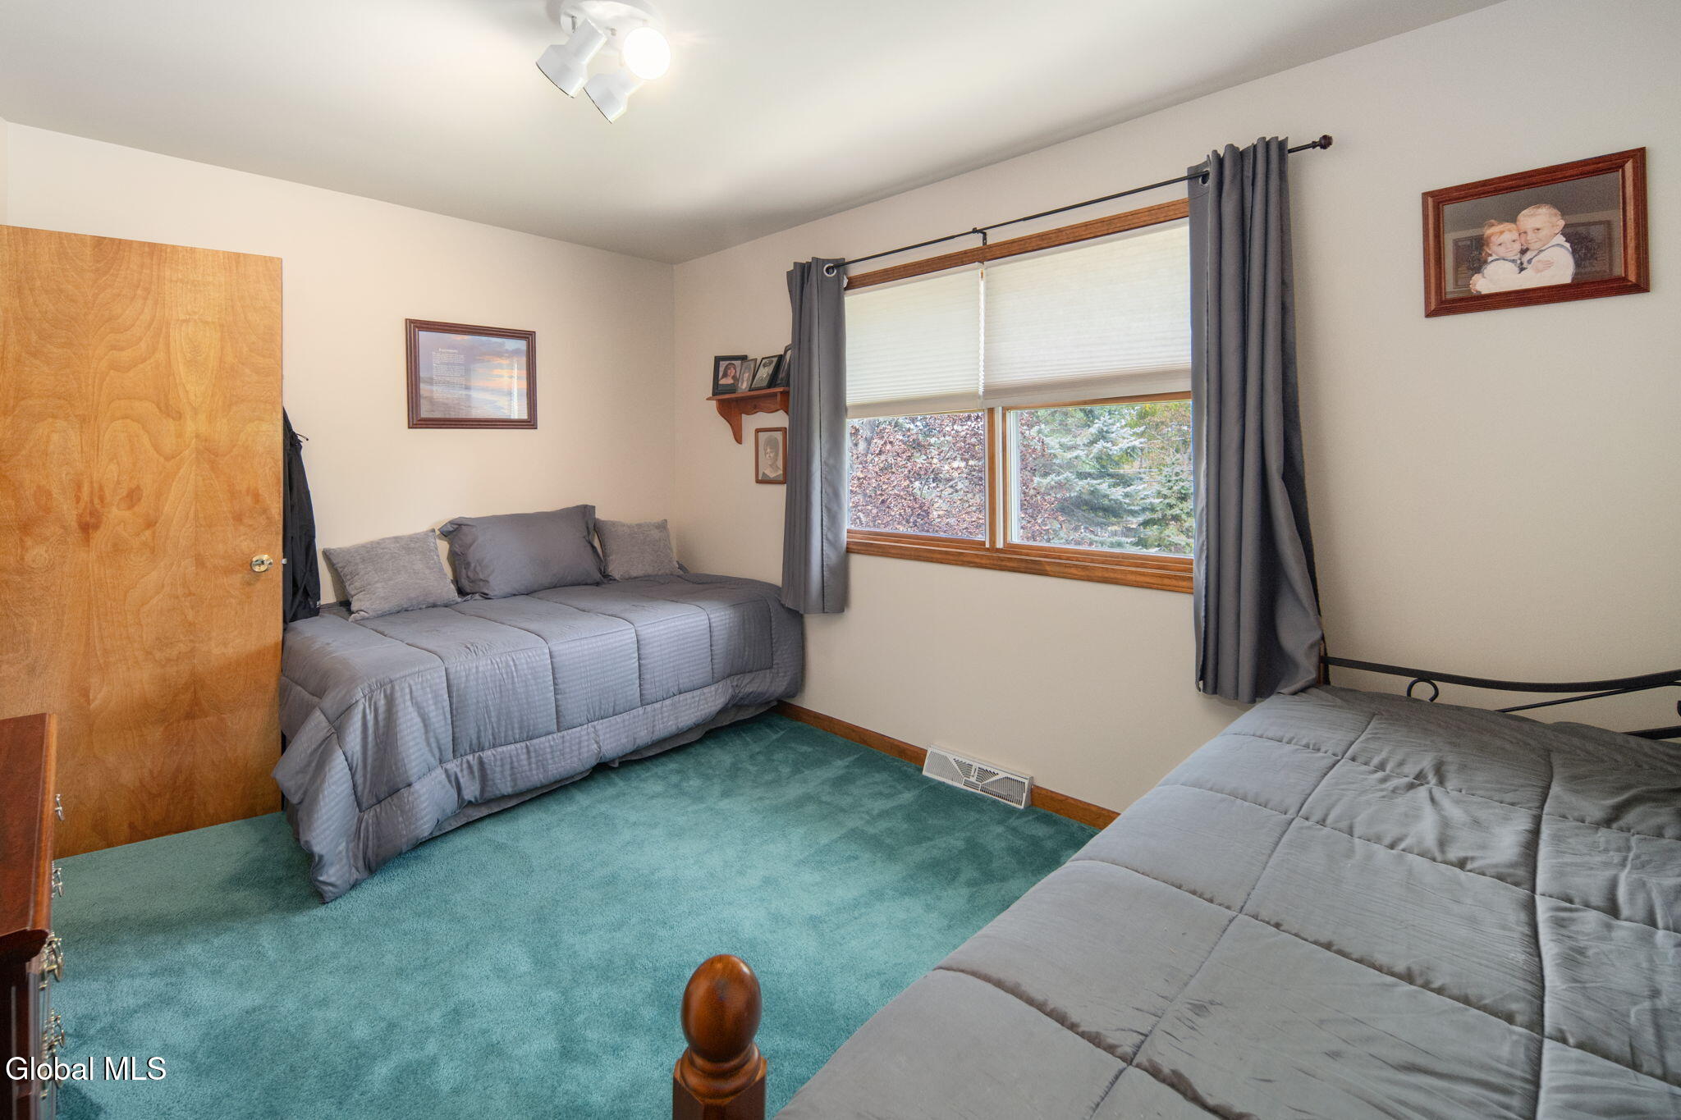
Bedroom with two gray beds, teal carpet, and a sunlit window with gray curtains.
Bedroom with two gray-covered beds, teal carpet, and a large curtained window.
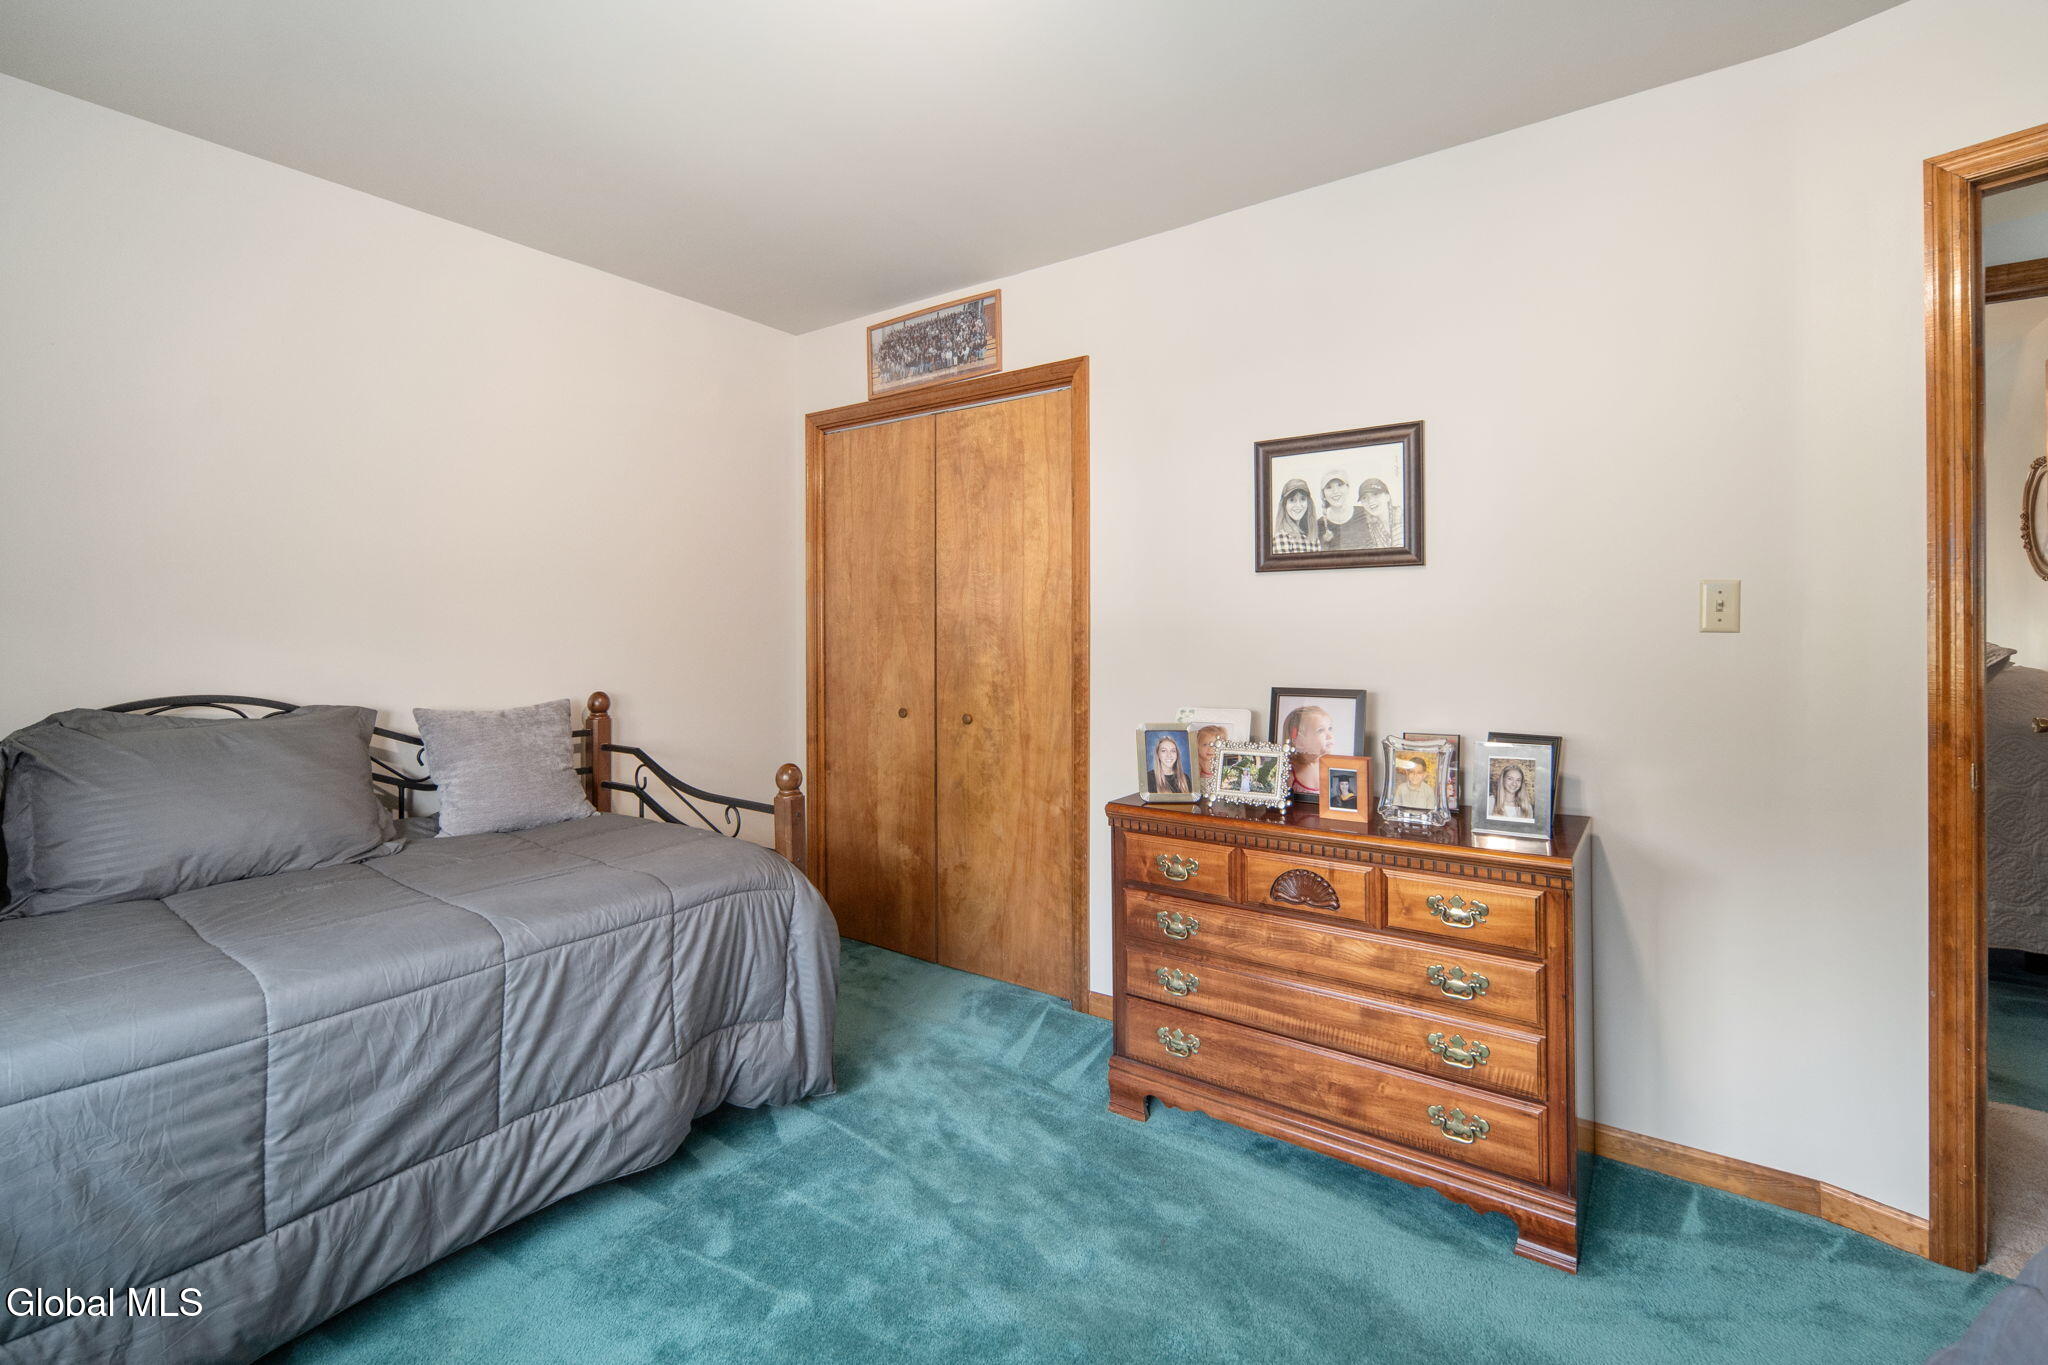
Bedroom with gray bedding, teal carpet, wooden closet doors, and a dresser with framed photographs.
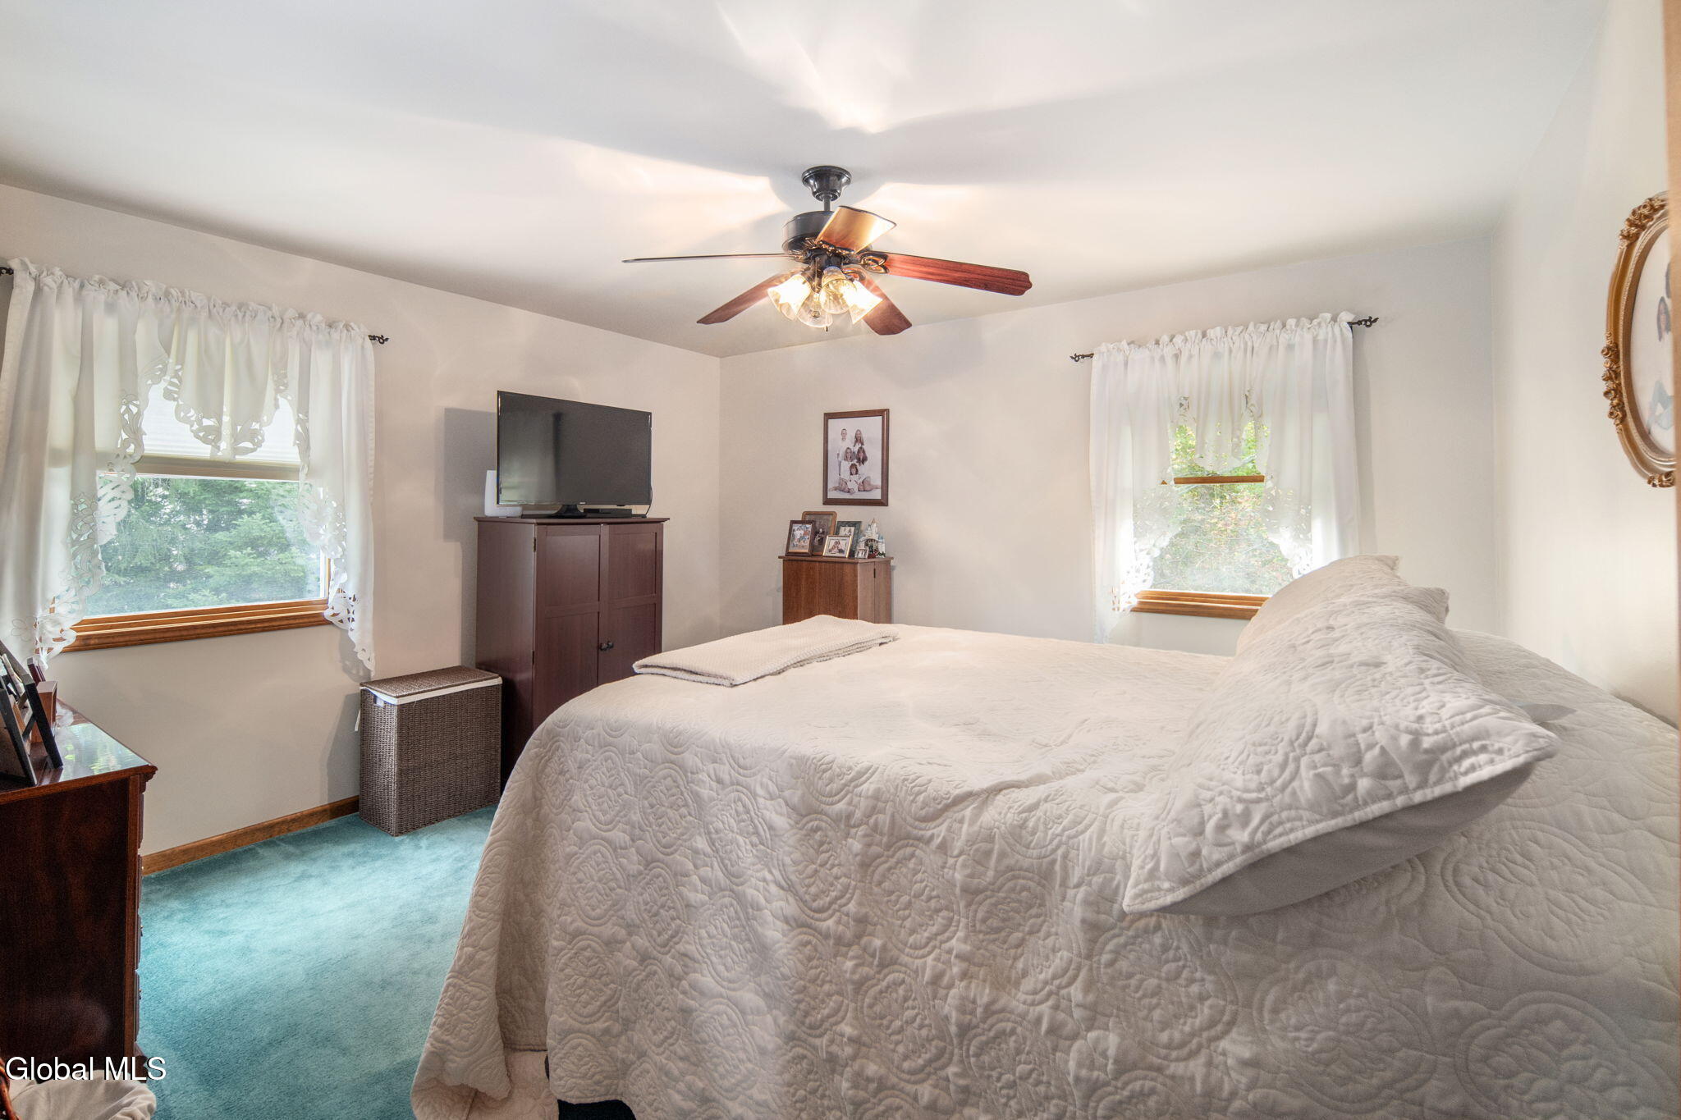
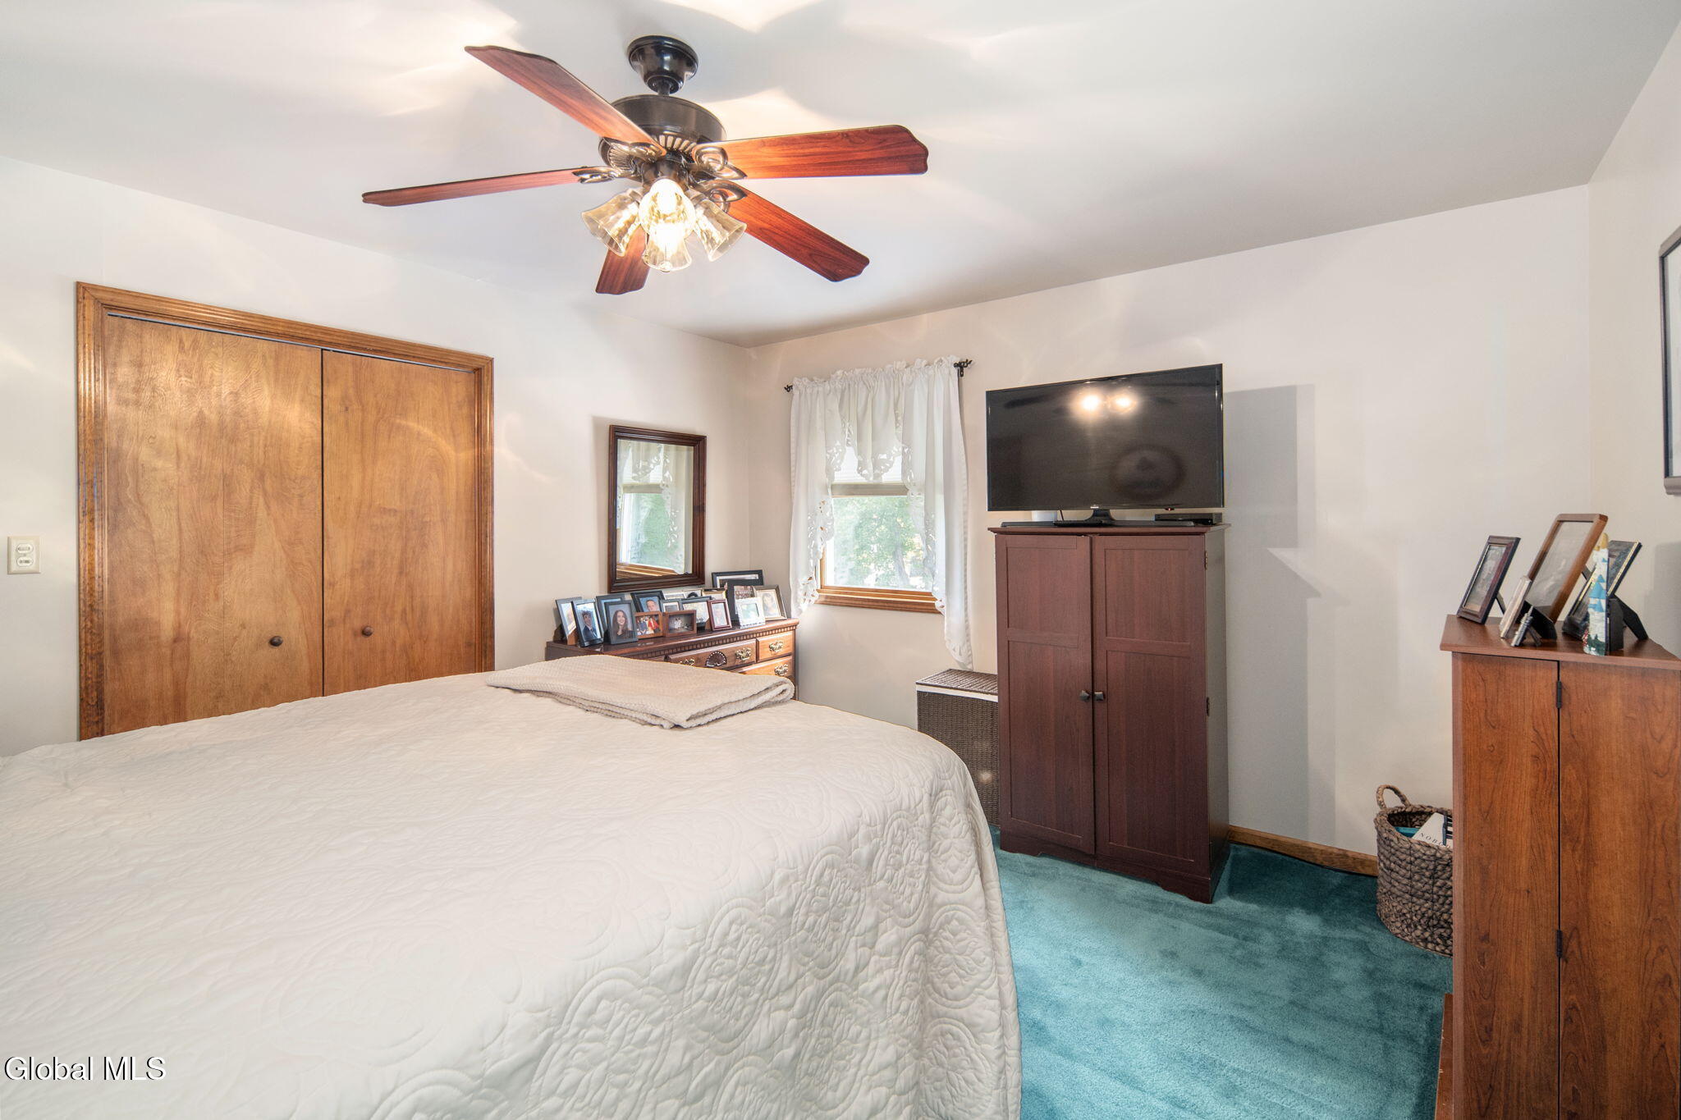
Bedroom with a white quilted bed, teal carpet, curtained windows, and a ceiling fan.
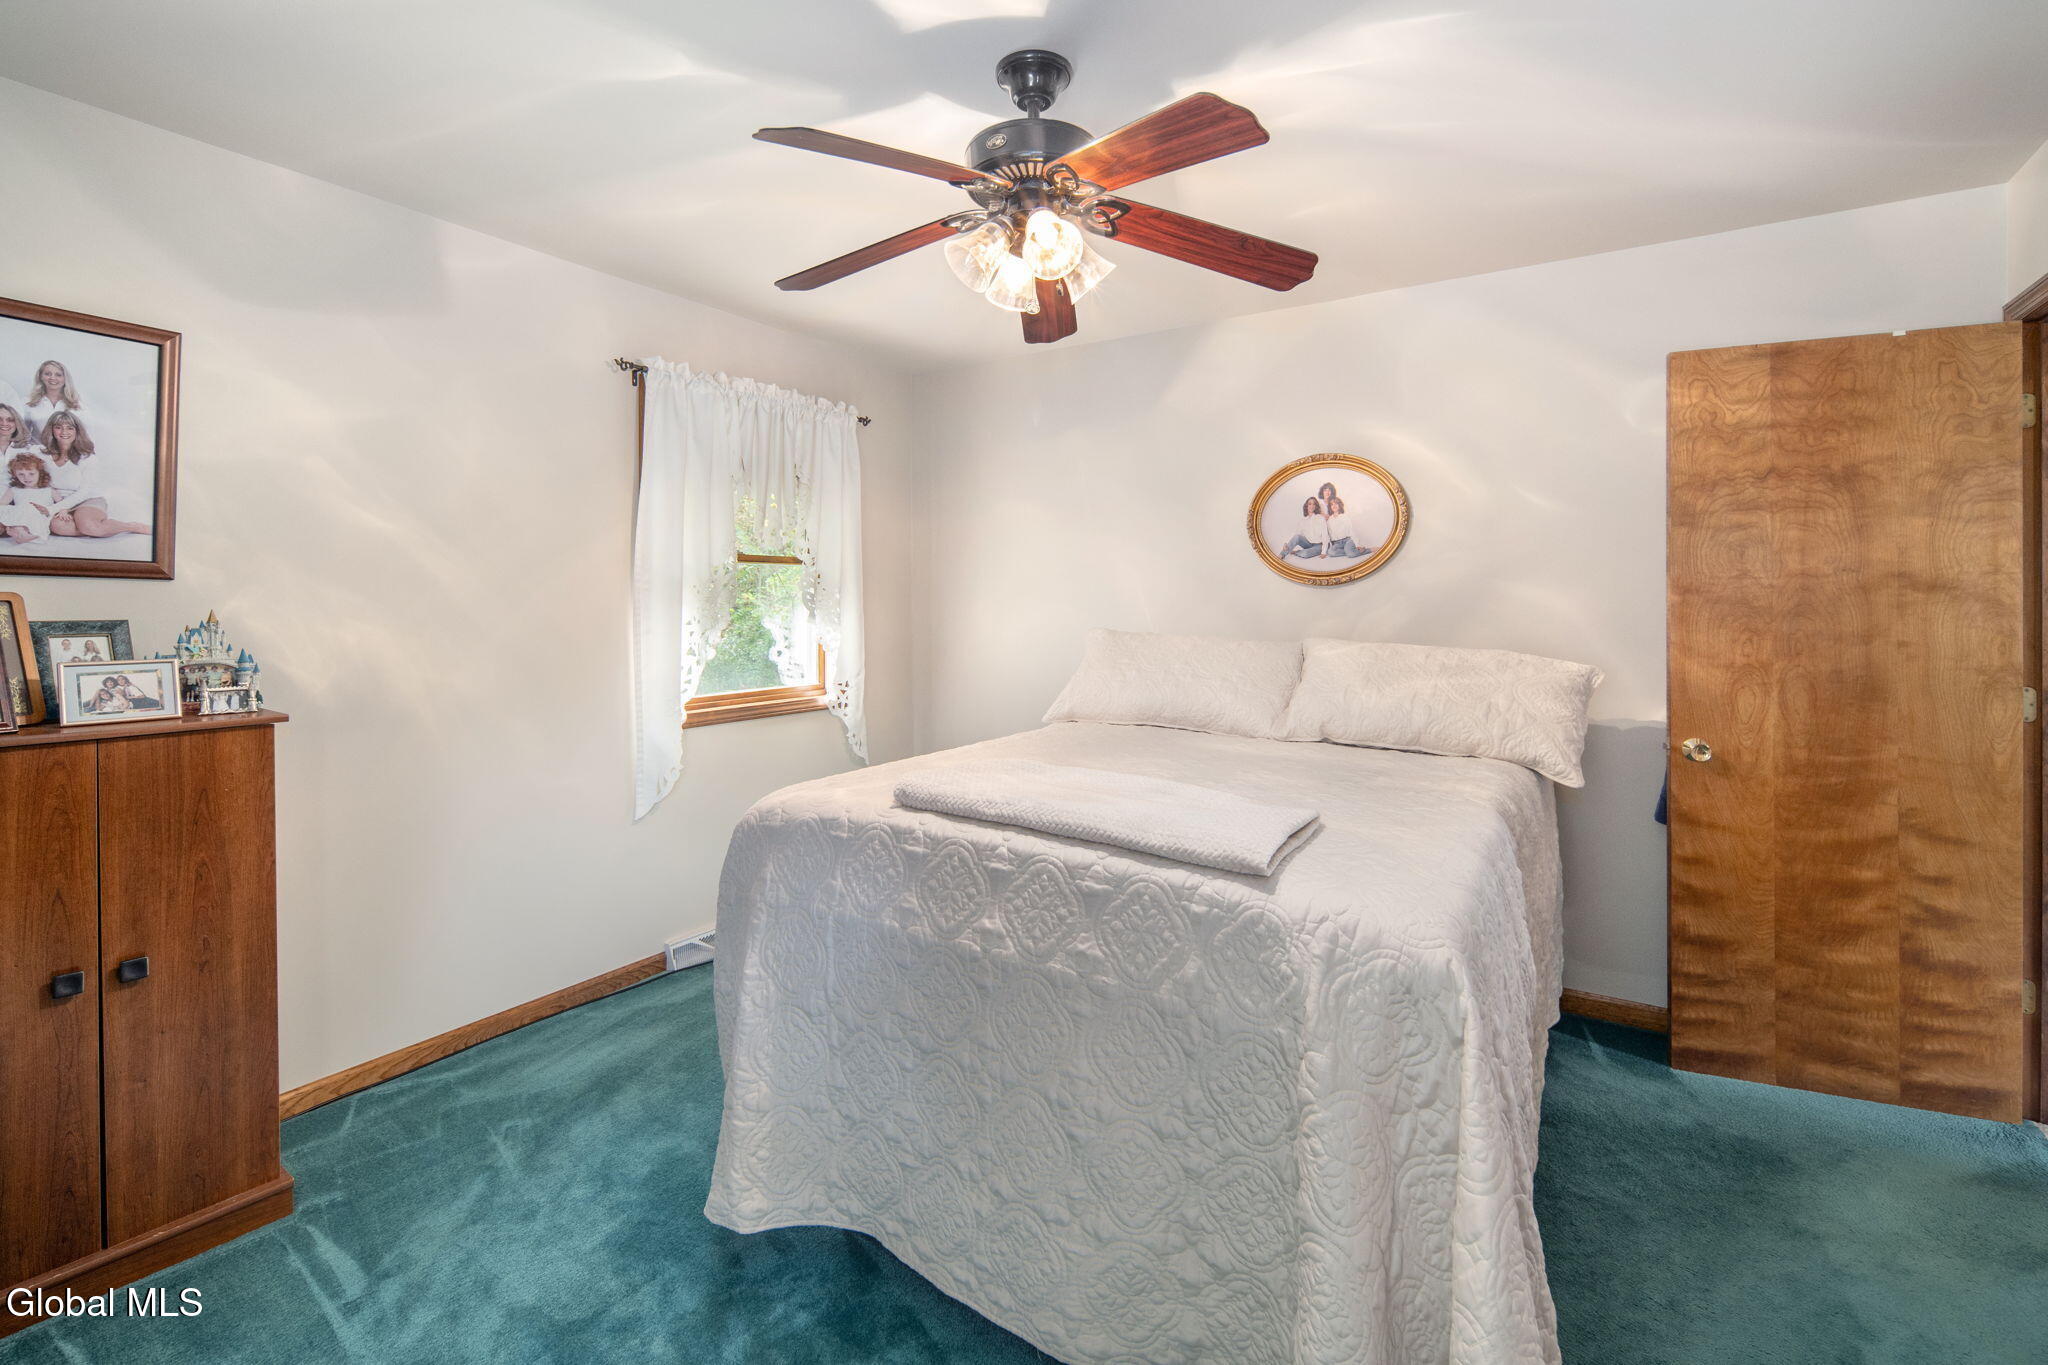
Bedroom with a white quilted bed, teal carpet, and wooden ceiling fan.
Bedroom with turquoise carpet, wooden closets, and a ceiling fan with lights.
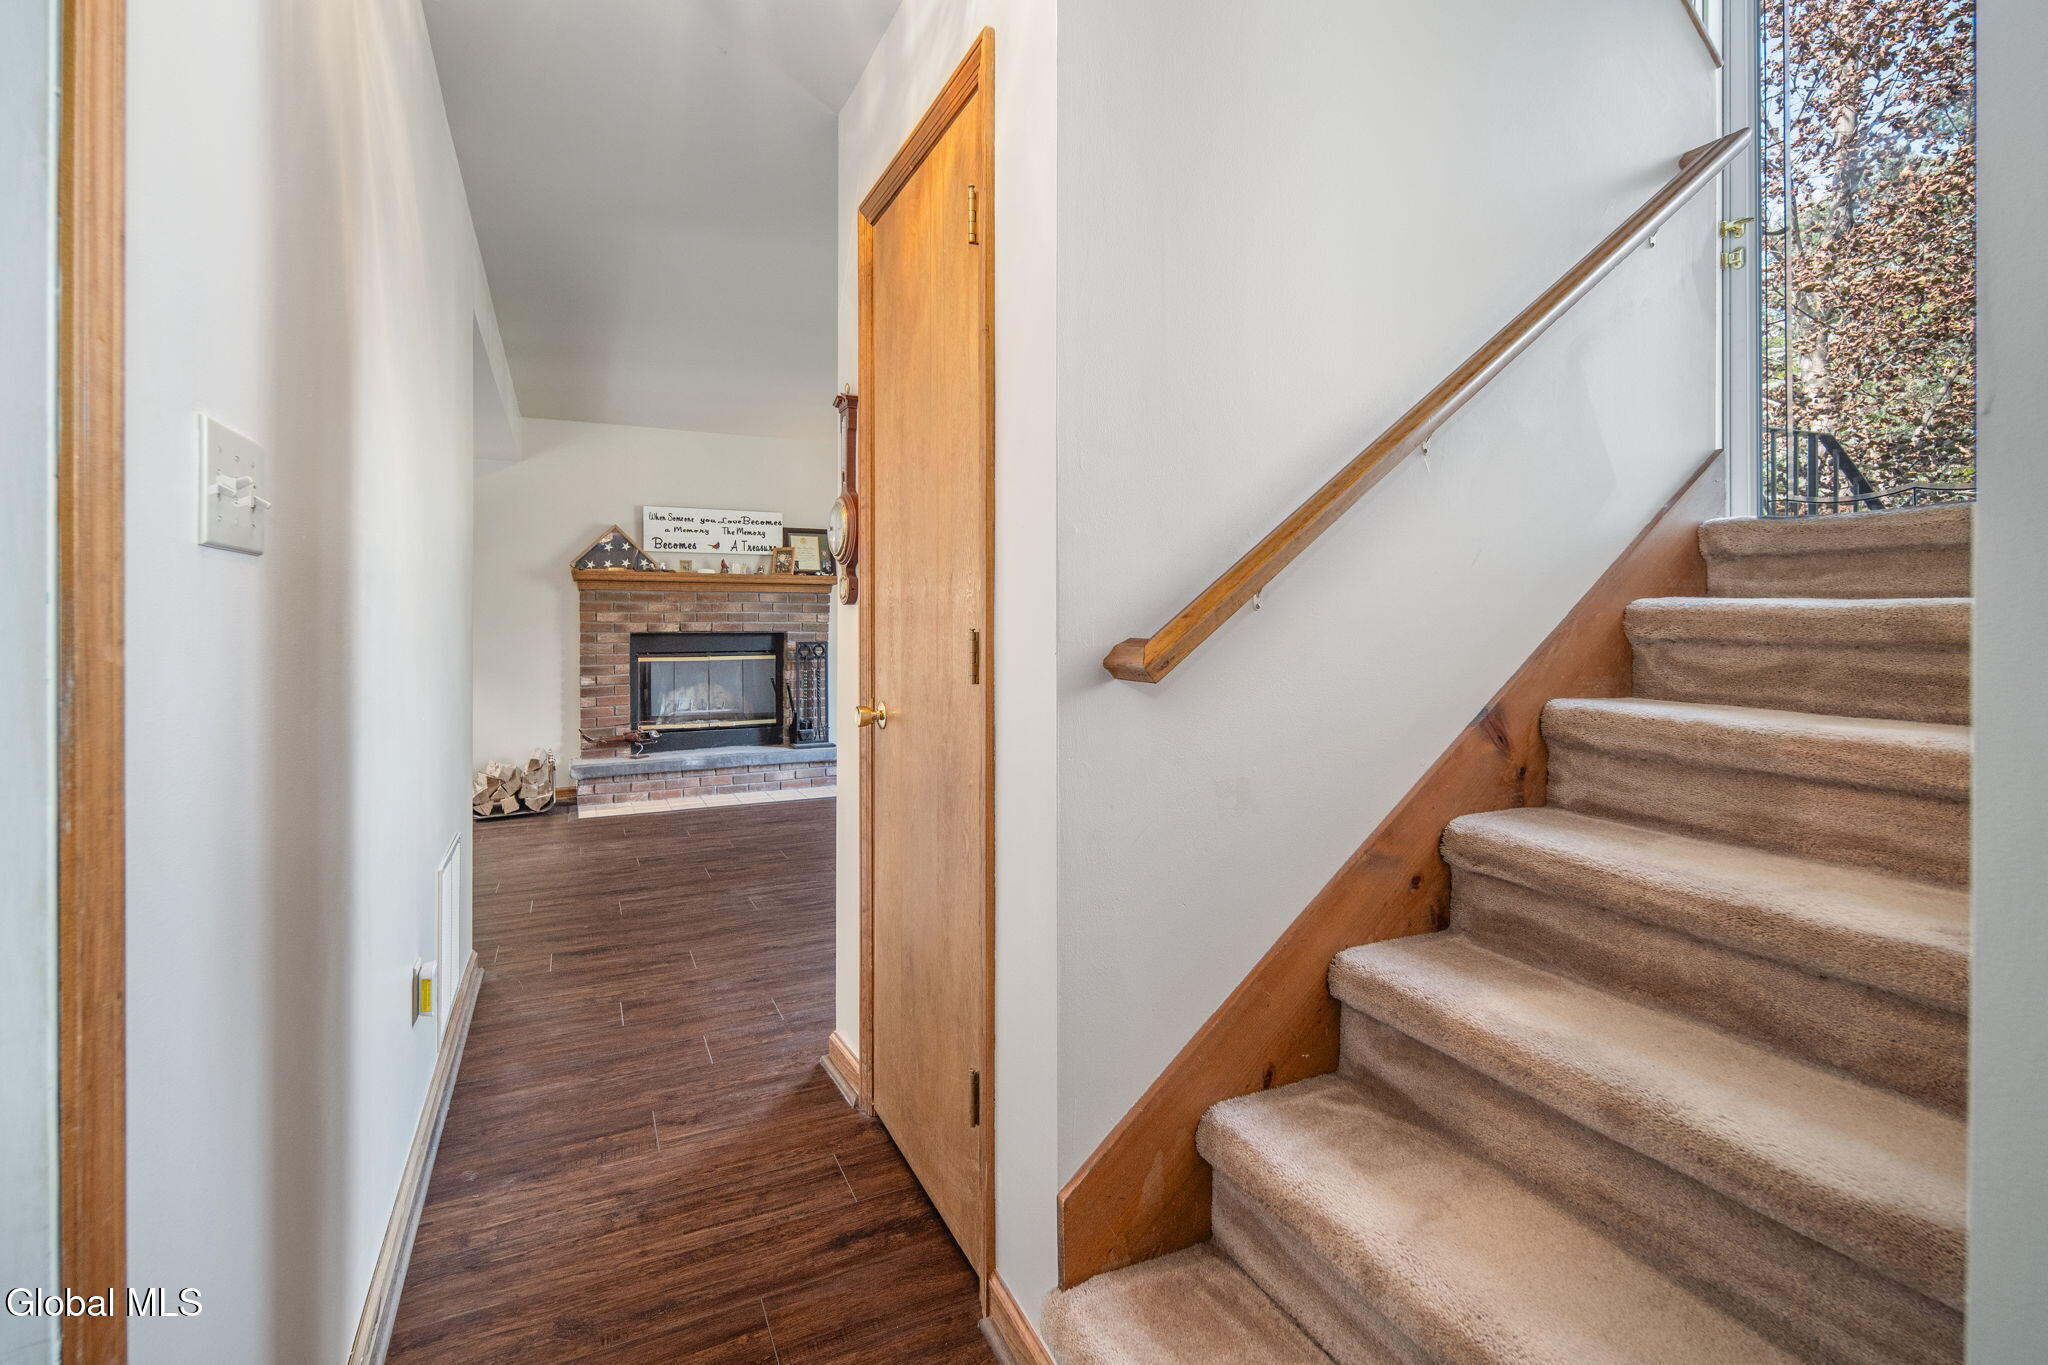
Entry hall with carpeted stairs and a doorway revealing a brick fireplace.
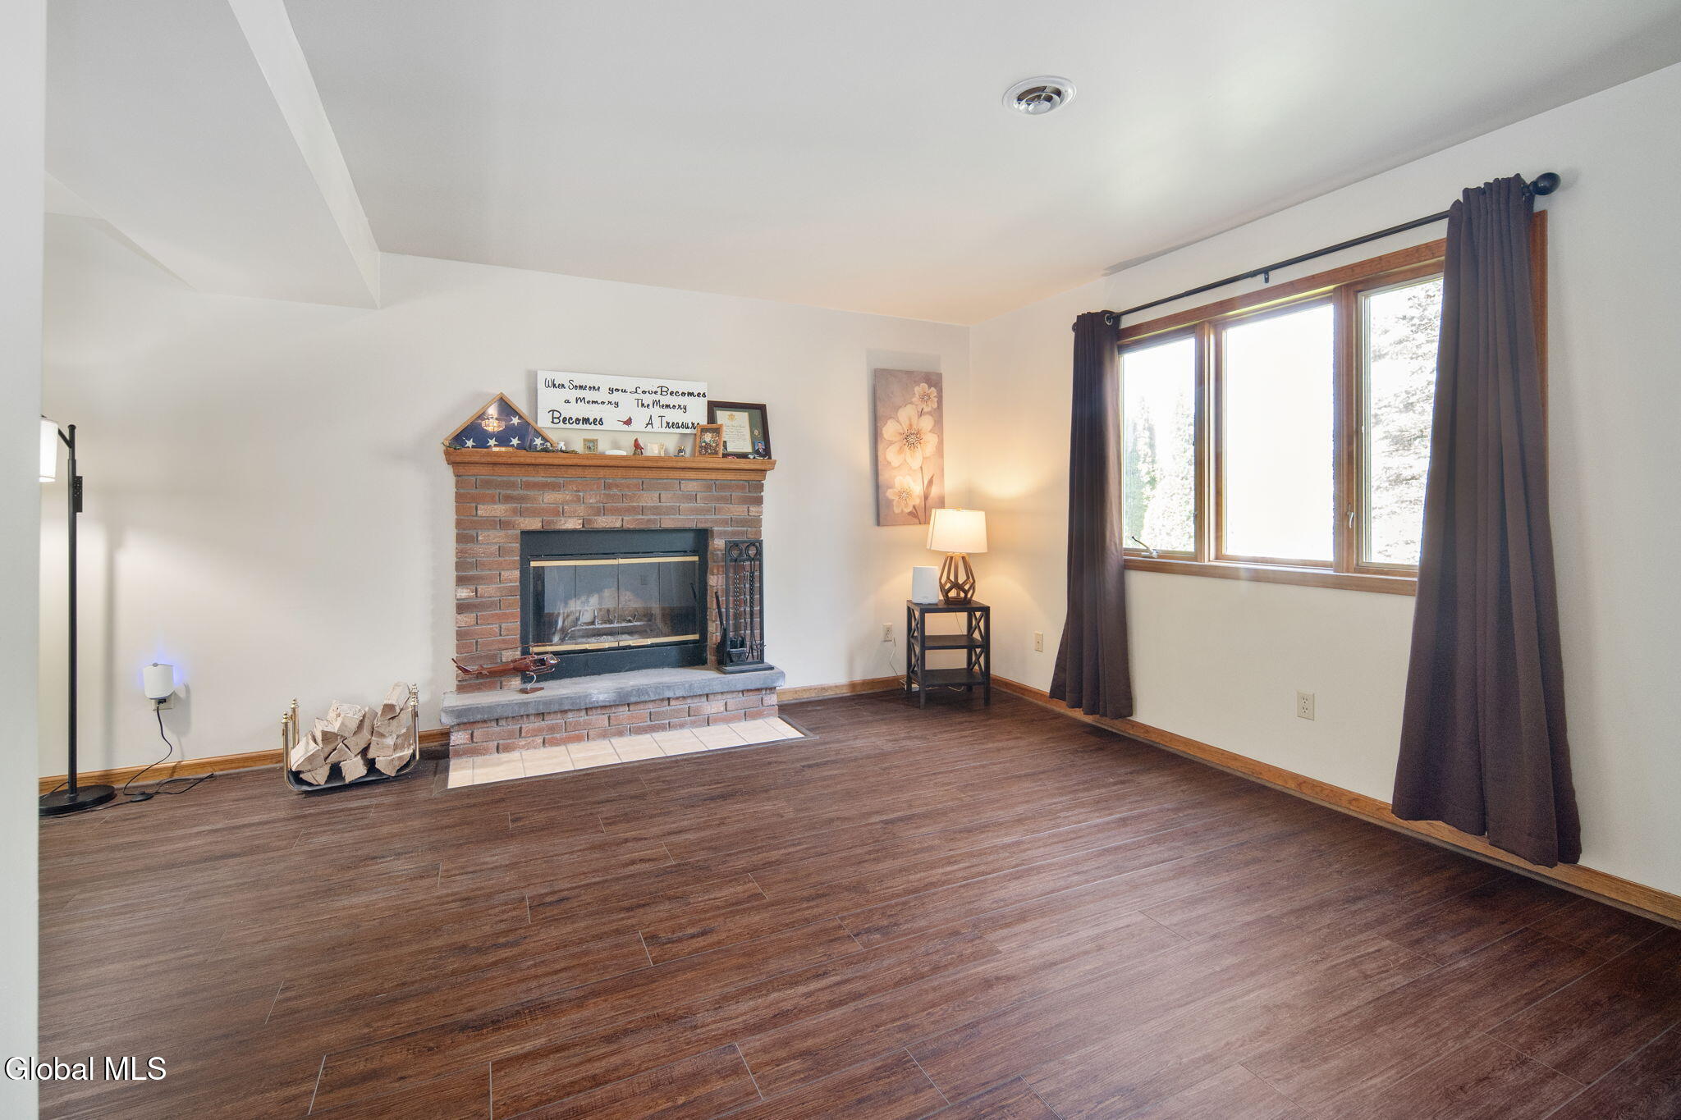
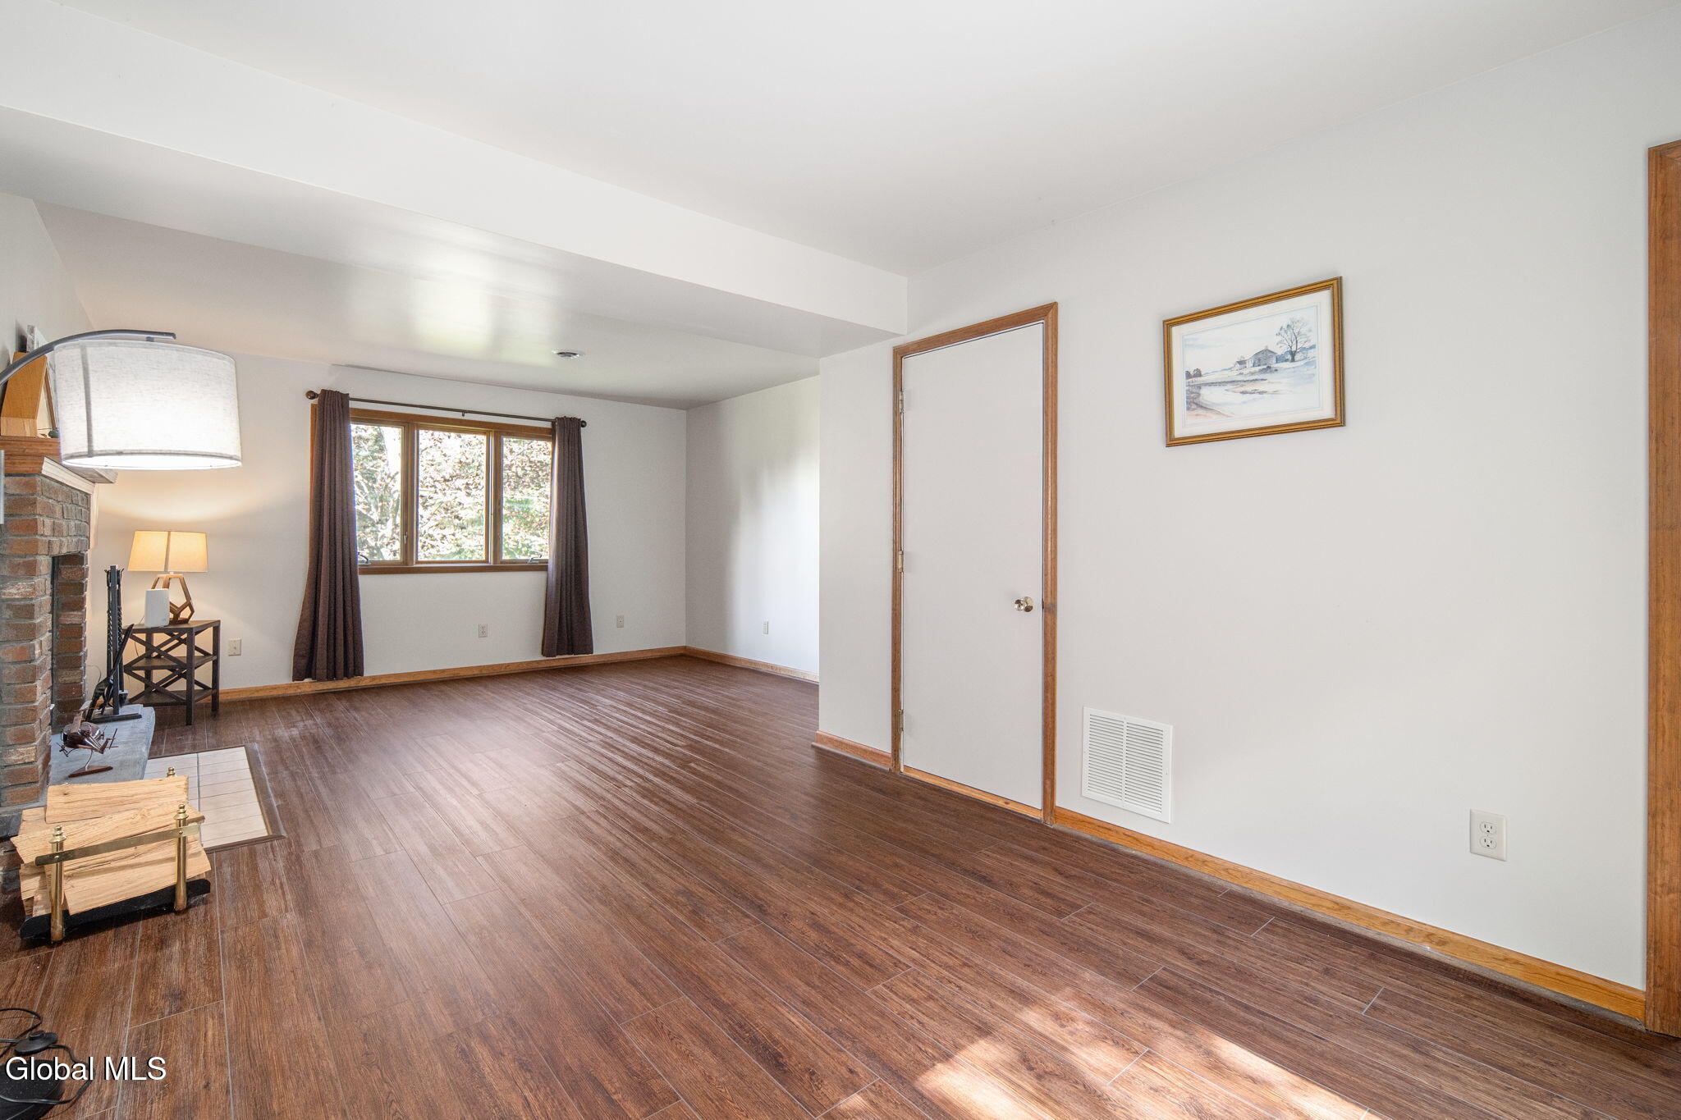
Living room with a brick fireplace, dark wood-look flooring, and a large curtained window.
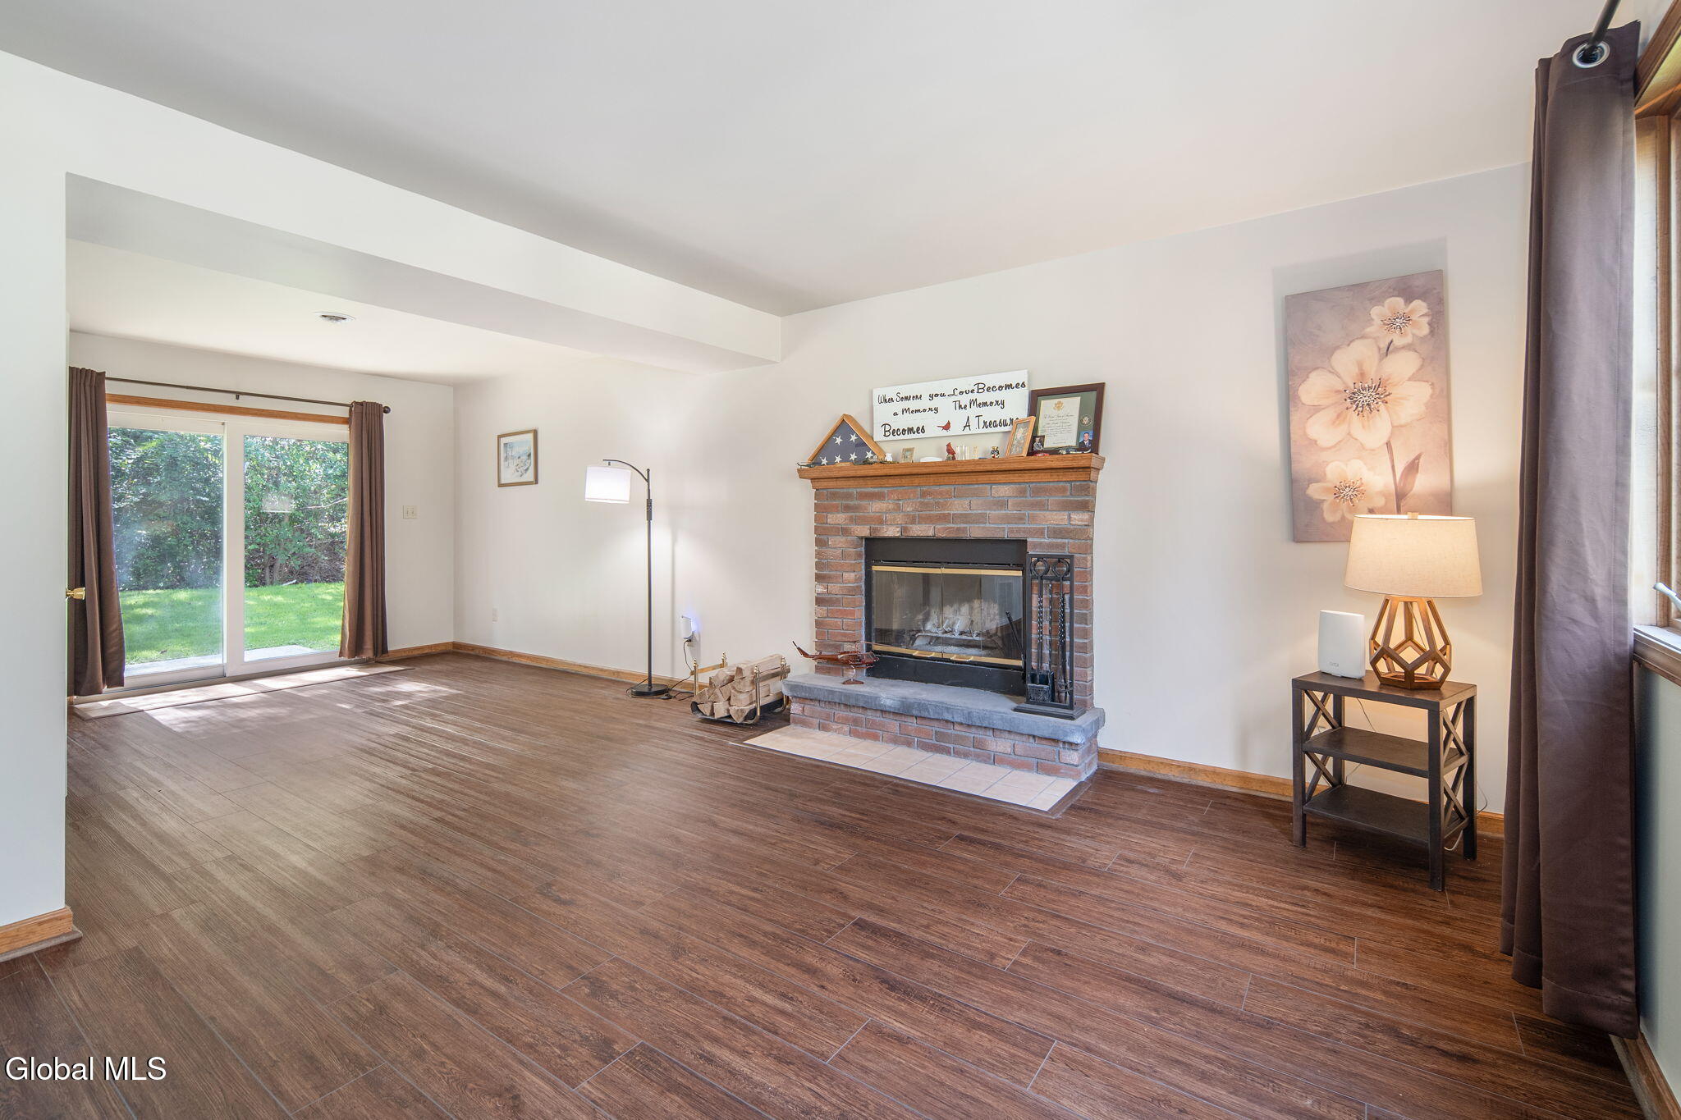
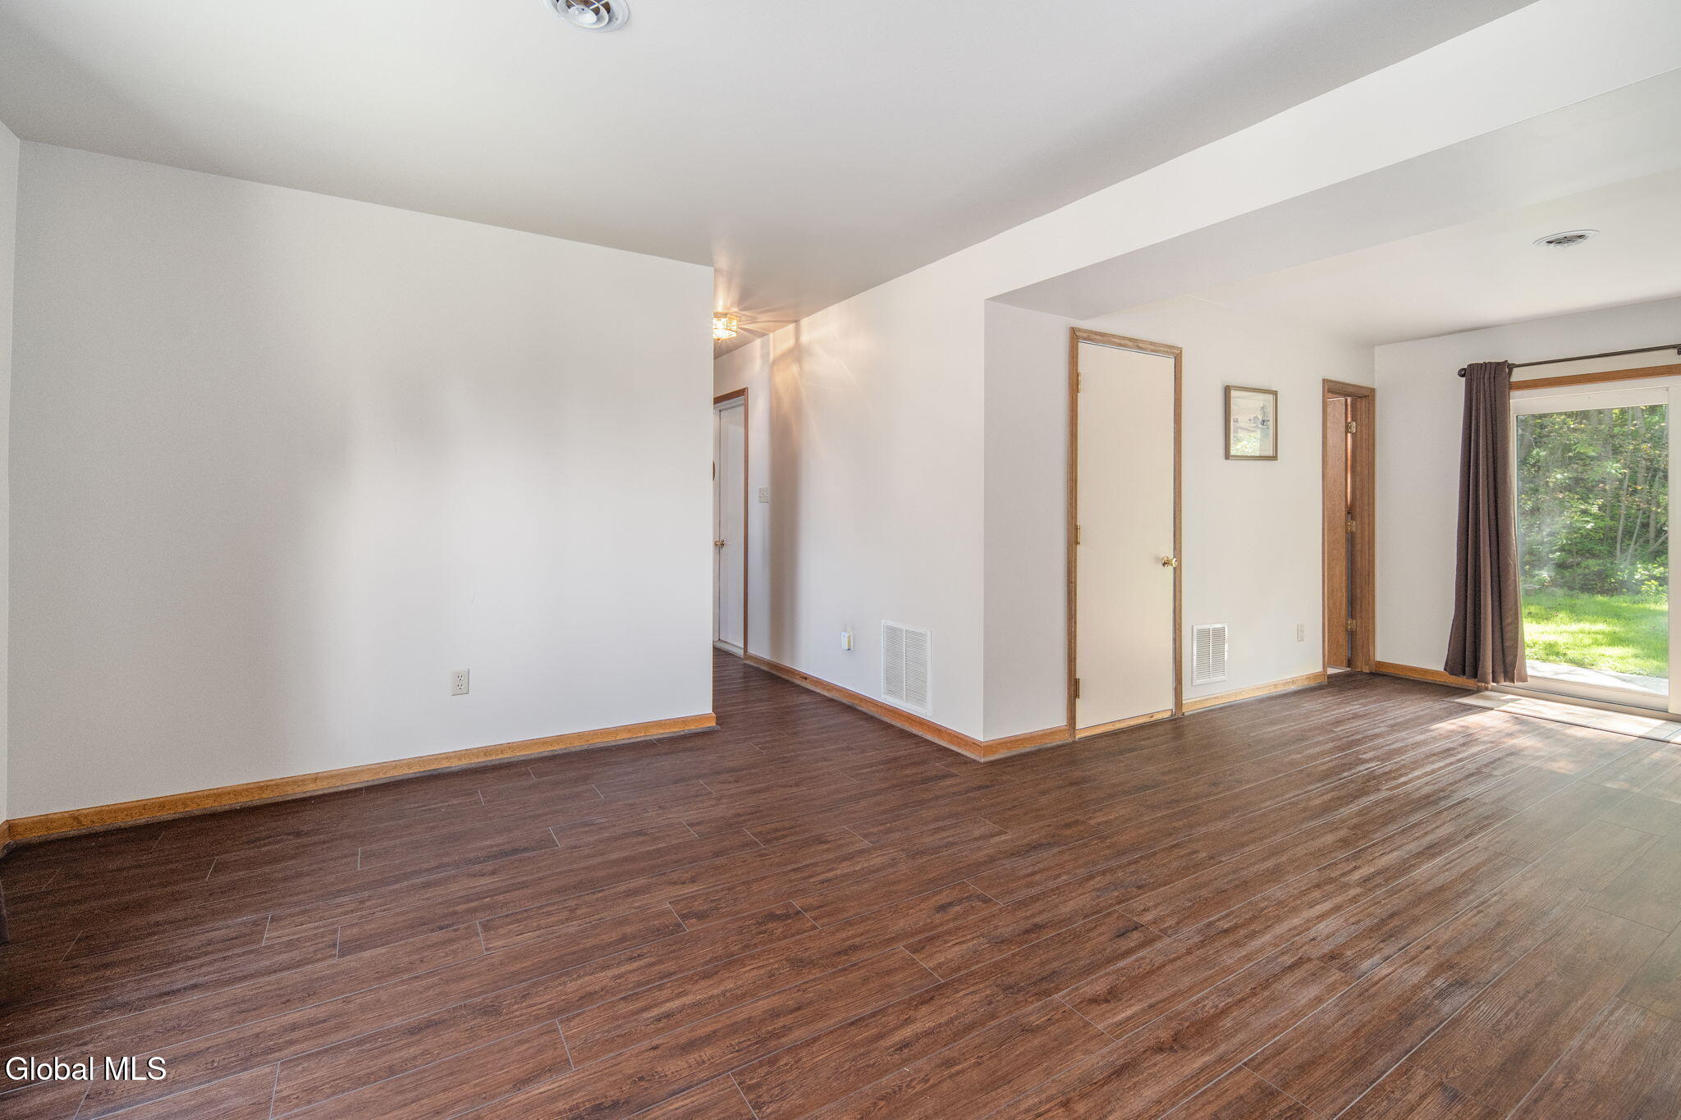
Living room with a brick fireplace, dark wood-look floors, and sliding glass doors to the yard.
Living room with dark wood-look floors, brick fireplace, and curtained window.
Empty living area with dark wood-look floors and a sliding glass door overlooking the yard.
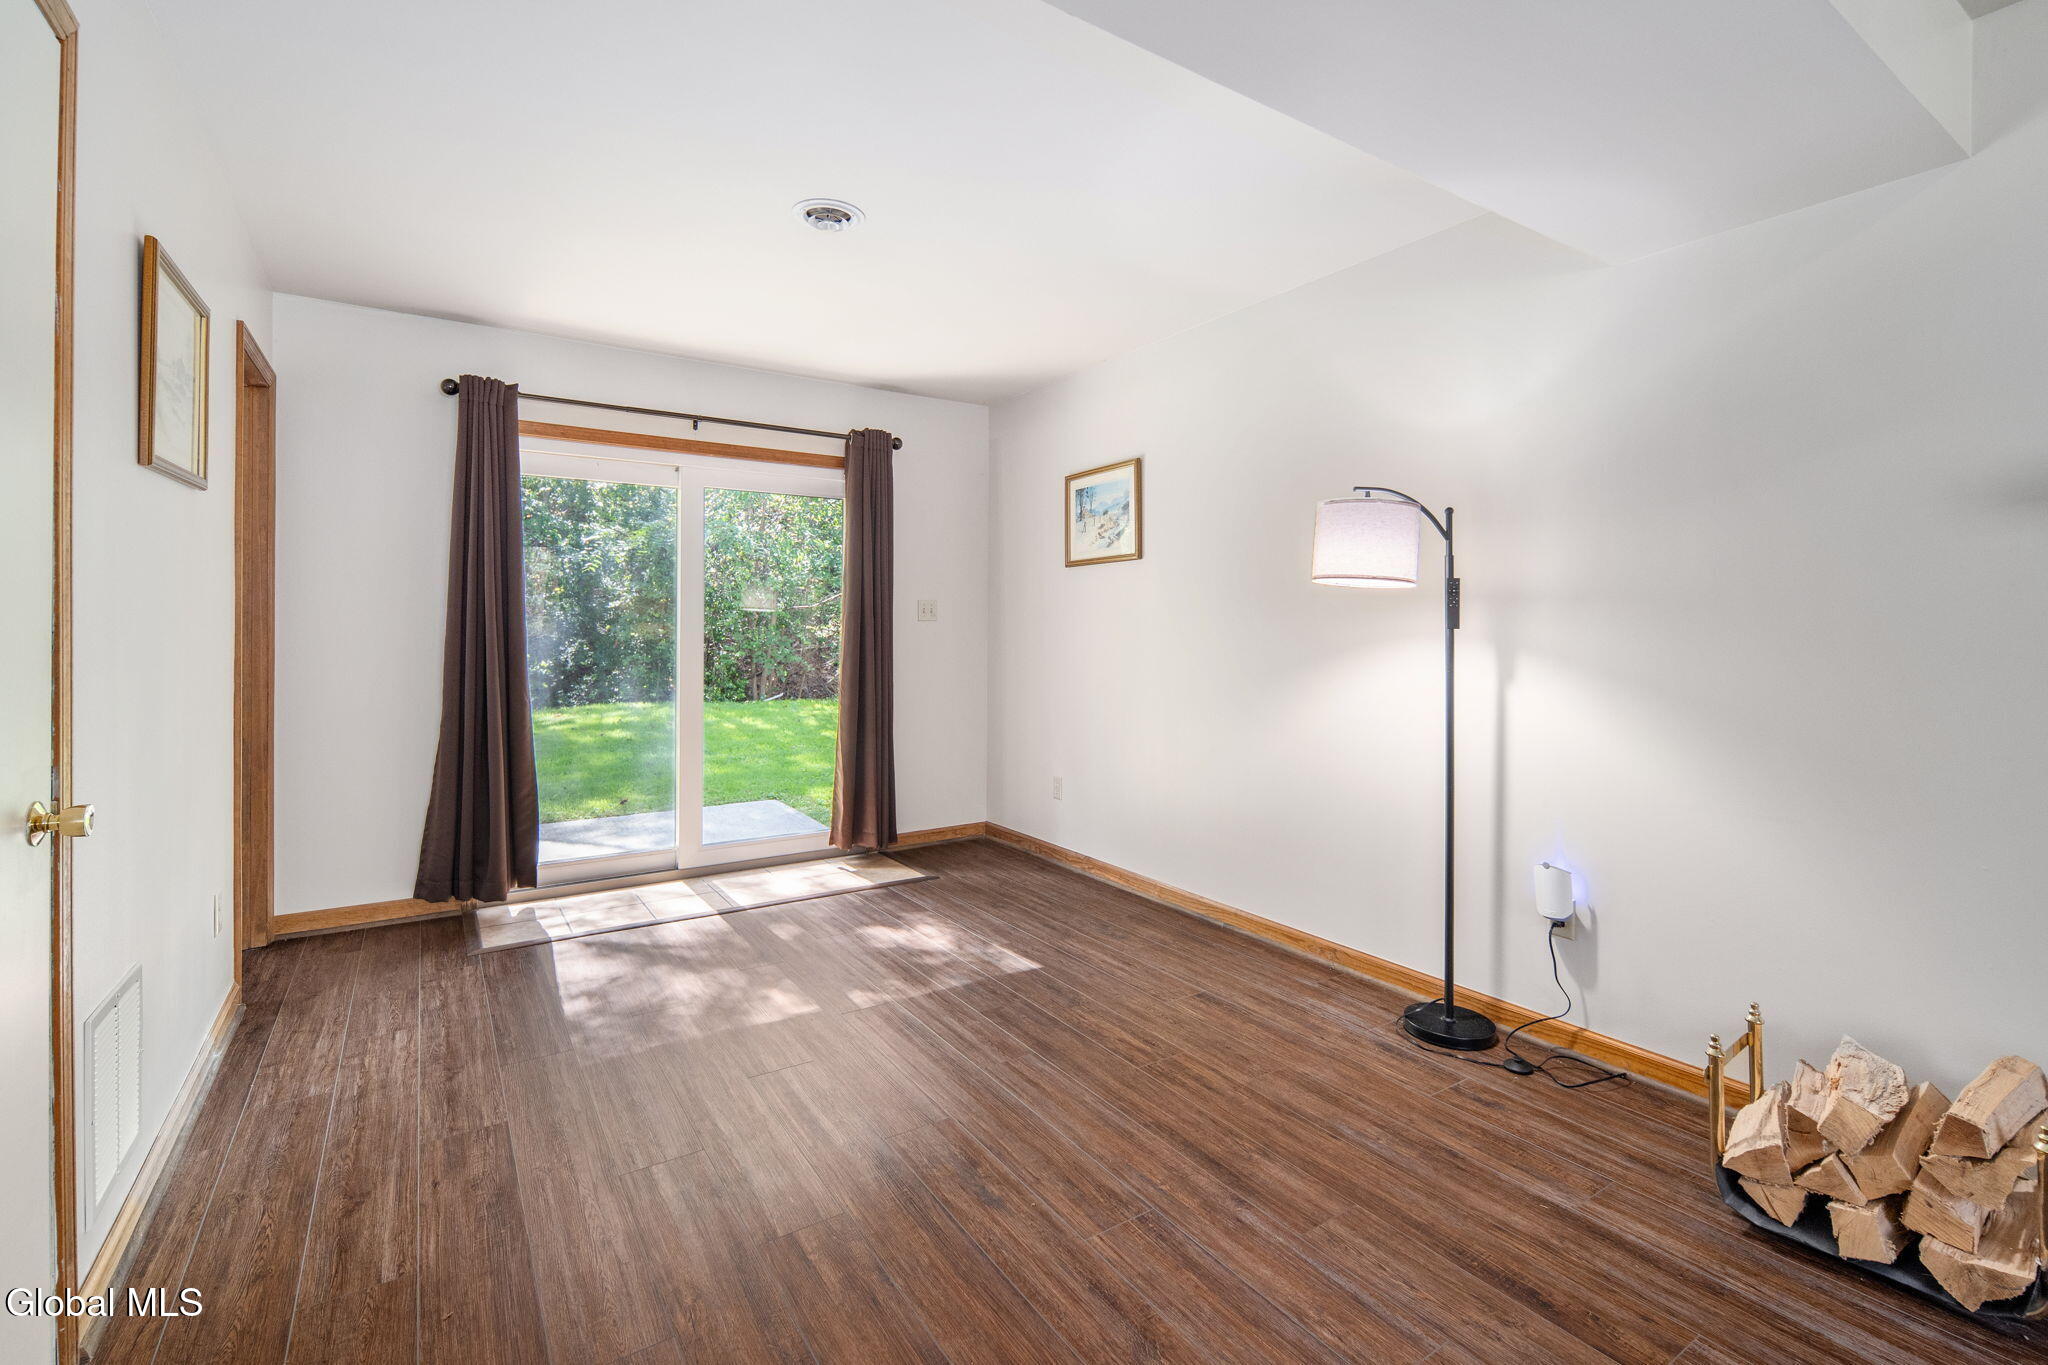
Mostly empty room with wood-look flooring and a sliding glass door opening to a green yard.
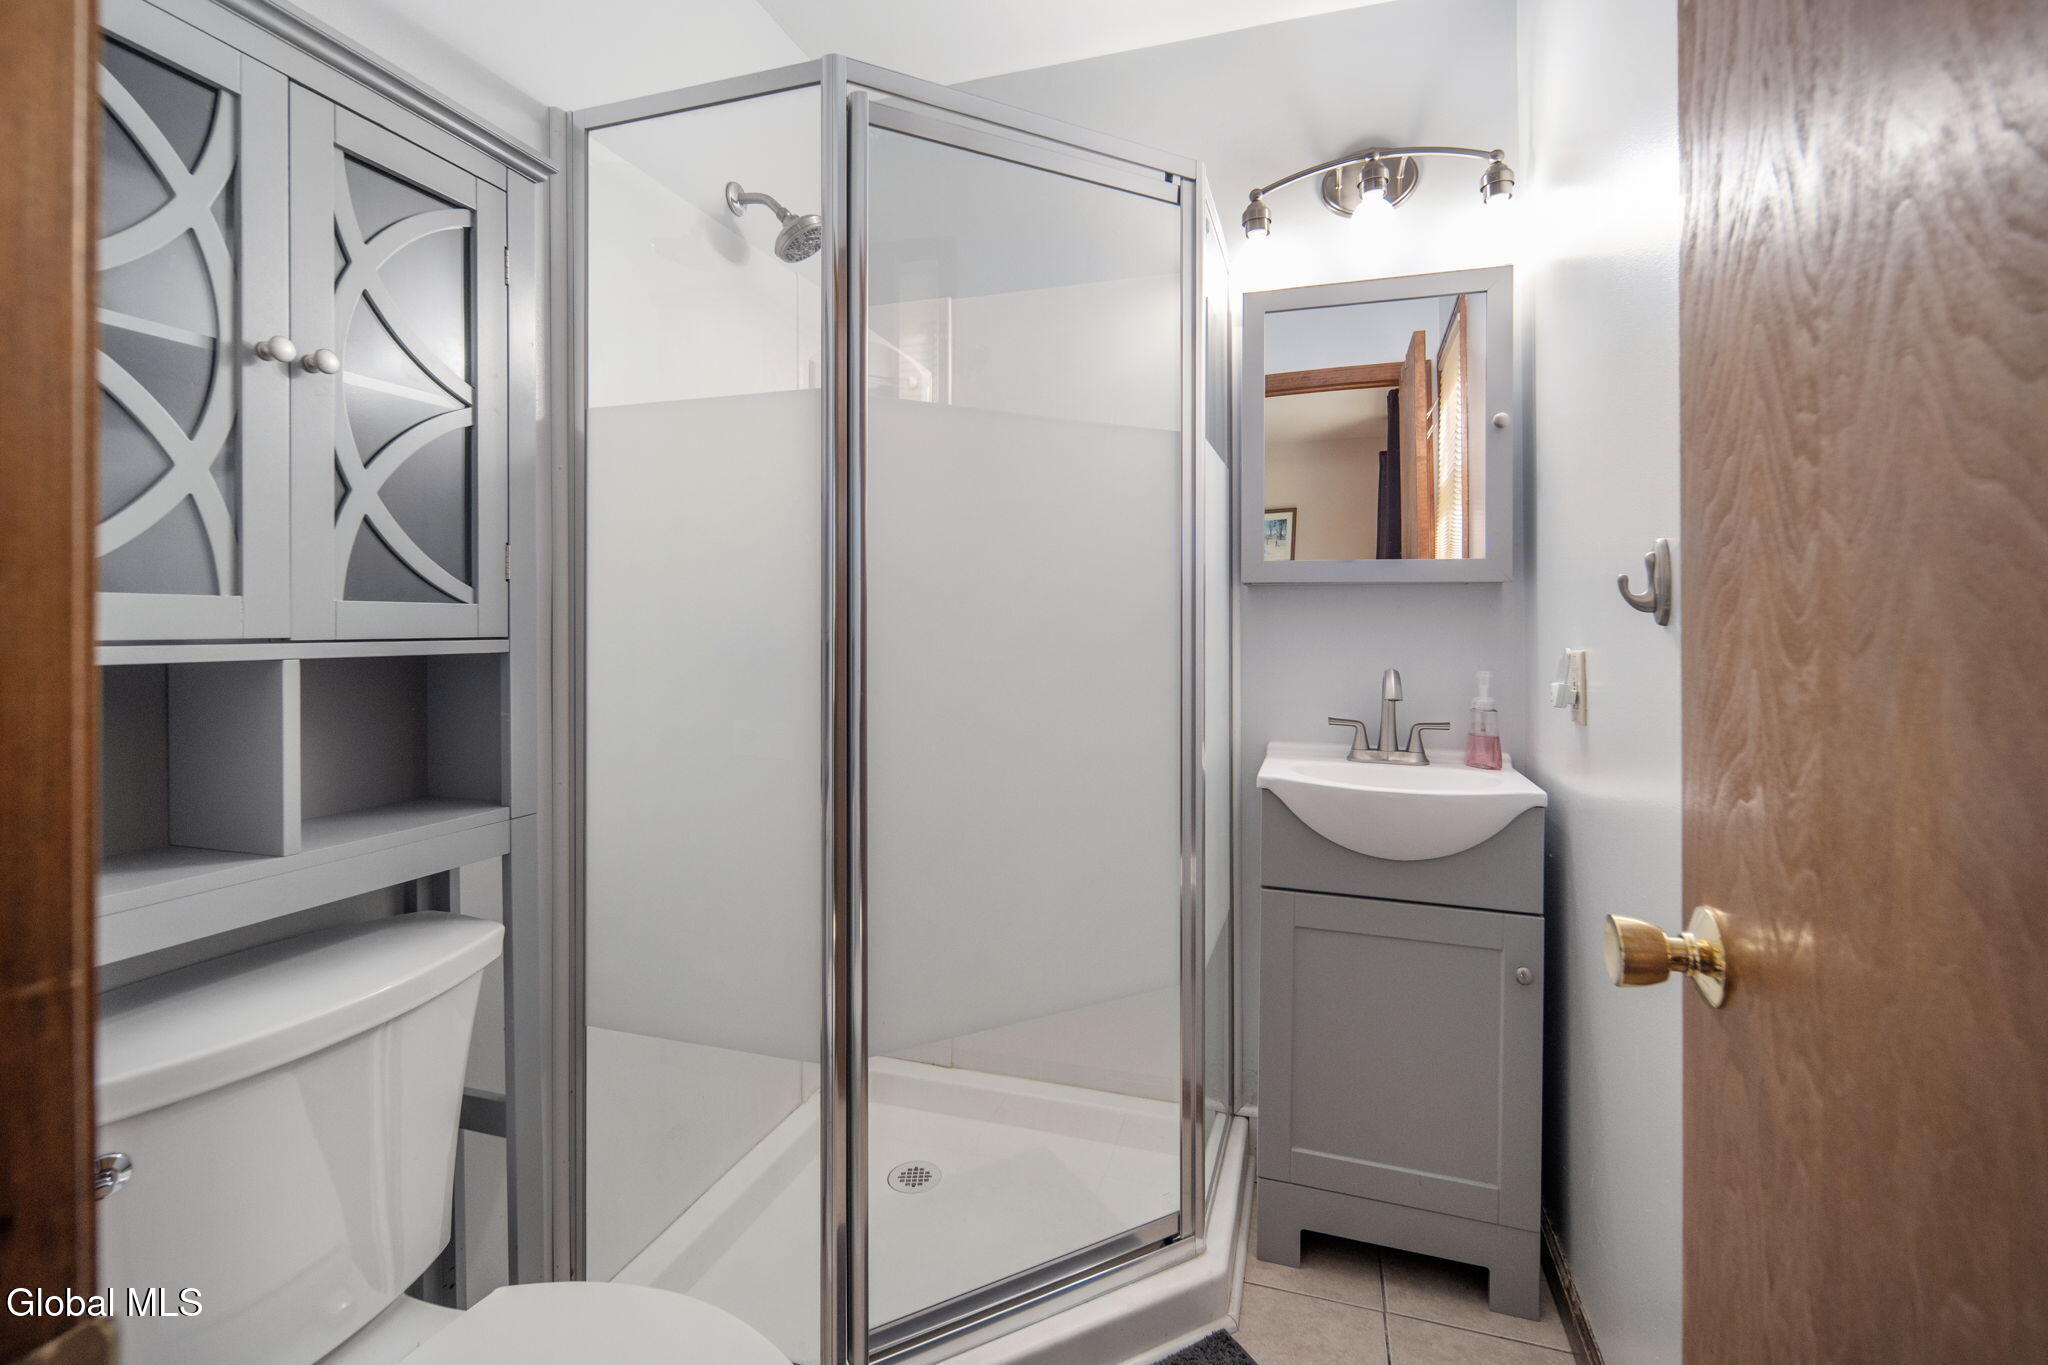
Bathroom with a glass shower, gray vanity, and decorative gray cabinetry above the toilet.
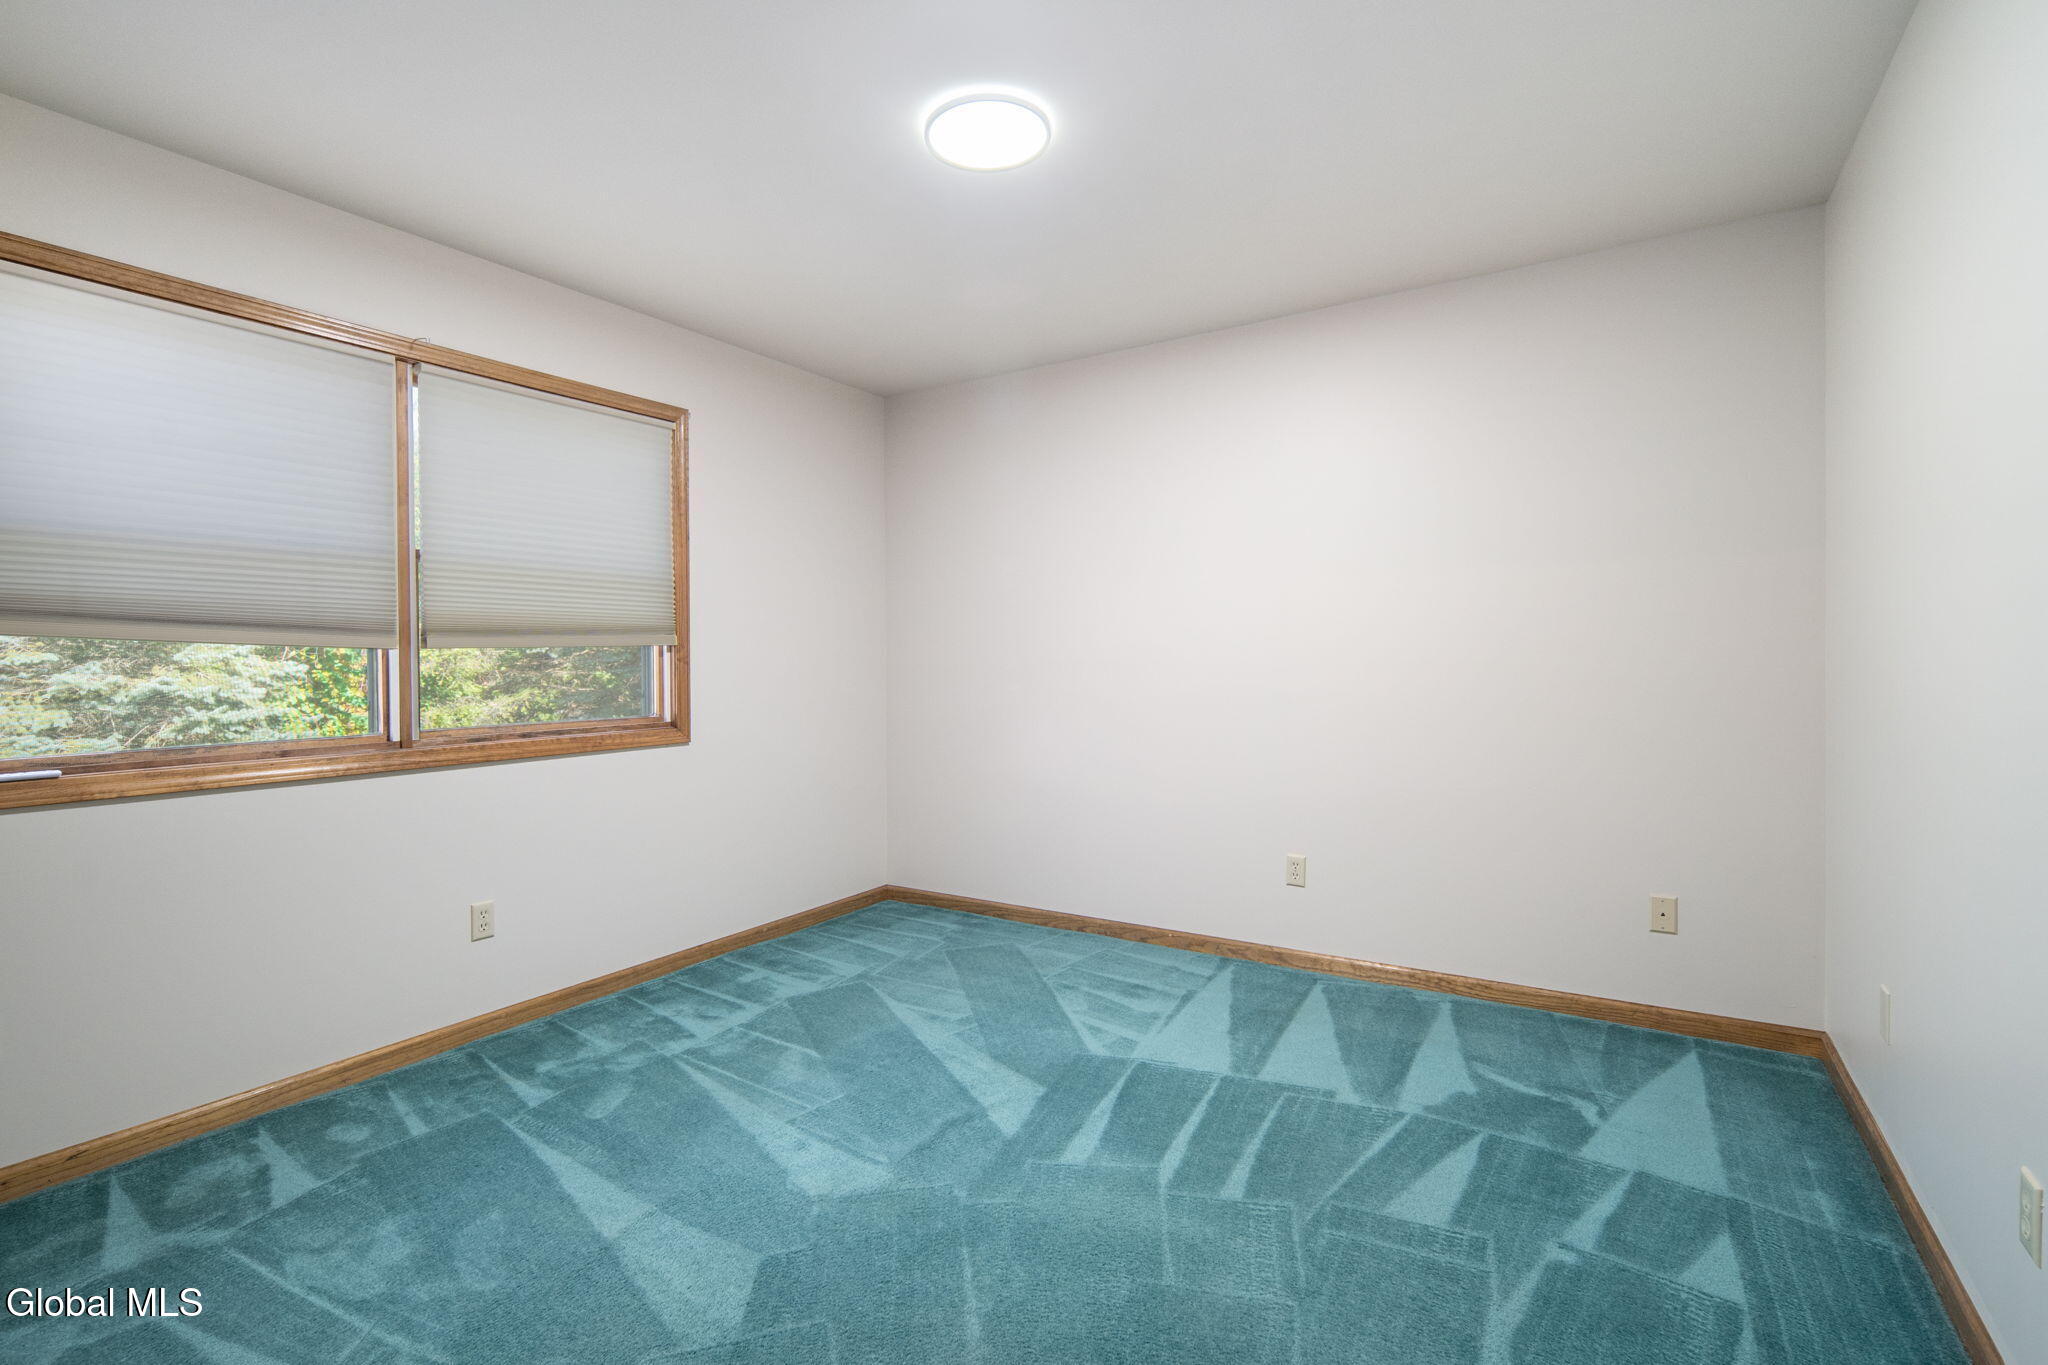
Empty bedroom with blue patterned carpet, wood trim, and windows with lowered blinds.
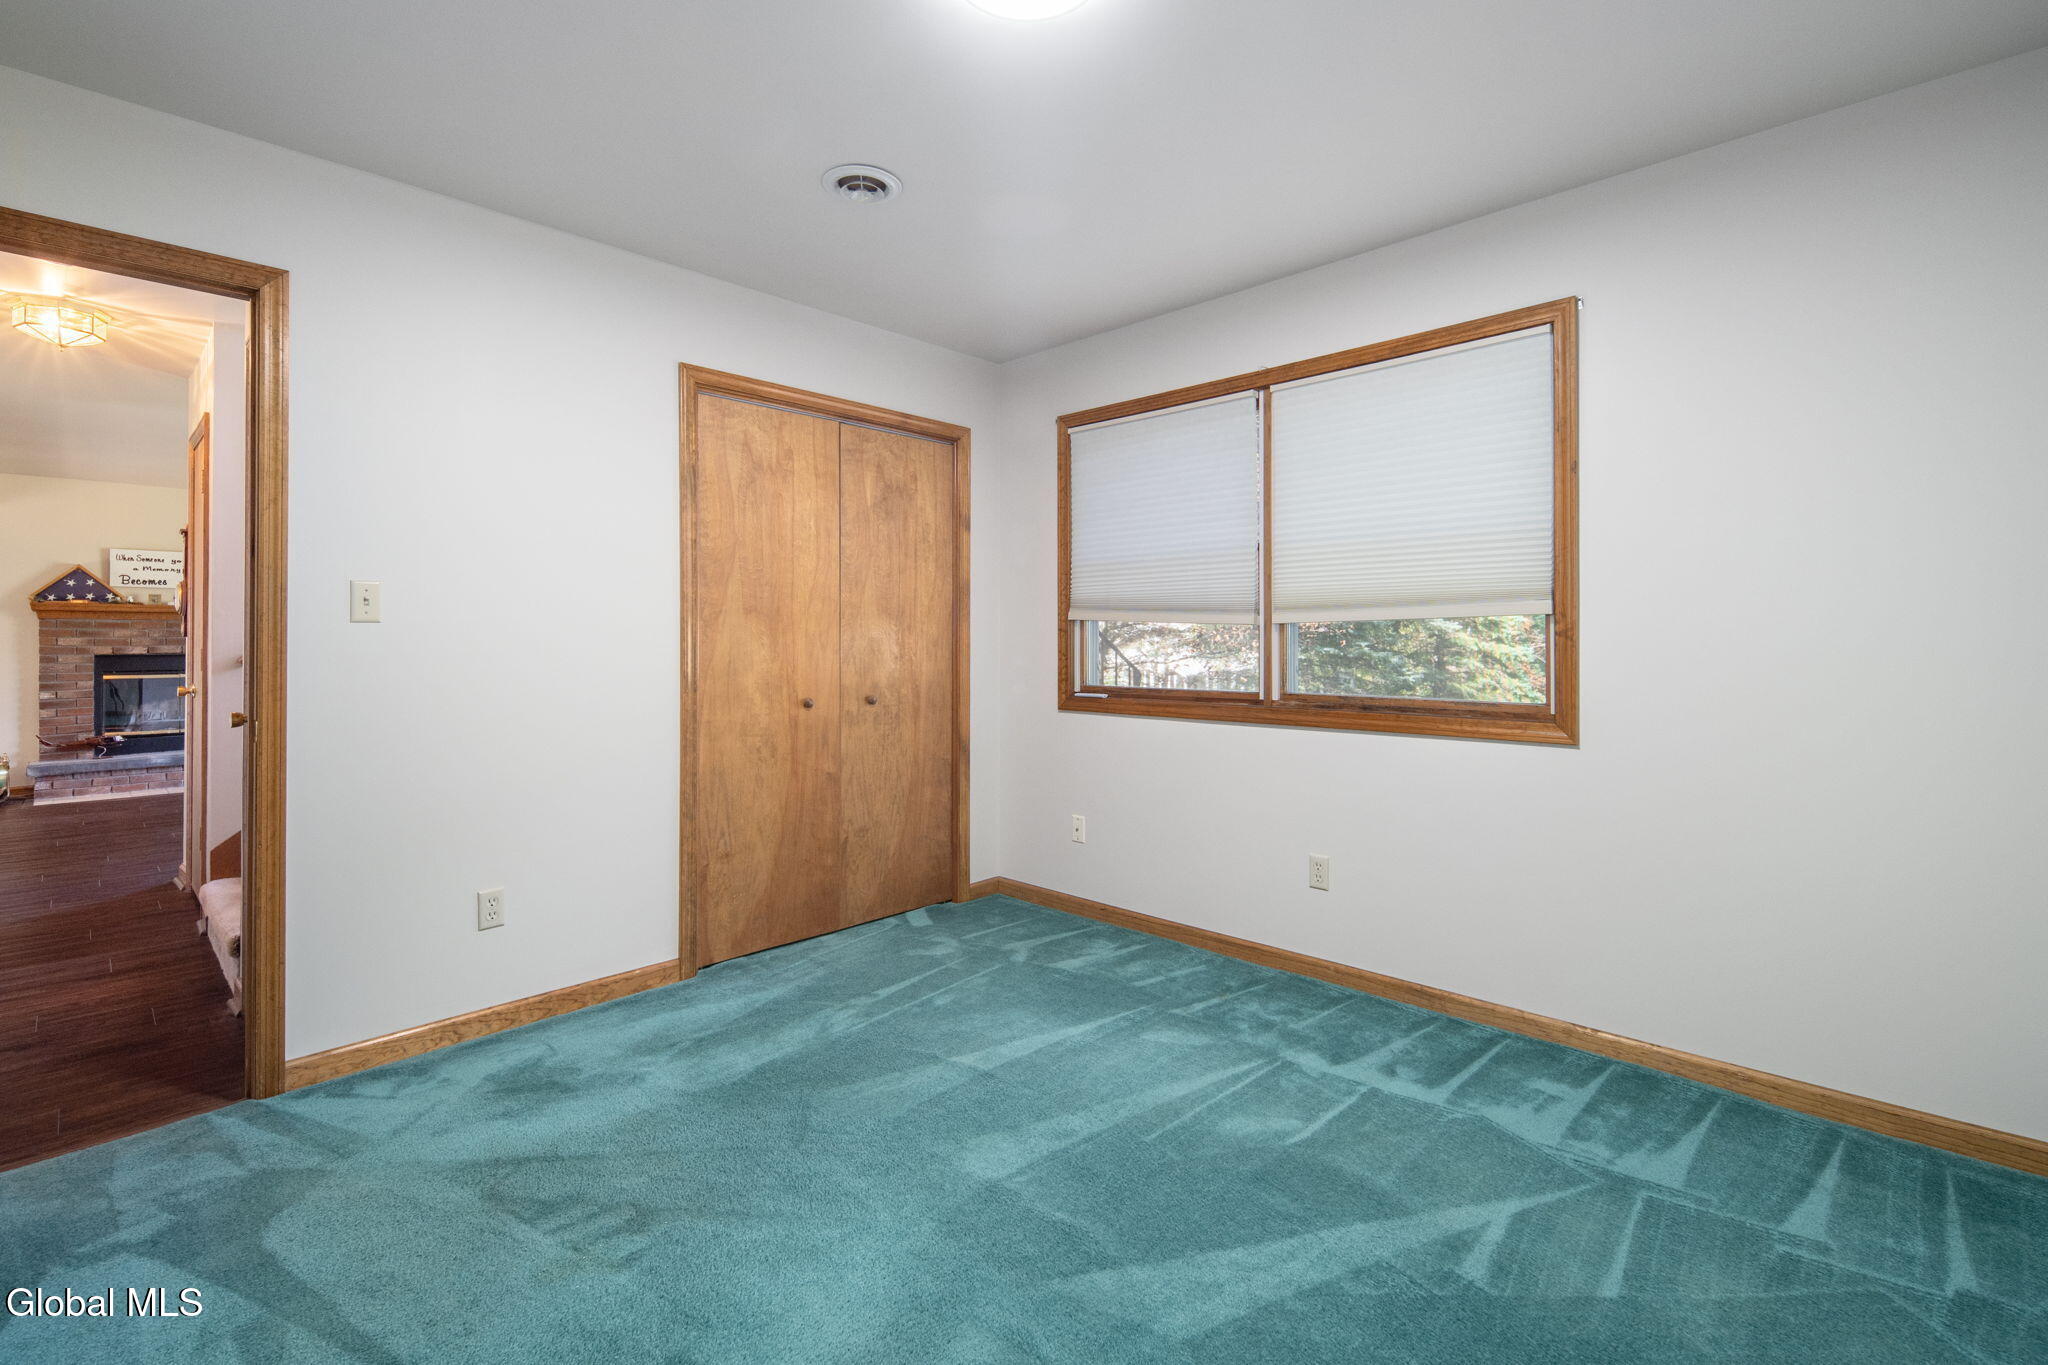
Empty bedroom with teal carpet, wooden closet doors, and a window with blinds.
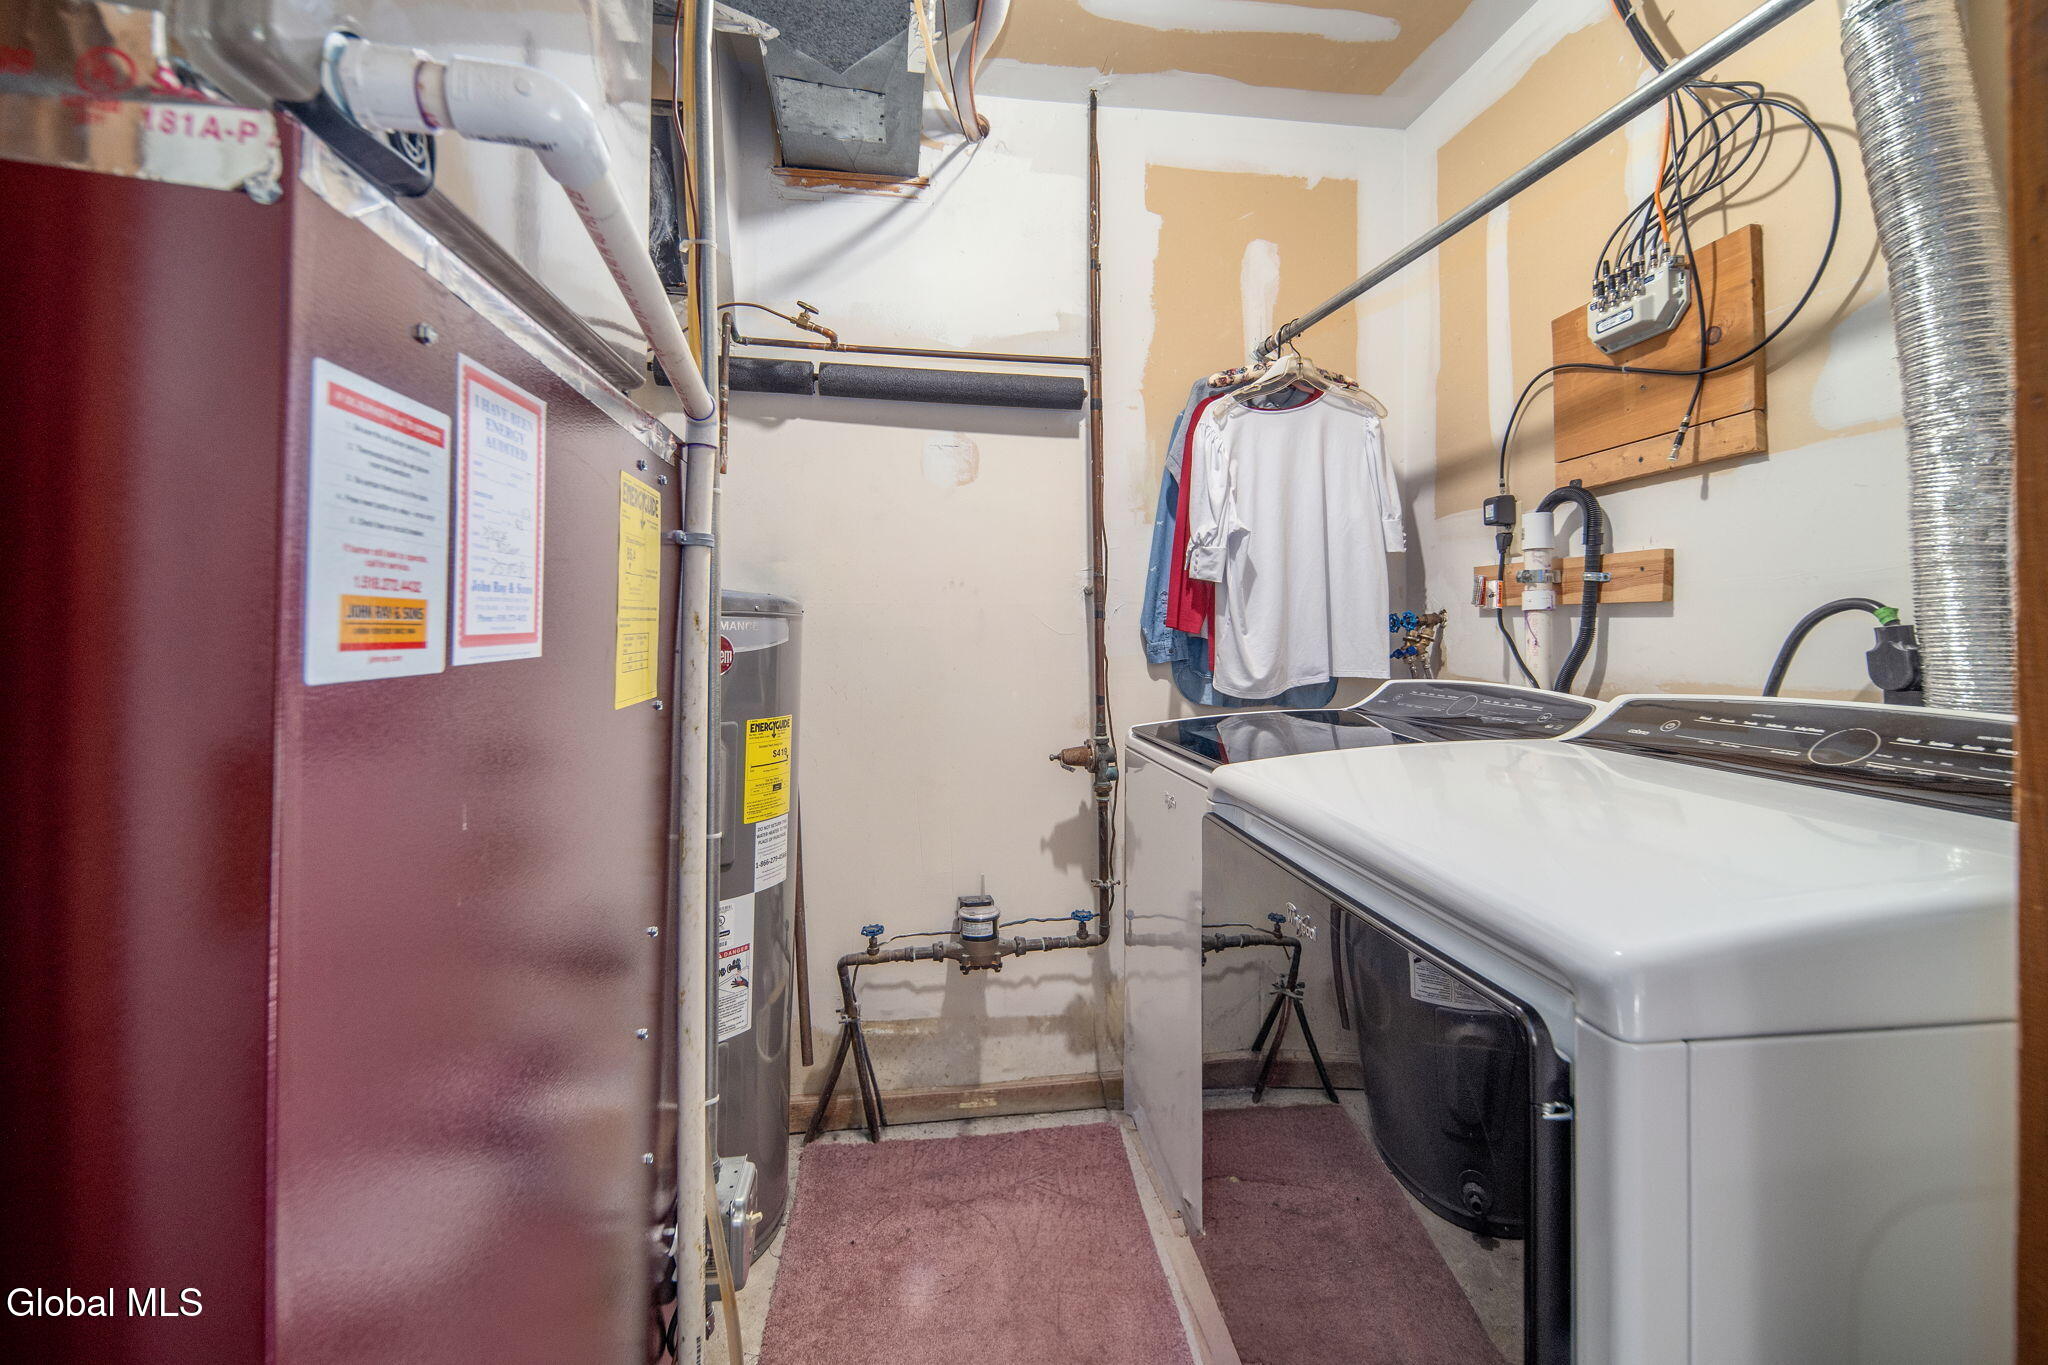
Laundry room with two top-loading machines beside a furnace and exposed plumbing.
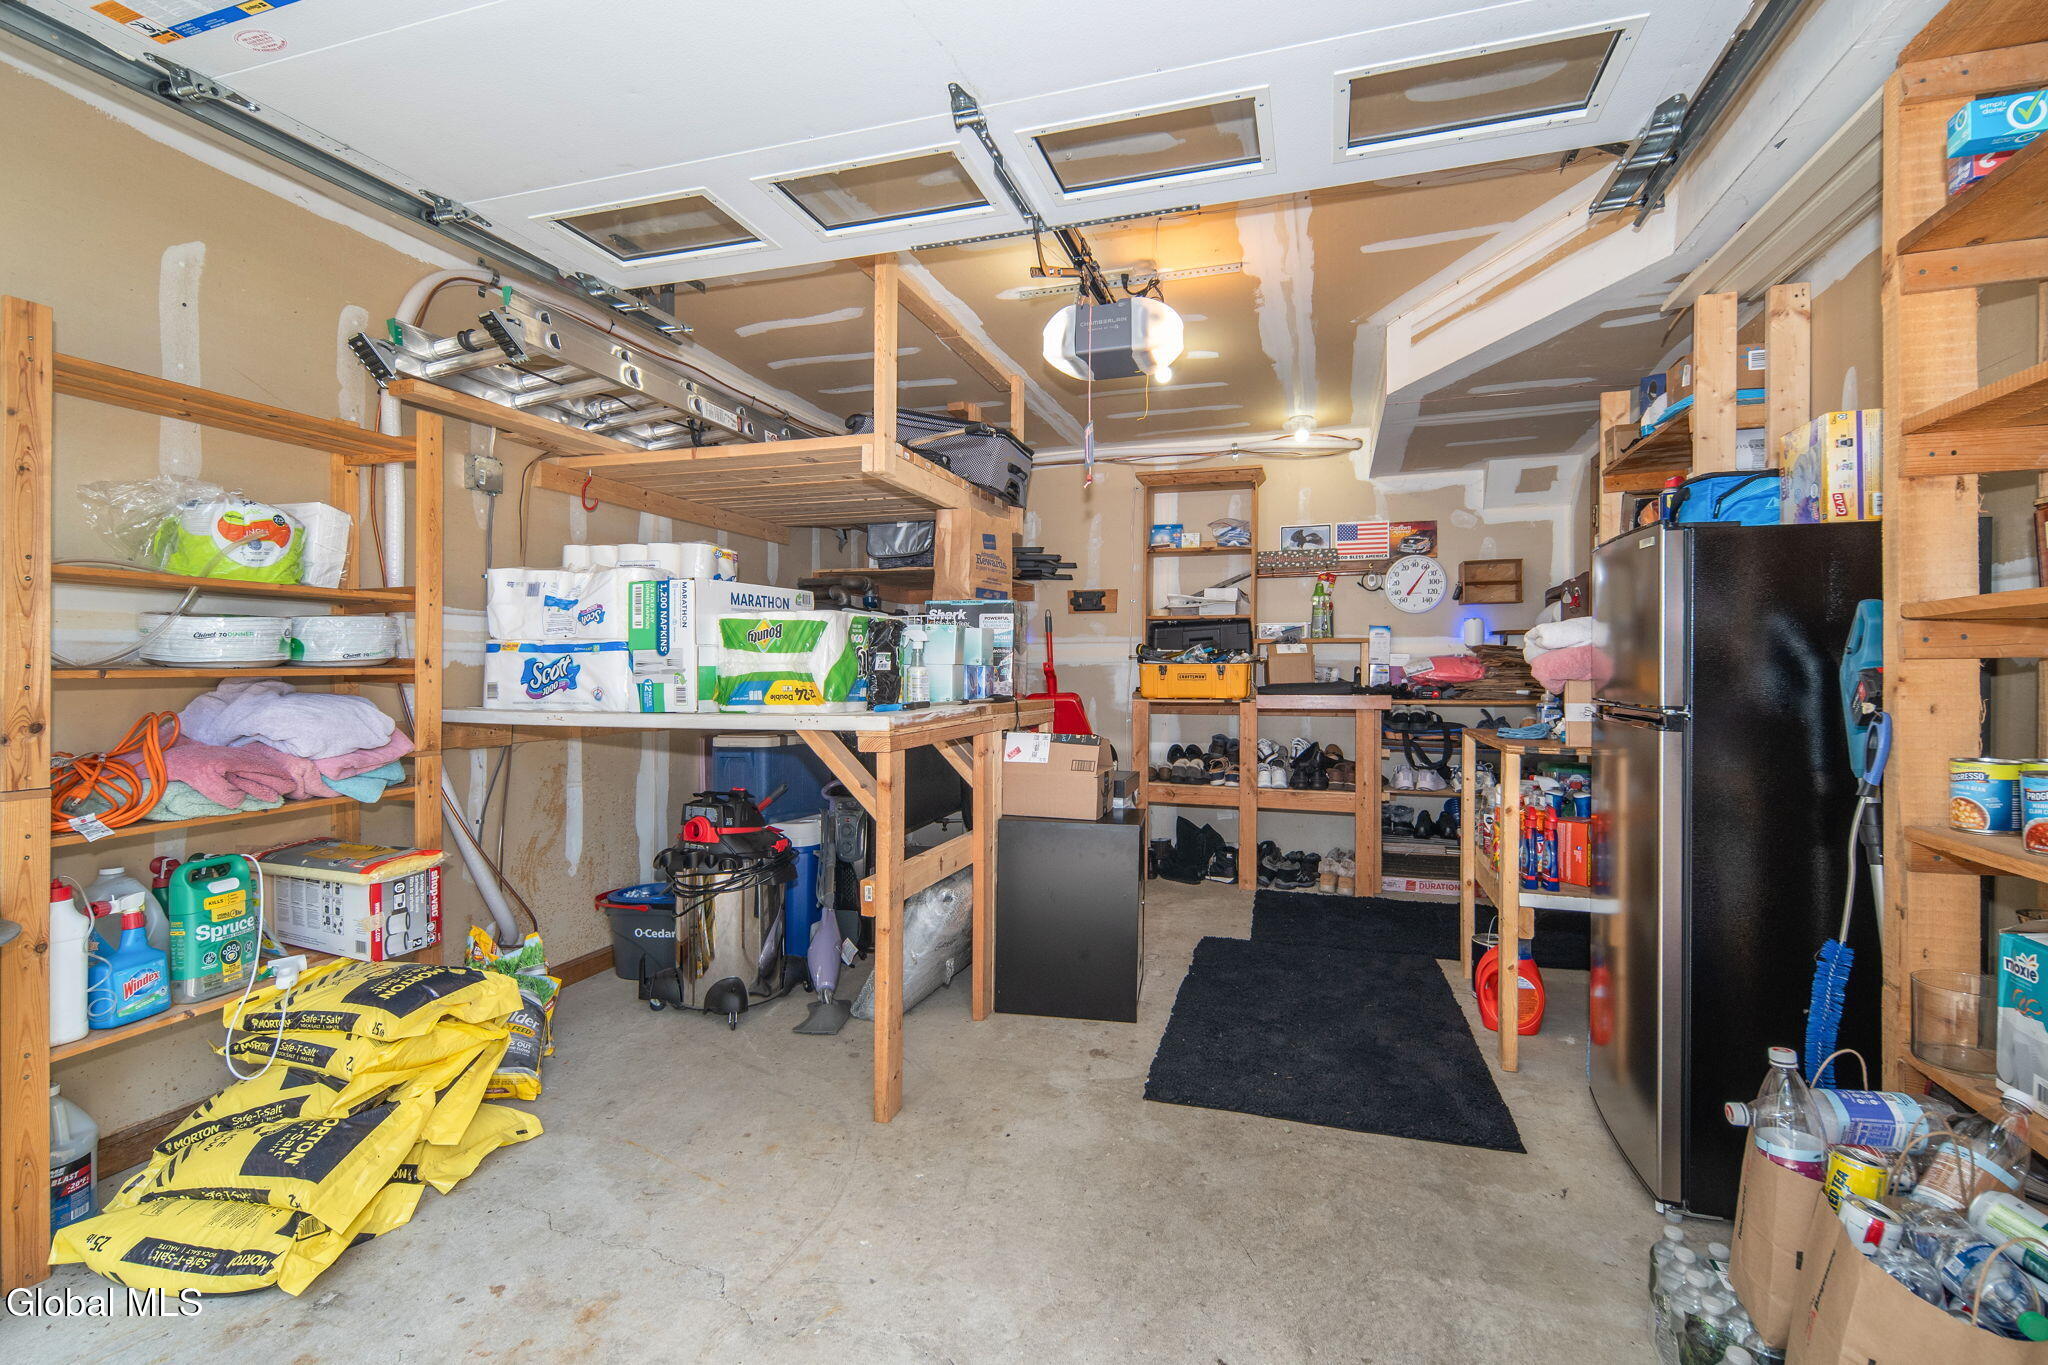
Storage-filled garage with wooden shelving, a refrigerator, and windows in the overhead door.
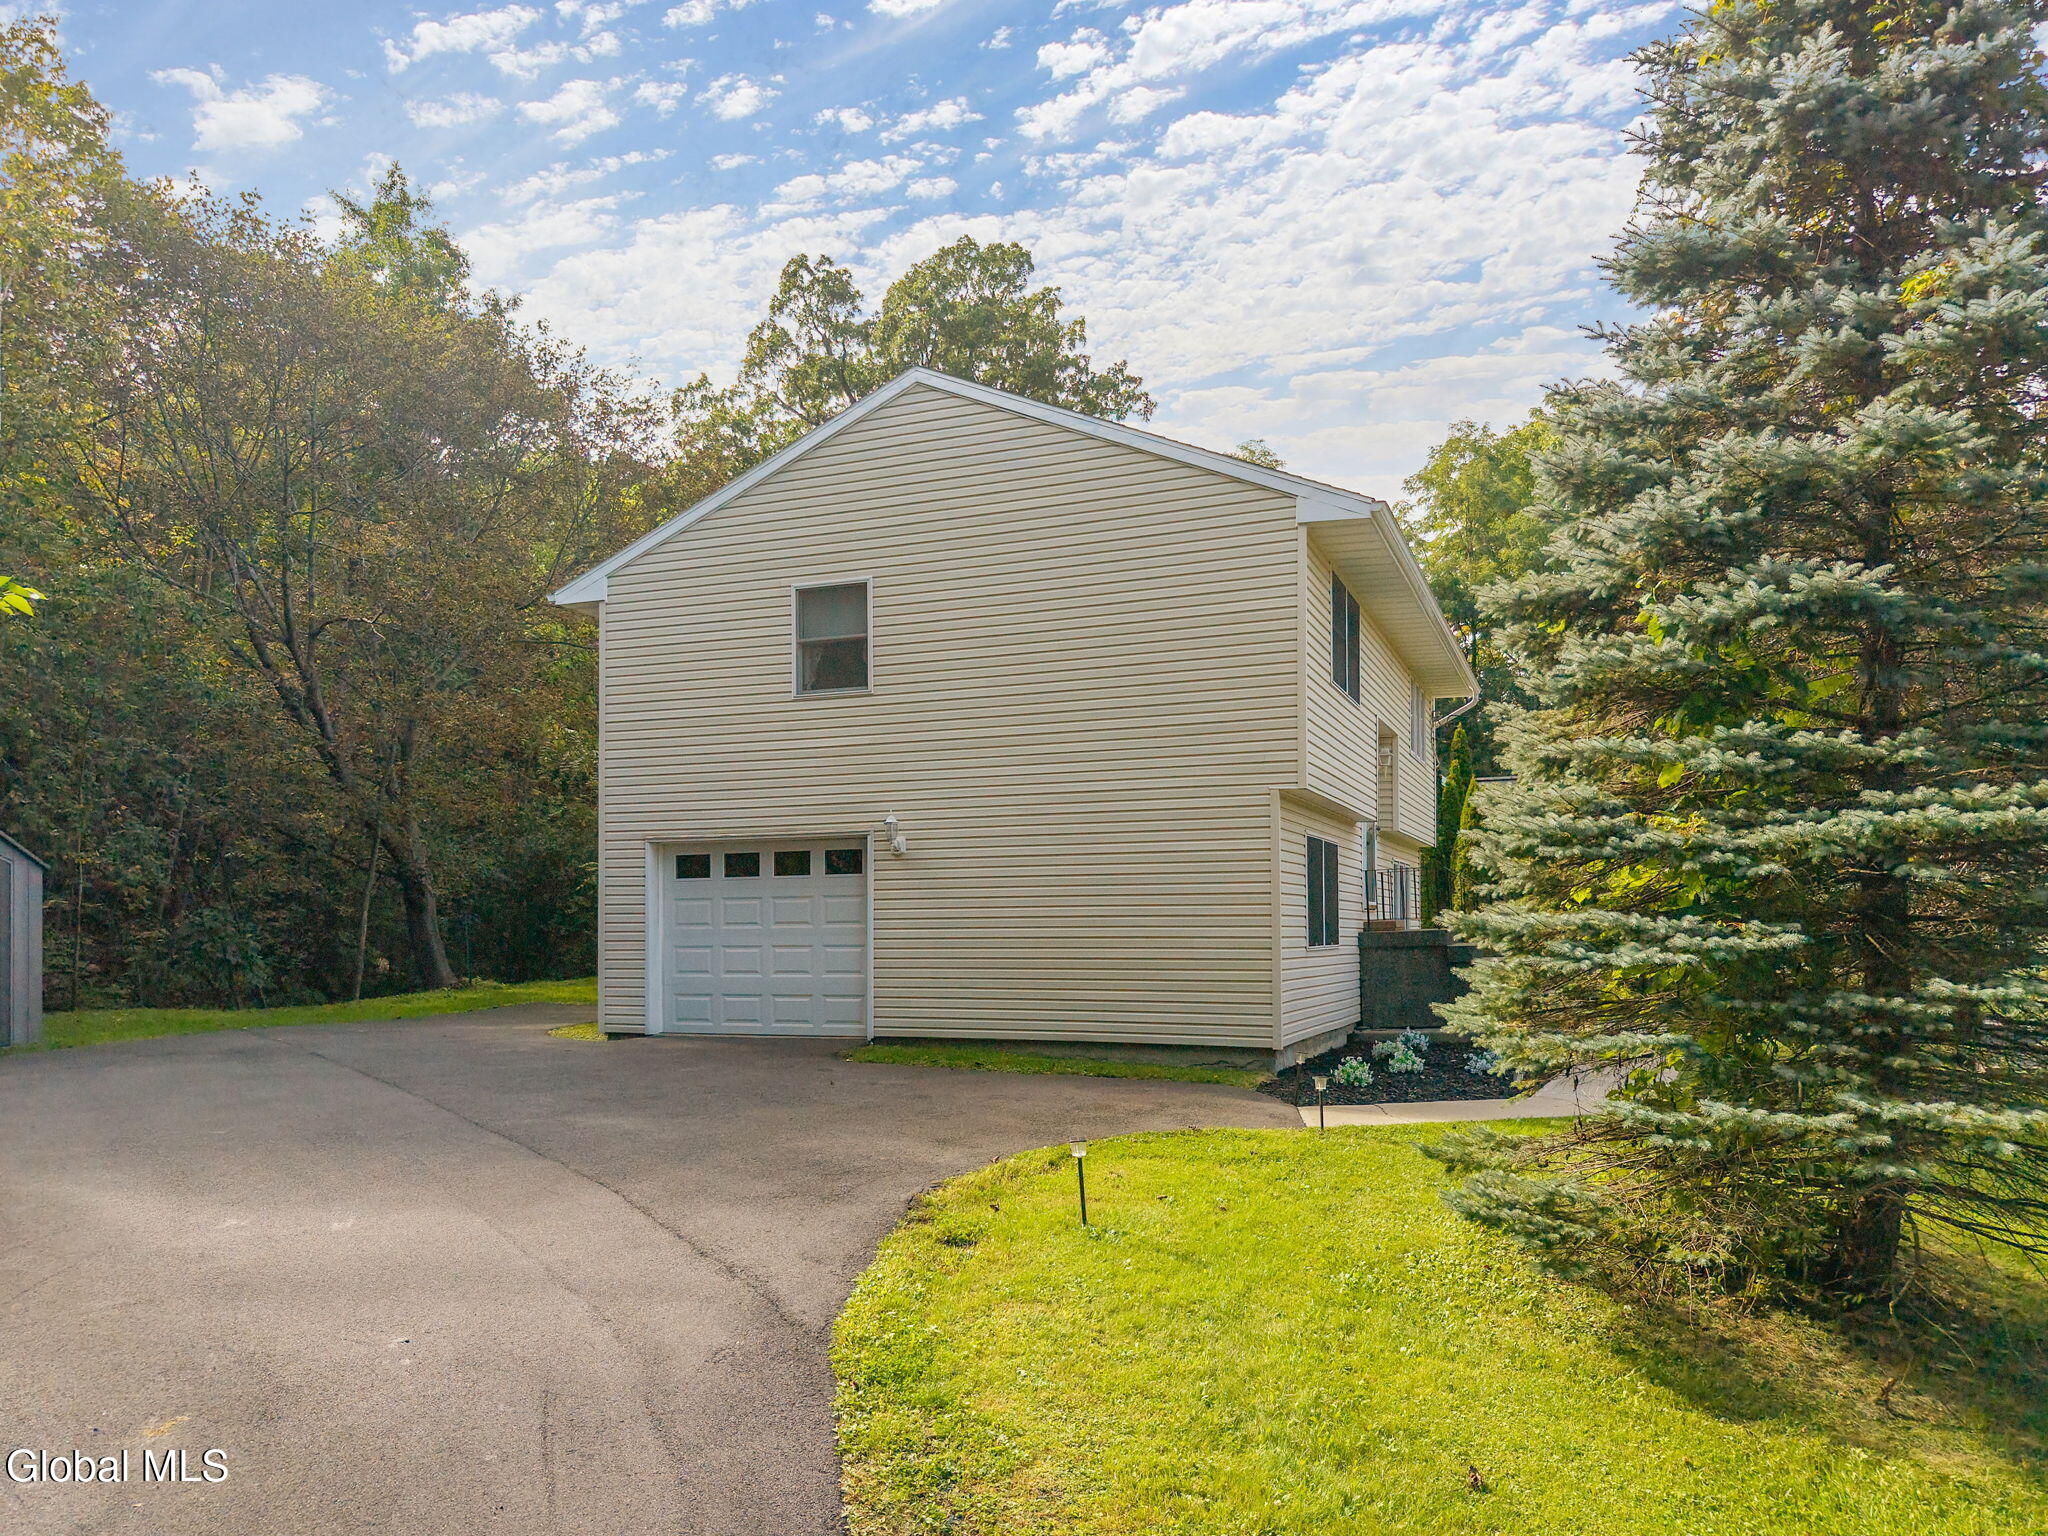
Beige two-story home with an attached garage, wide driveway, and mature trees.
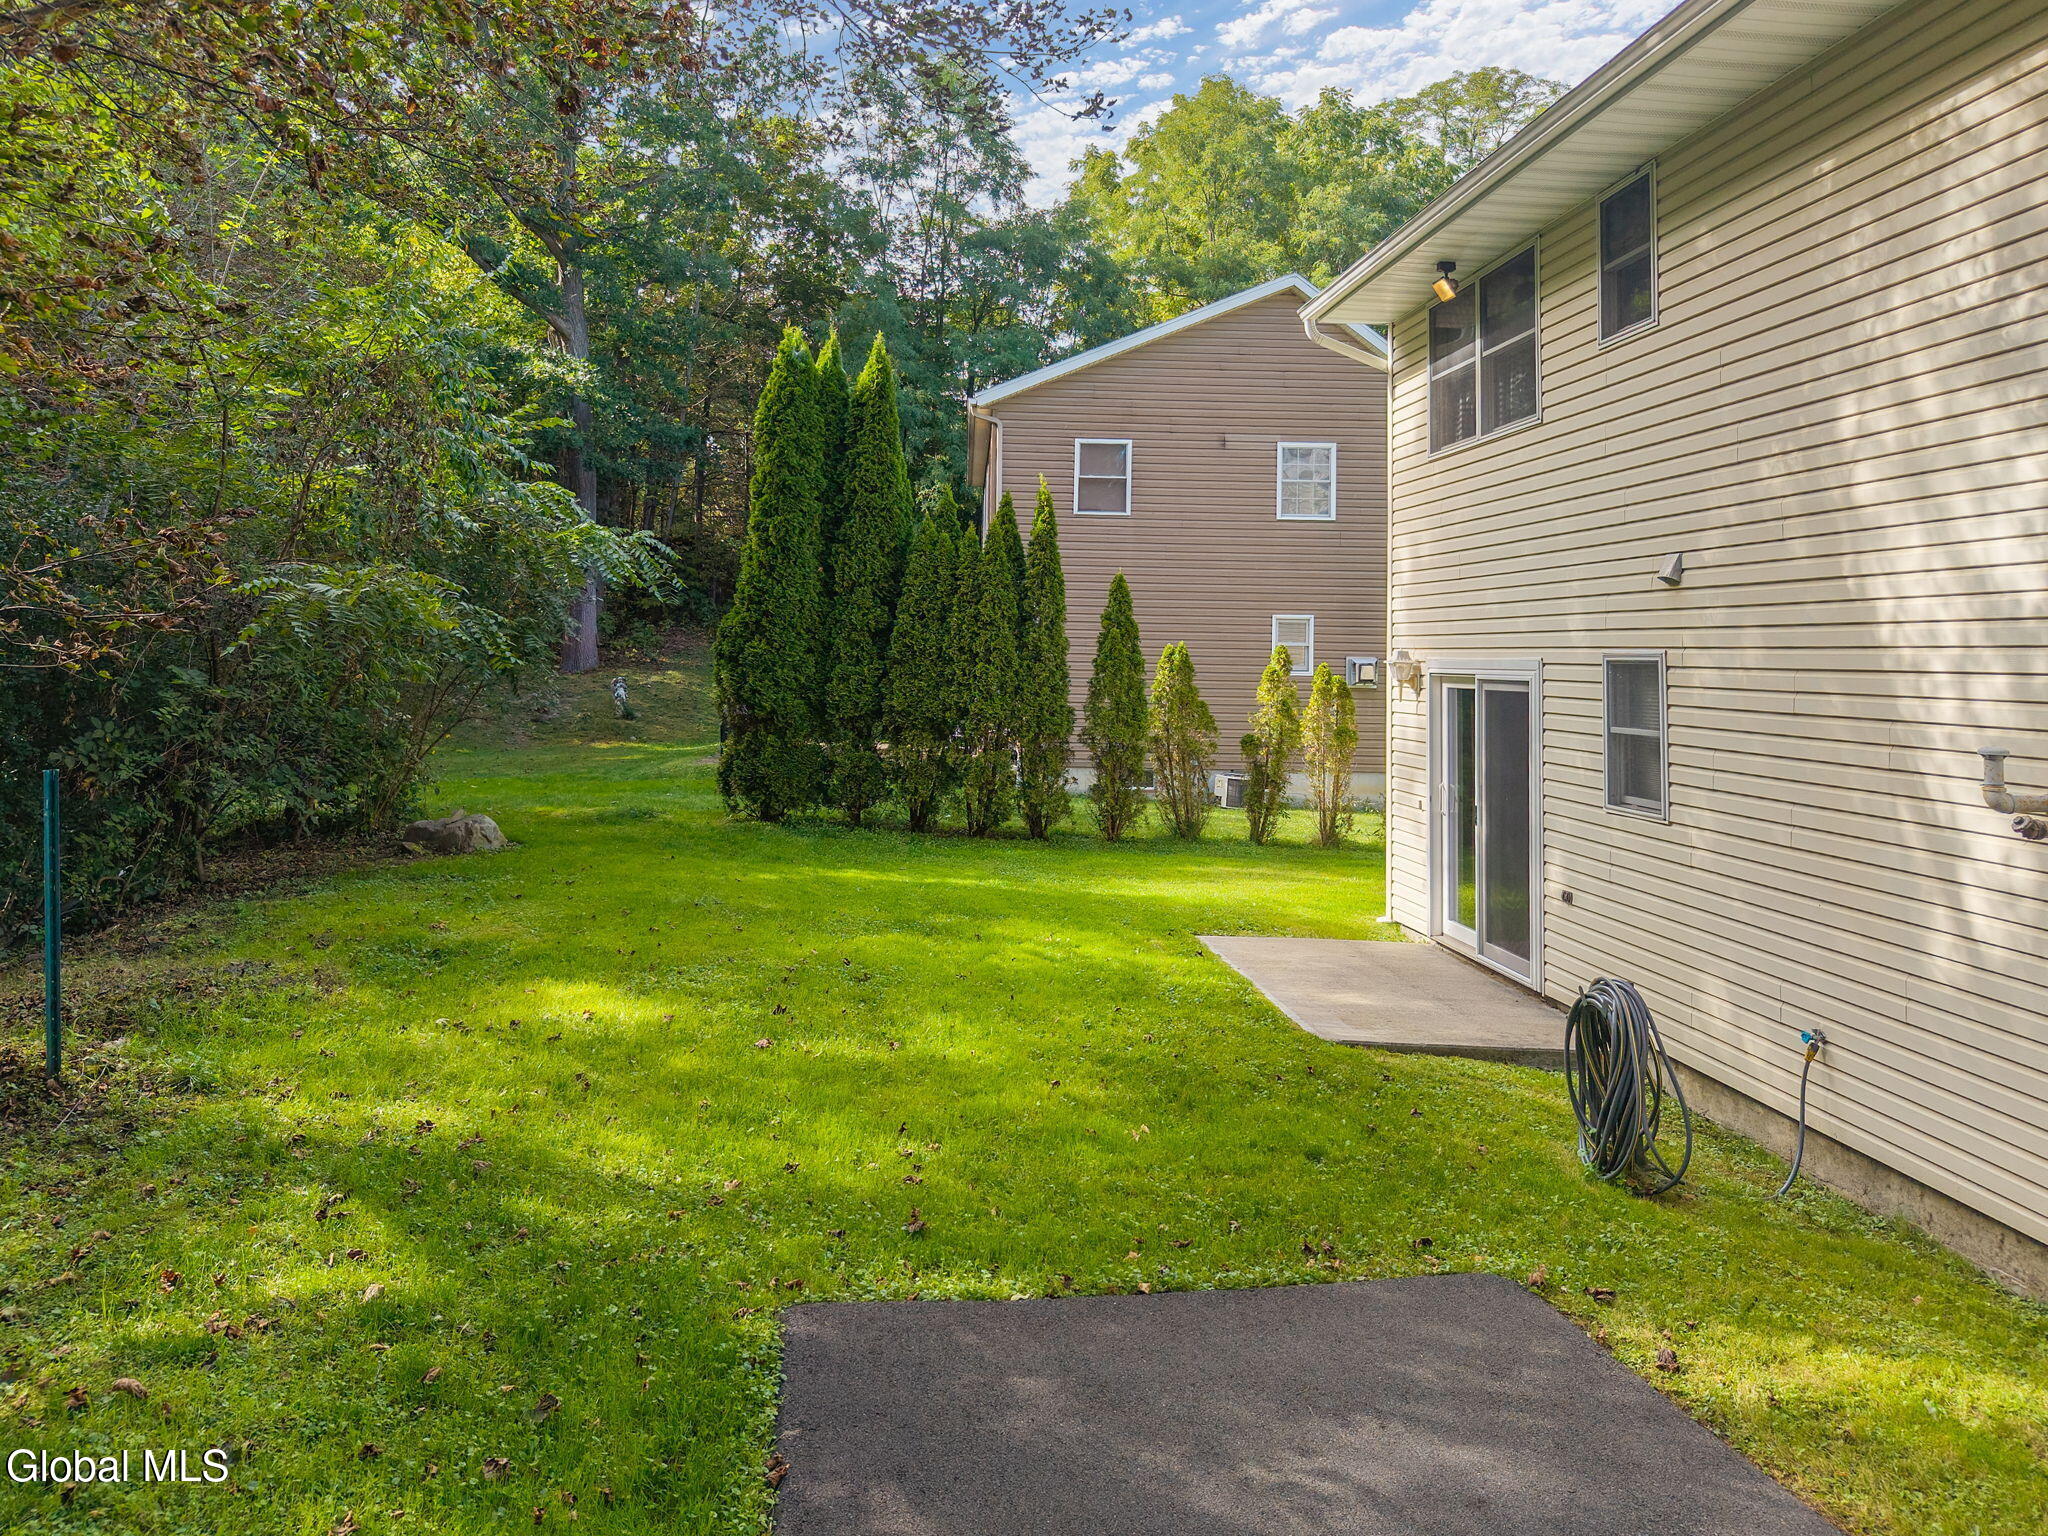
House’s side yard with a green lawn, evergreen shrubs, and a small concrete patio.
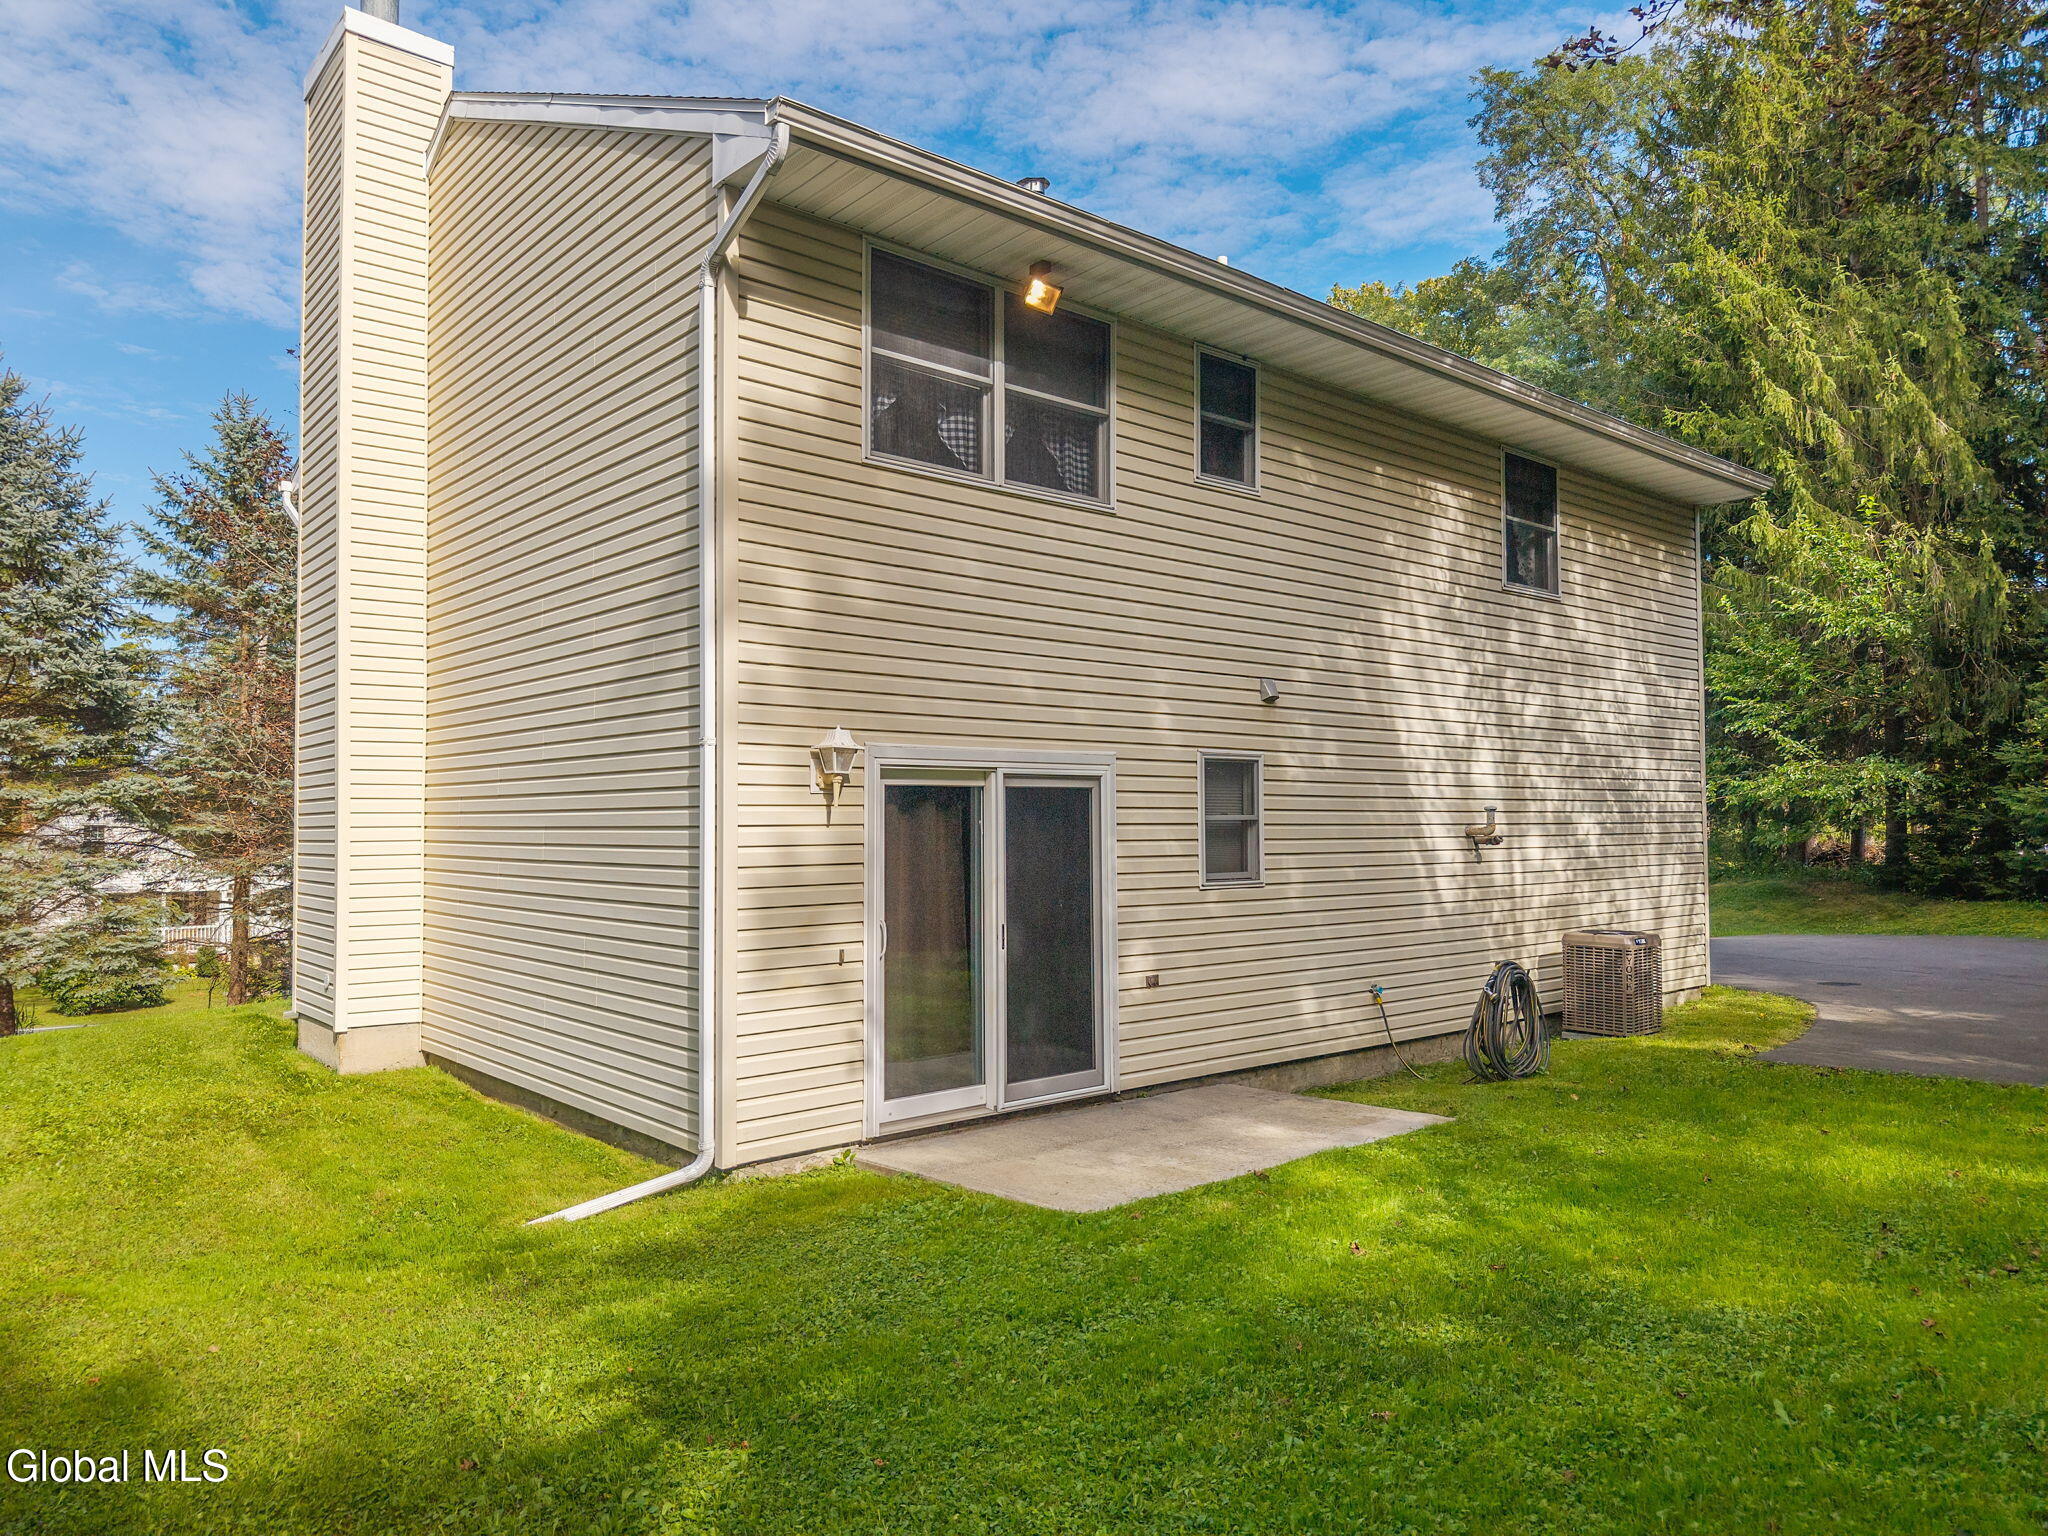
Two-story beige-sided home with a sliding glass door and lawn.
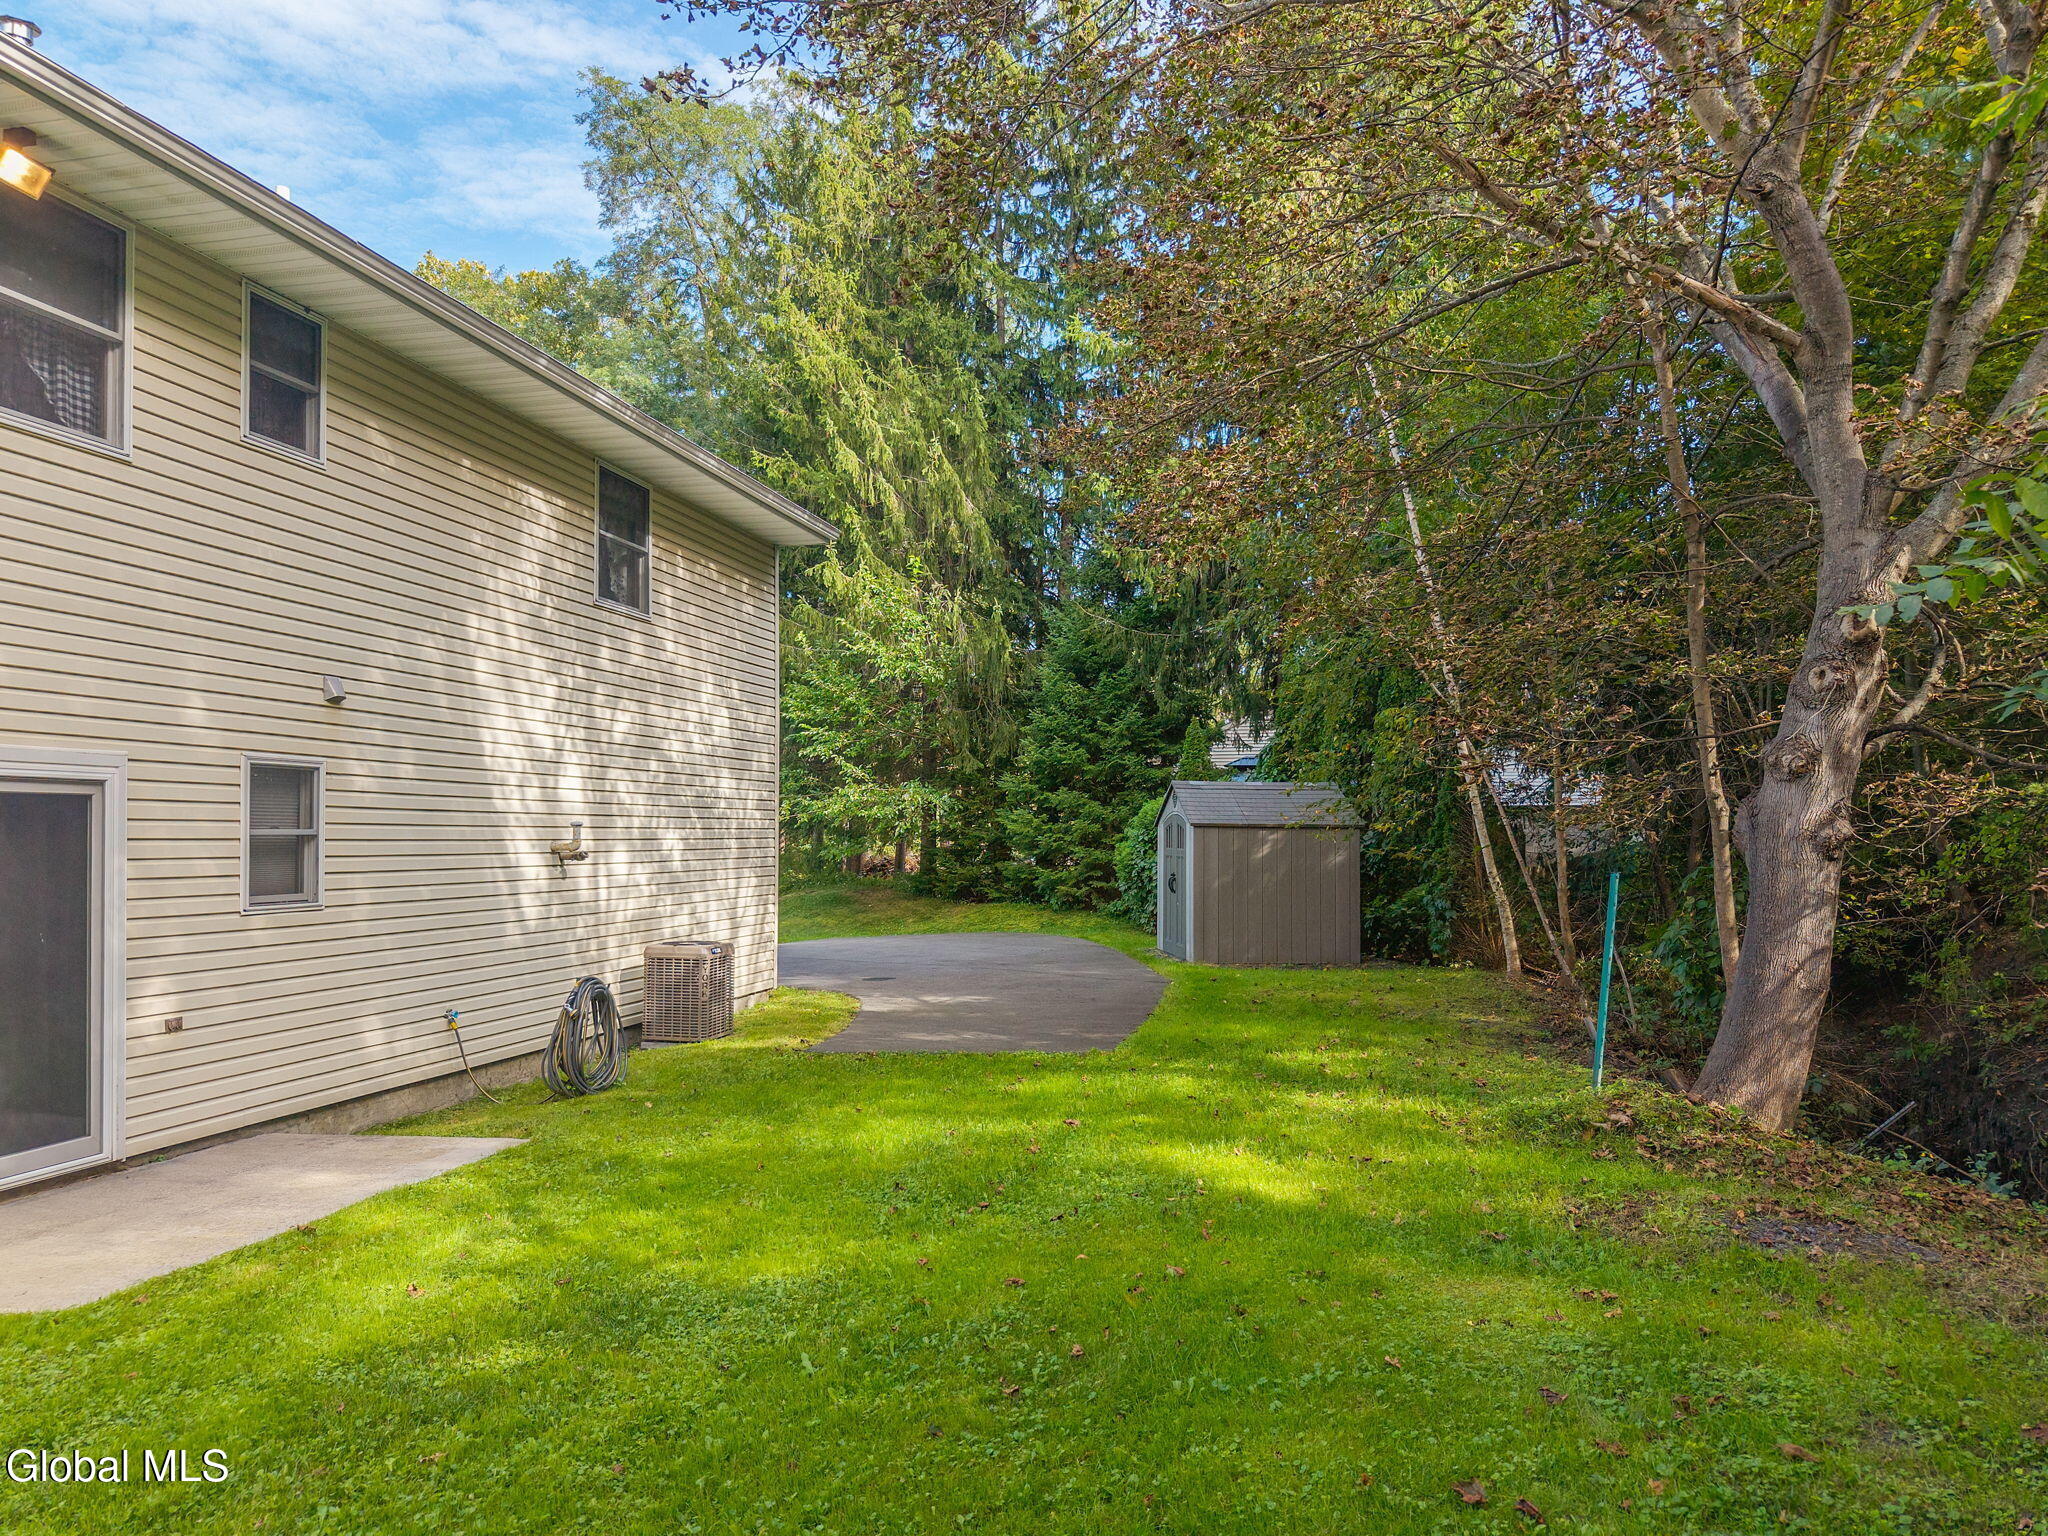
Side of a beige two-story house with a paved area, storage shed, and mature trees.
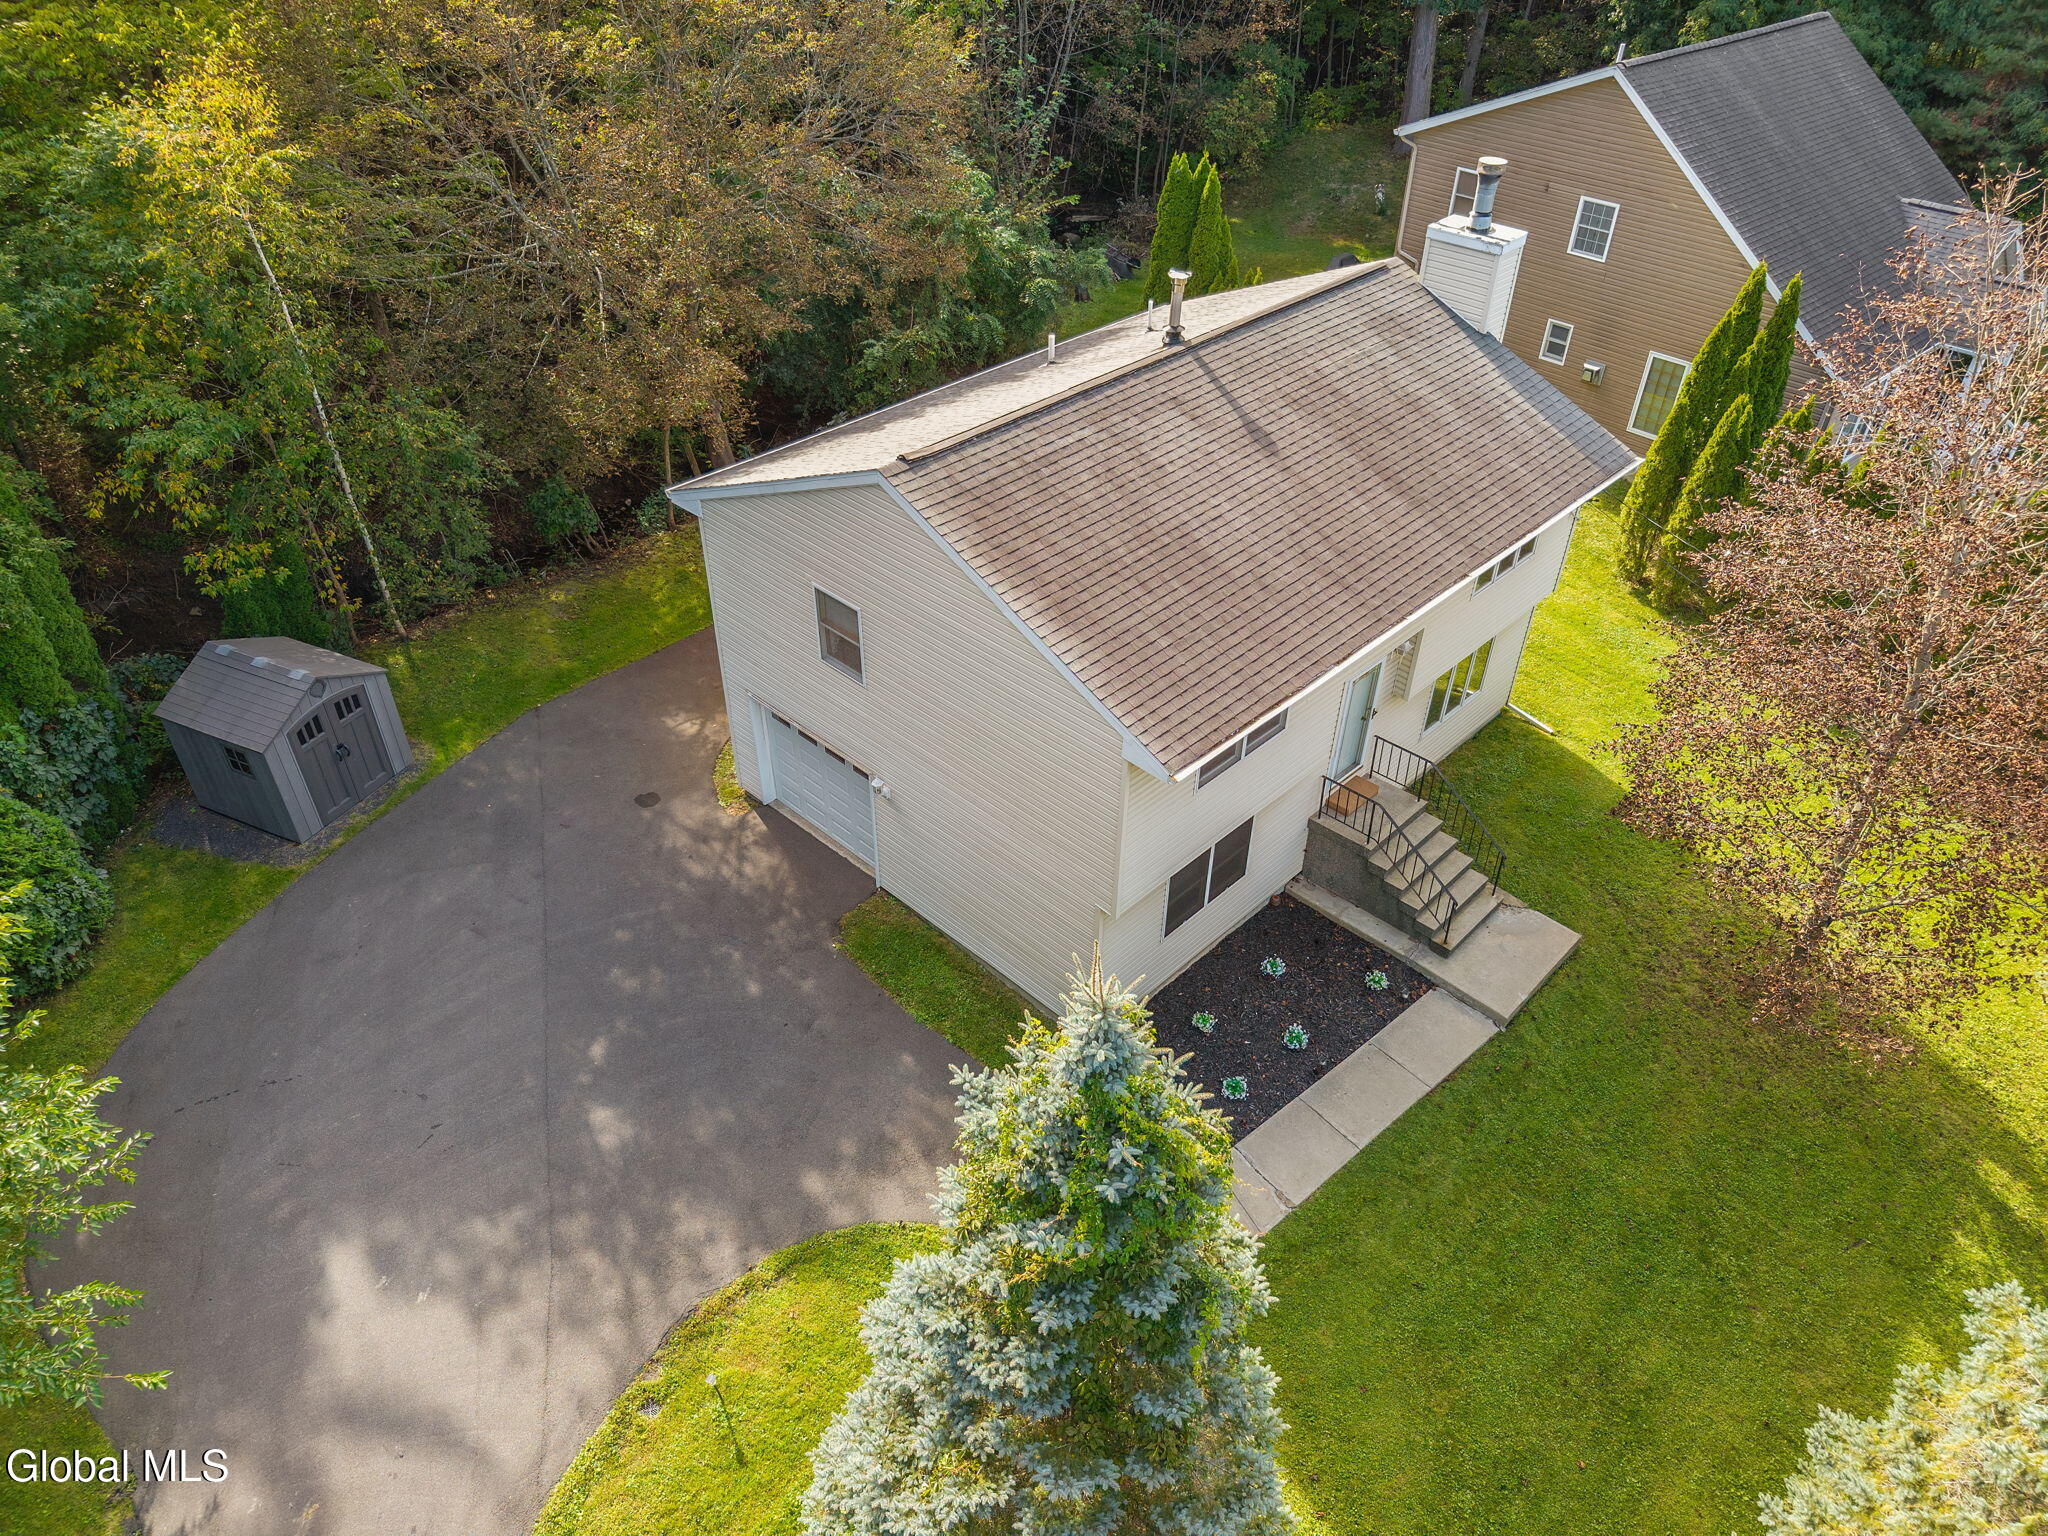
Aerial view of a two-story house with a broad roof, driveway, and detached shed.
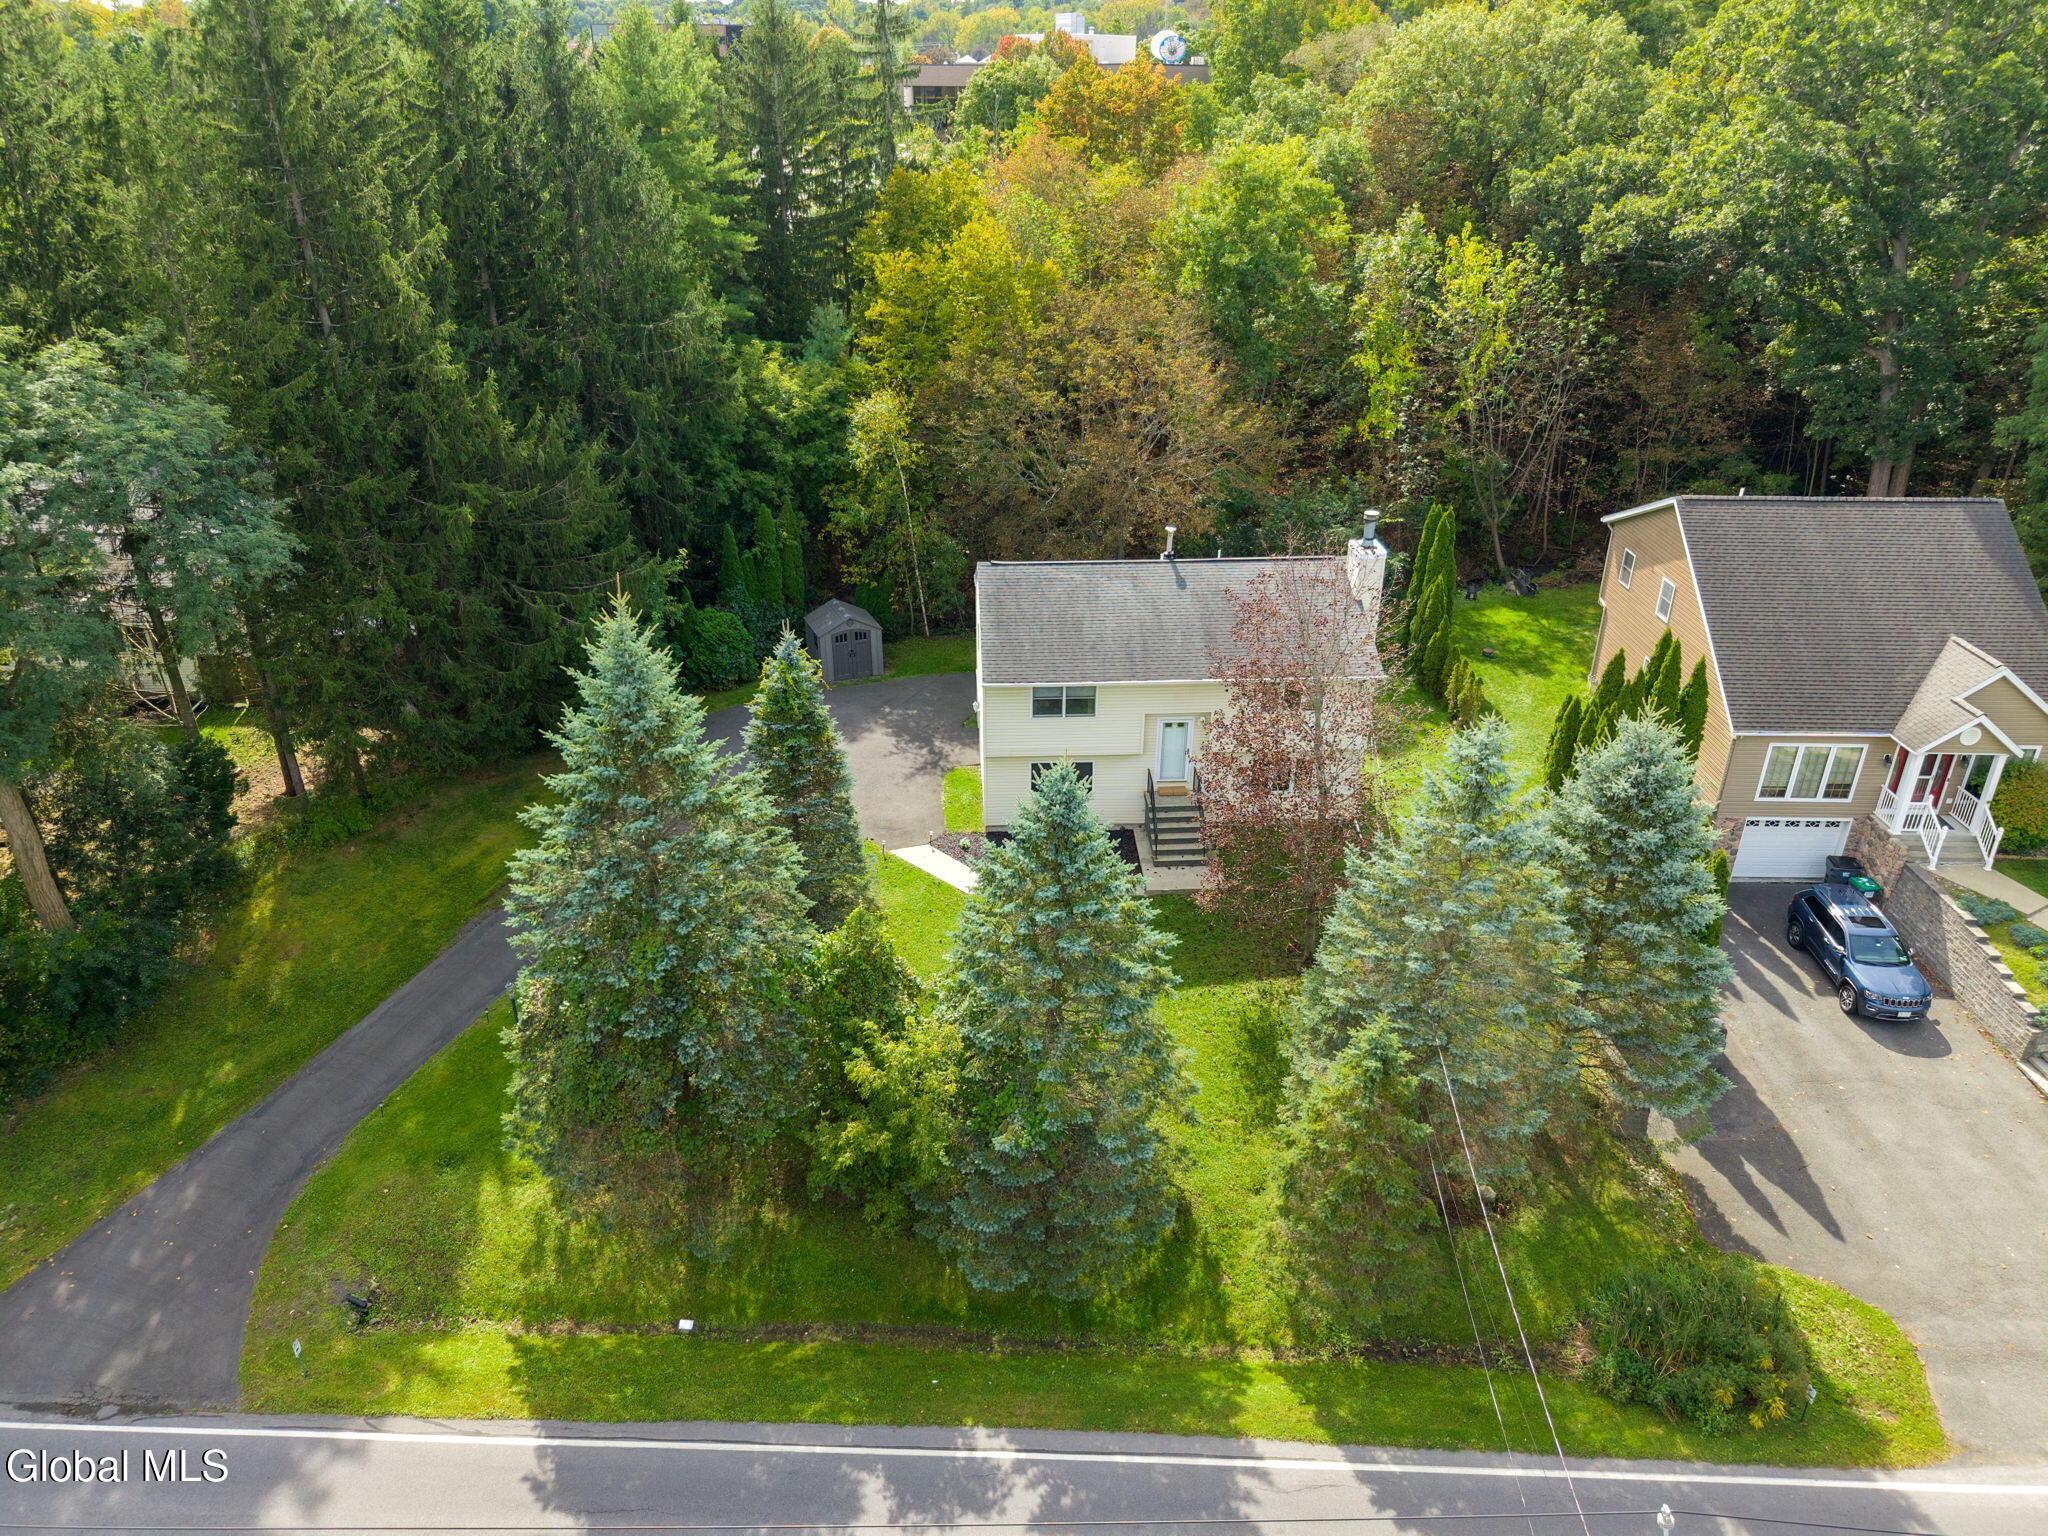
Aerial view of a house on a leafy lot, with a curved driveway and mature trees.
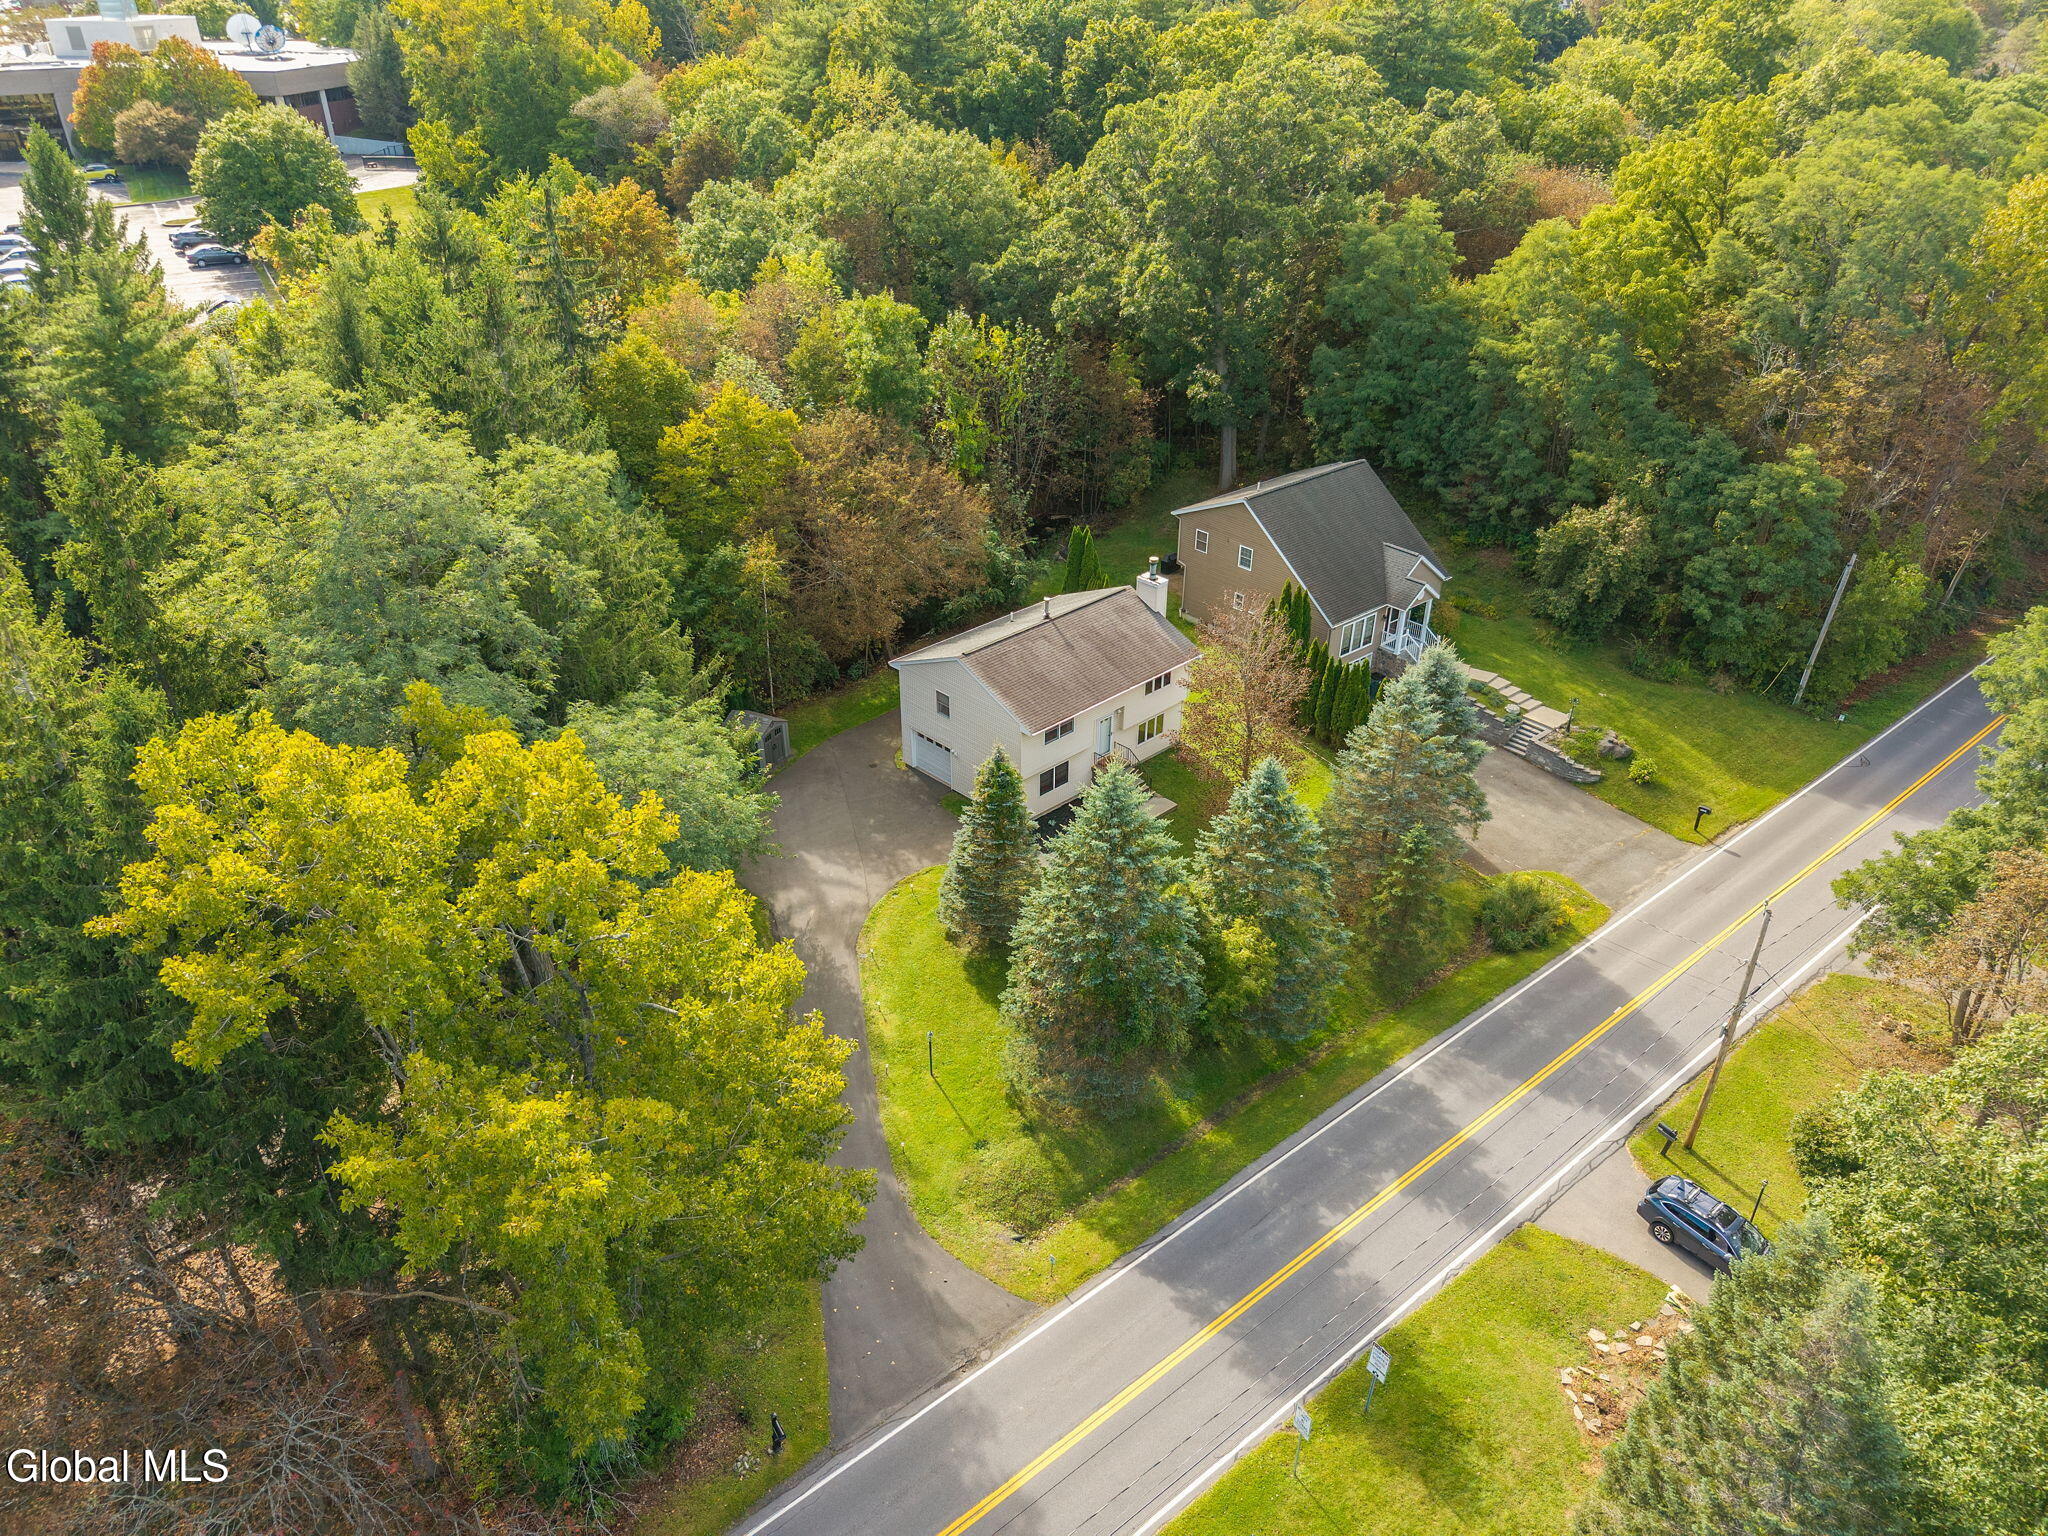
Aerial view of two houses among mature trees beside a two-lane road.
Aerial view of a brown house with a large driveway beside a tree-lined road.
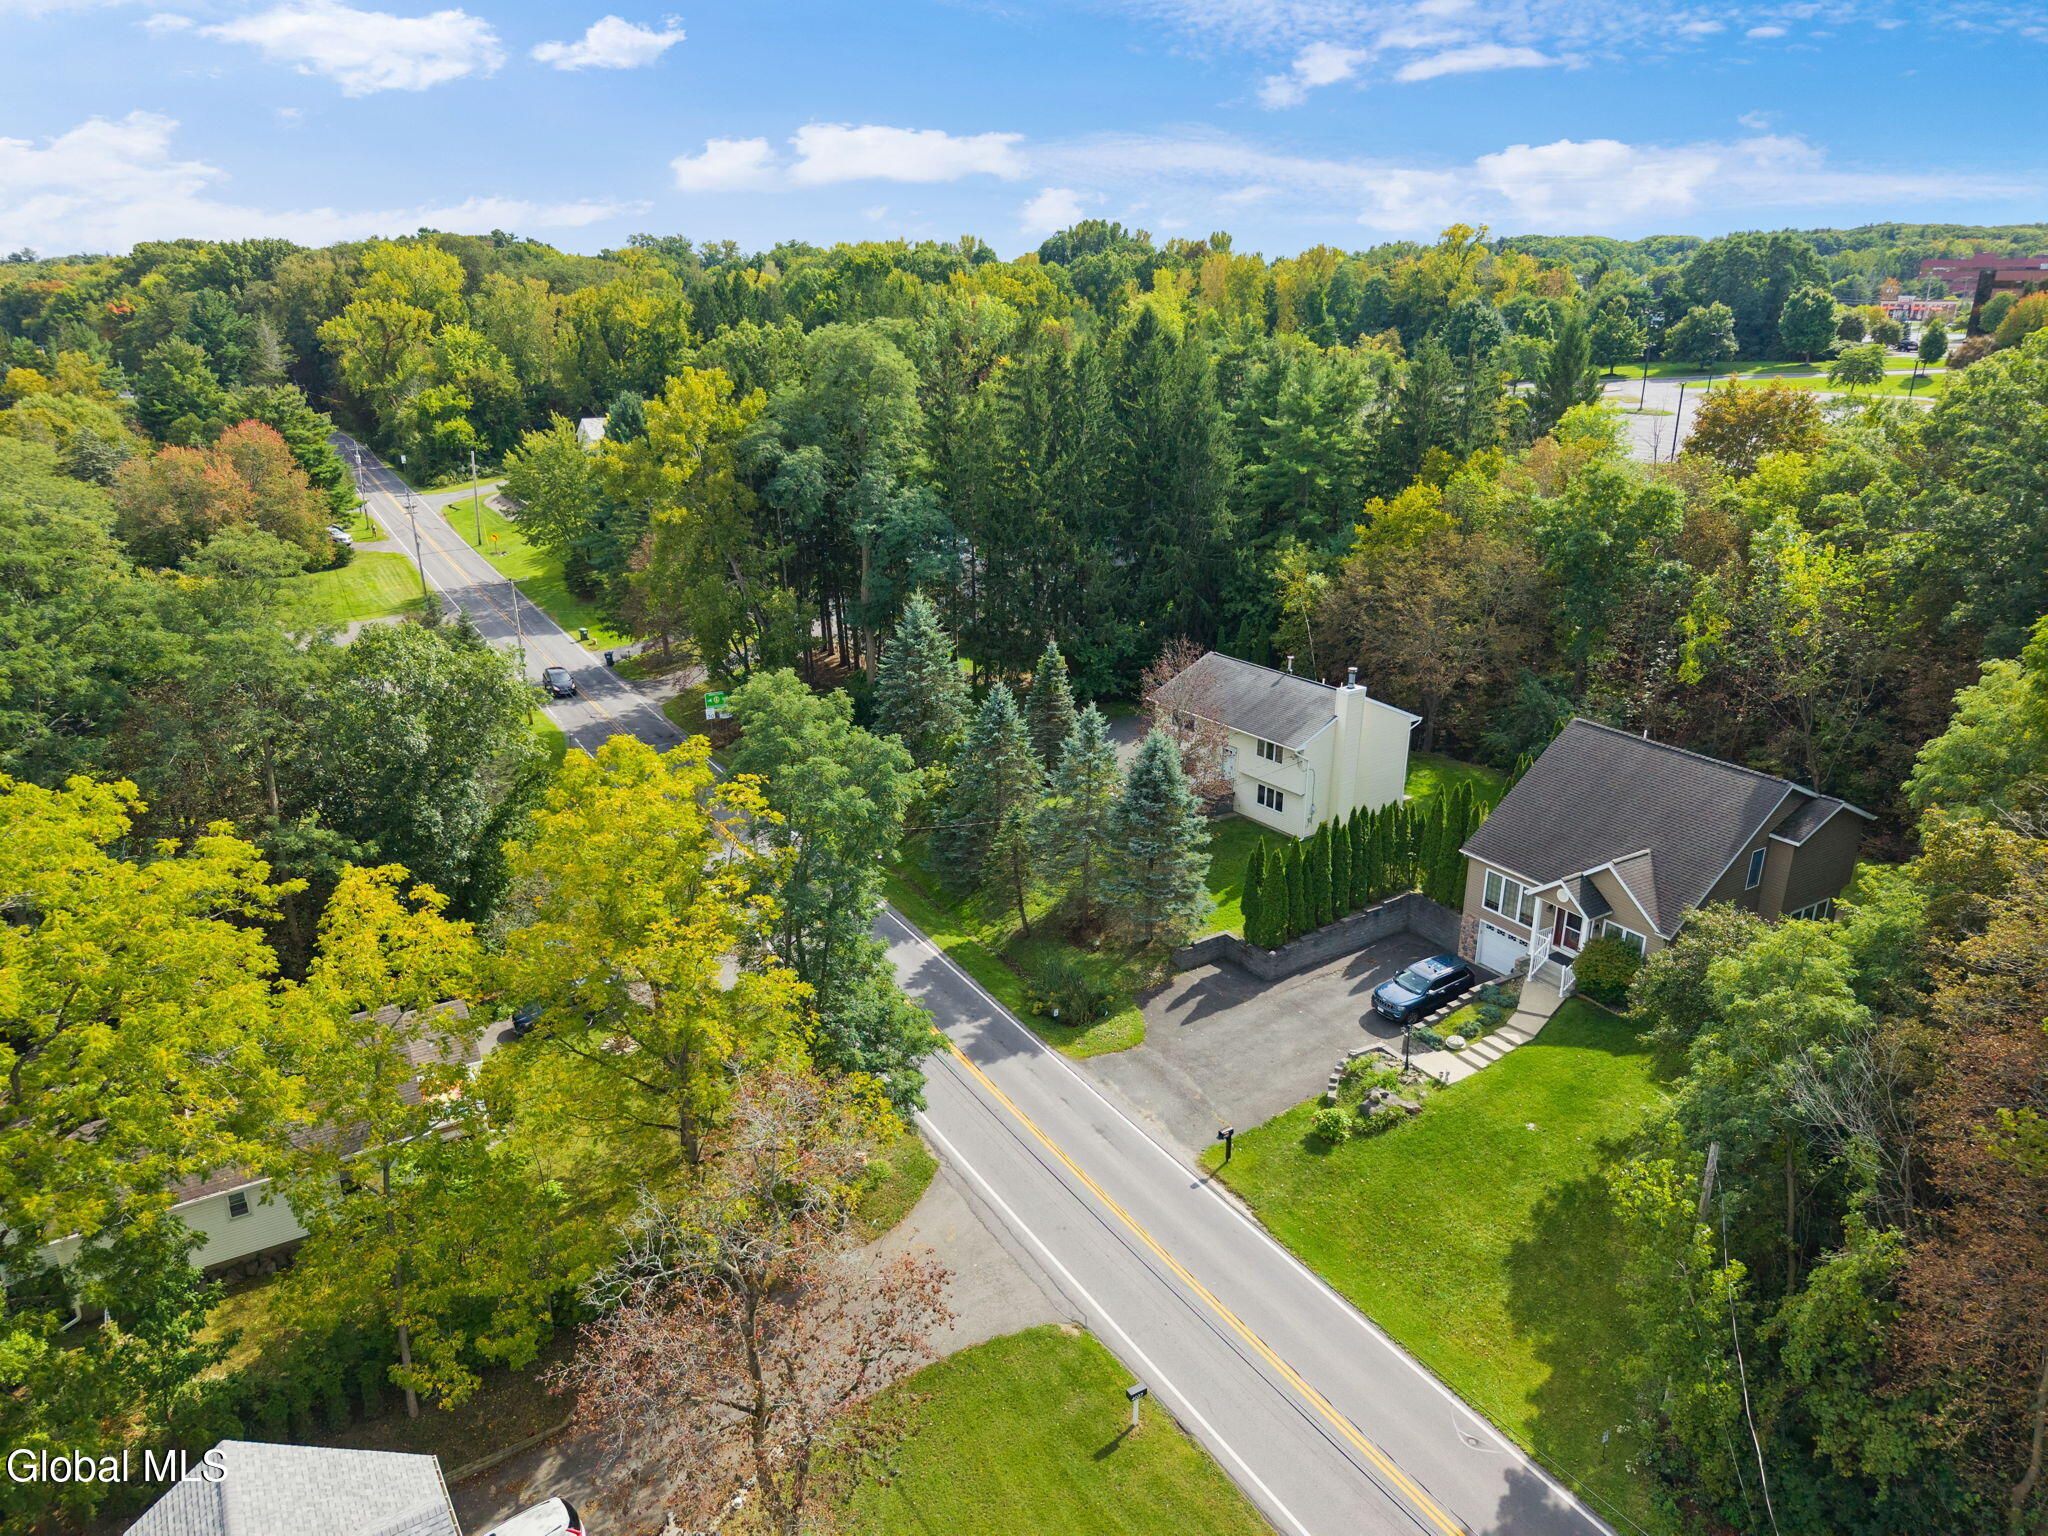
Aerial view of homes and tree-lined grounds beside a road, with river wetlands in the distance.
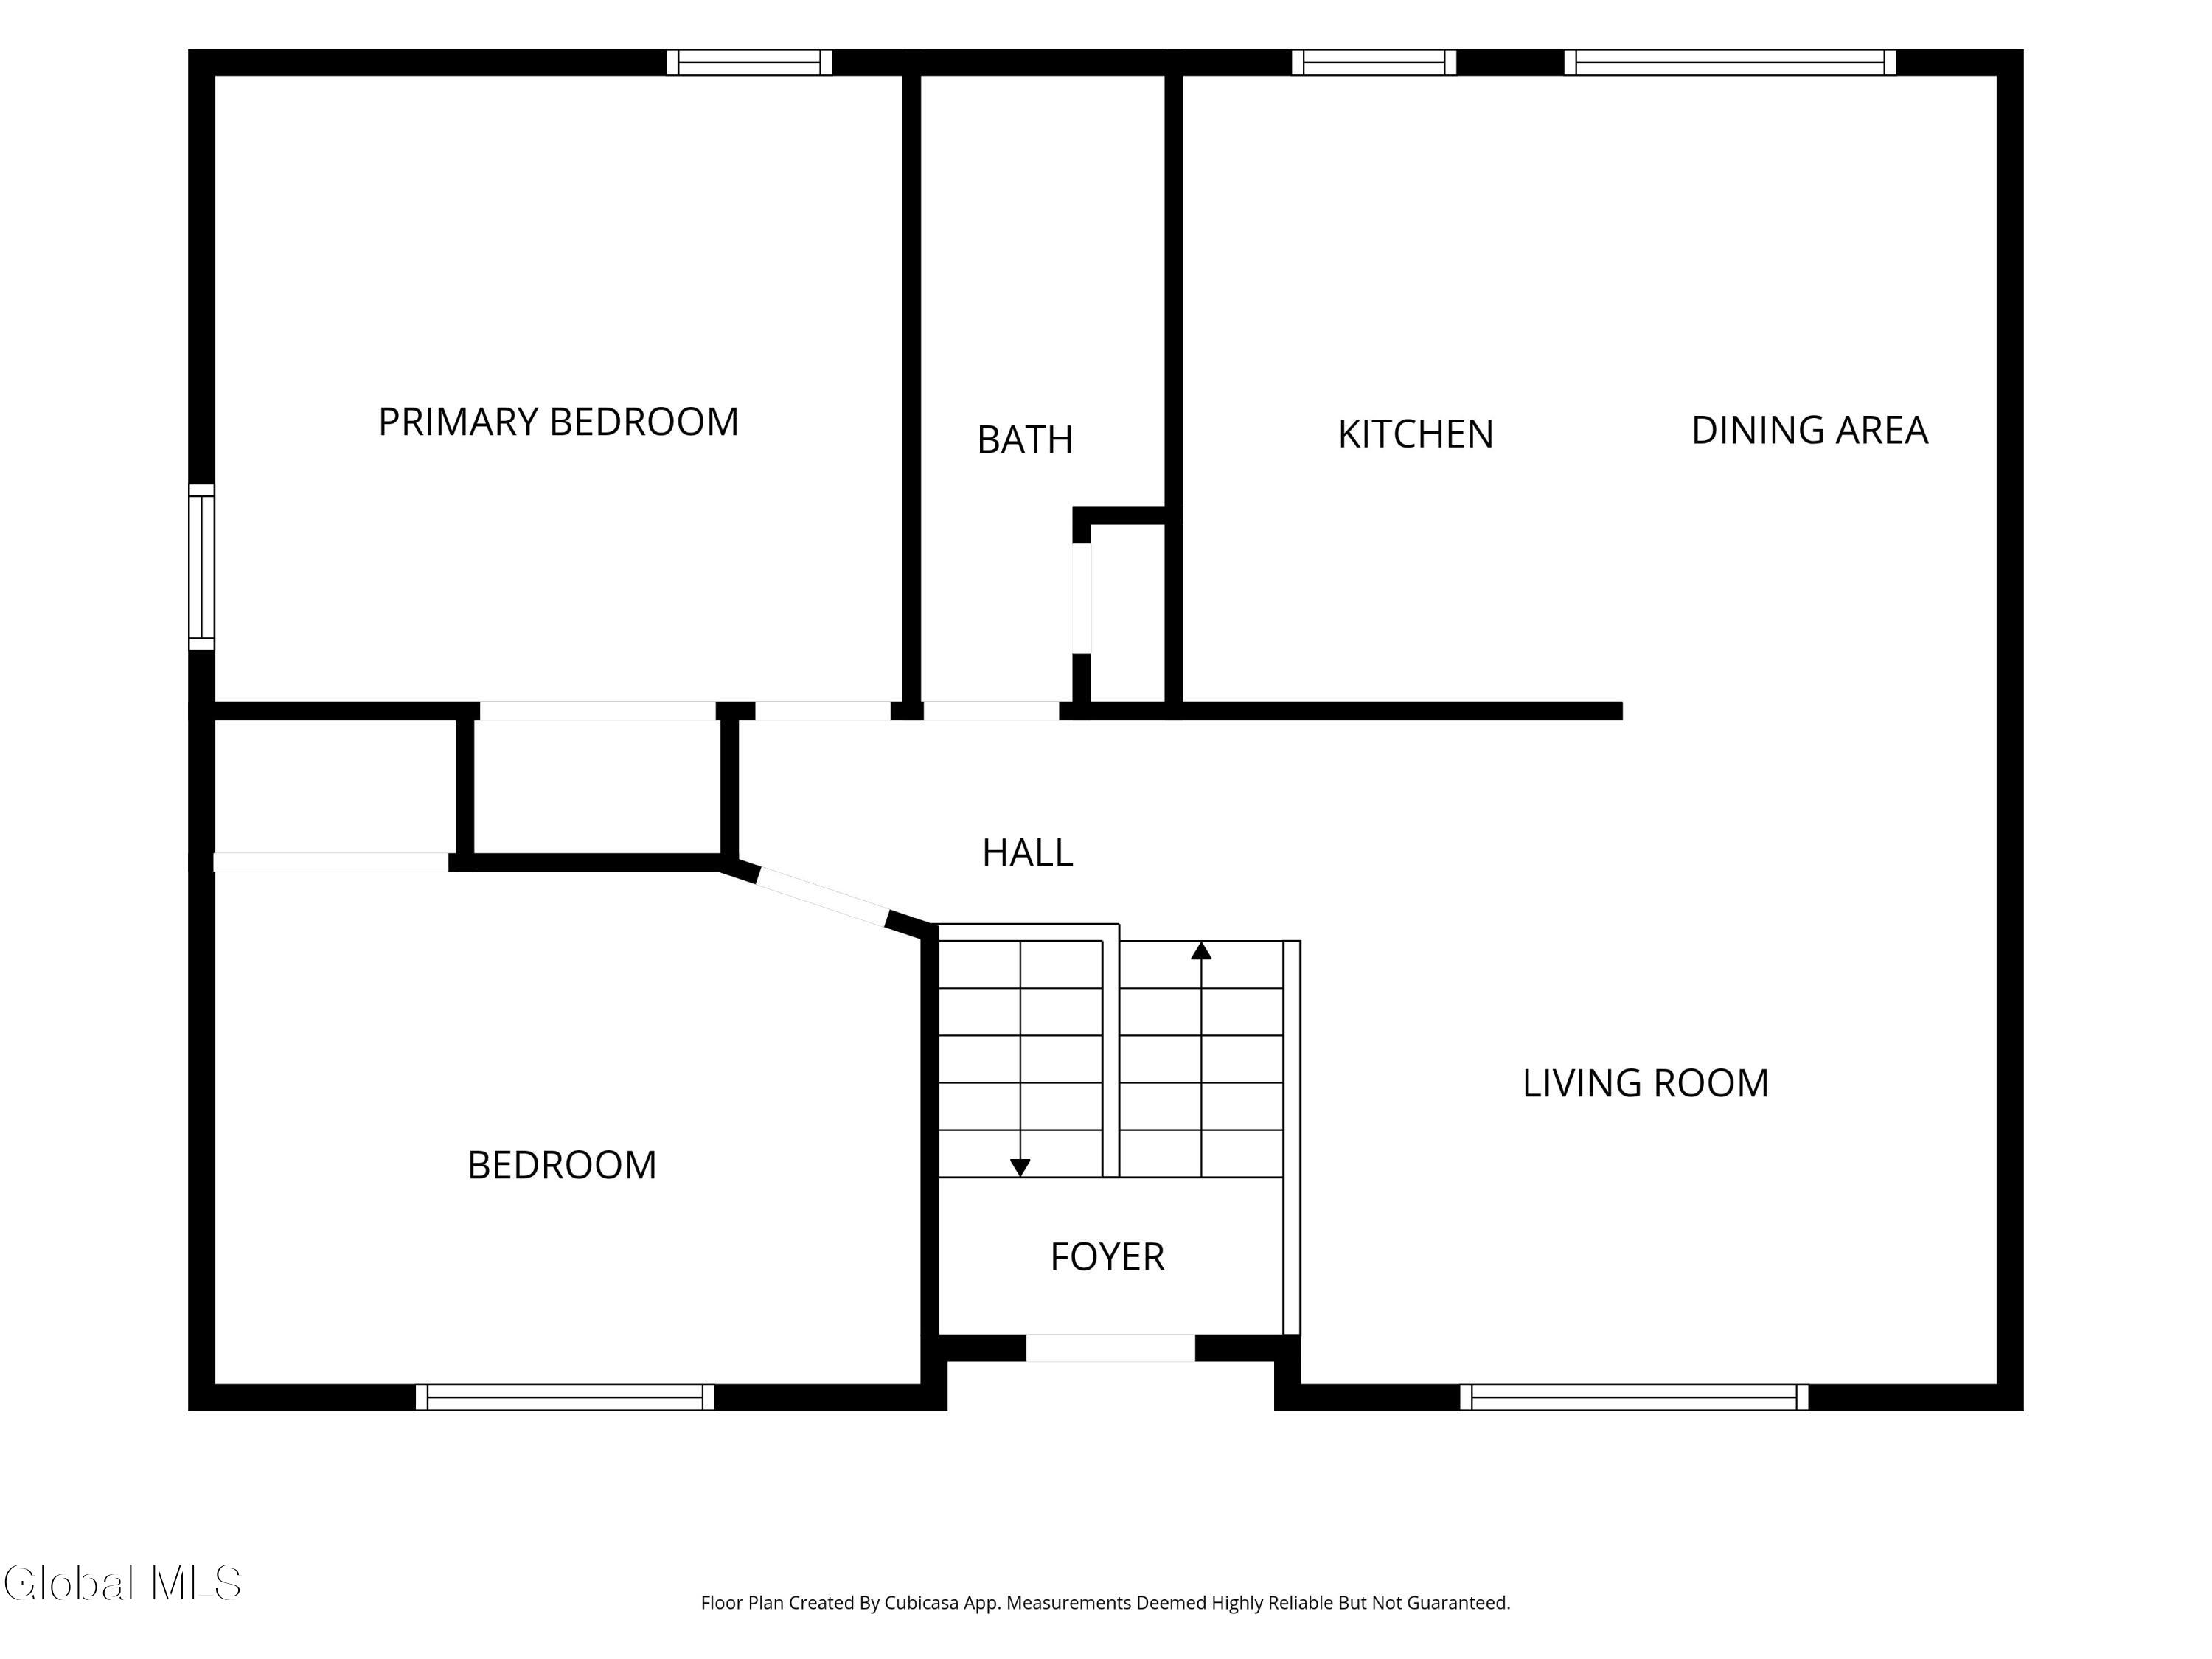
Floor plan with two bedrooms, bath, kitchen, dining area, living room, foyer, and staircase.
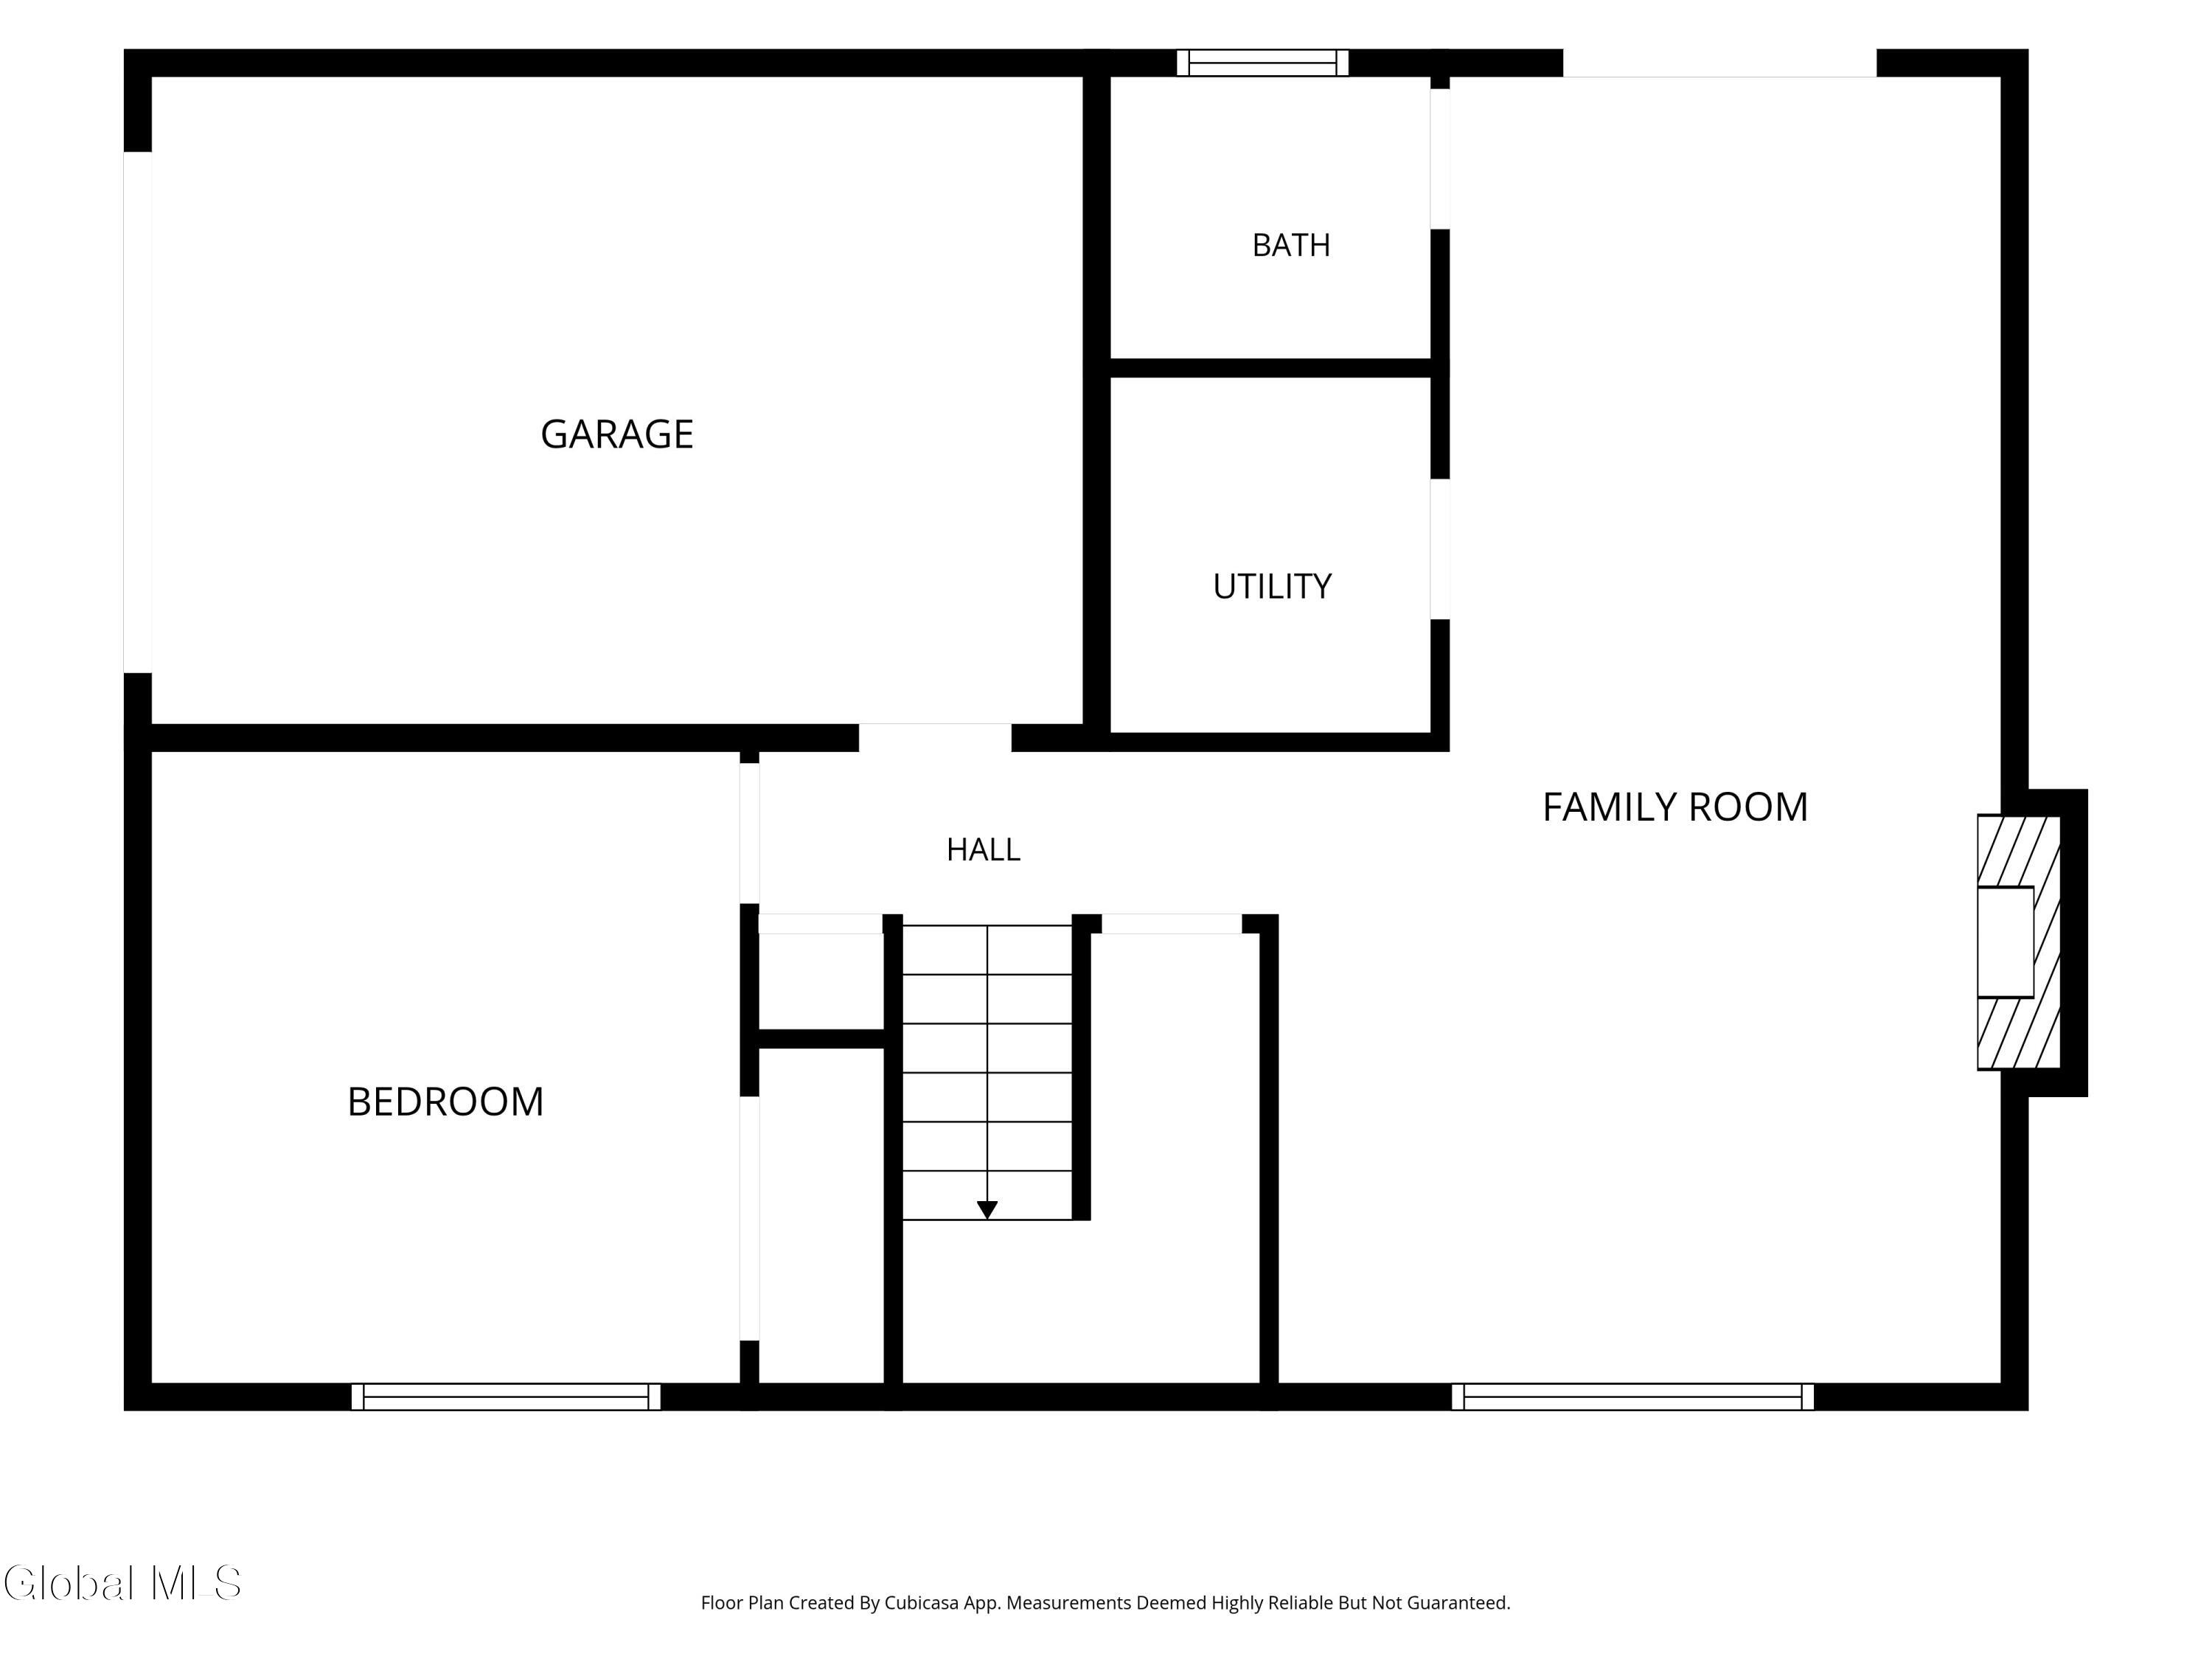
Floor plan showing a garage, bedroom, bath, utility room, hall, stairs, and family room.
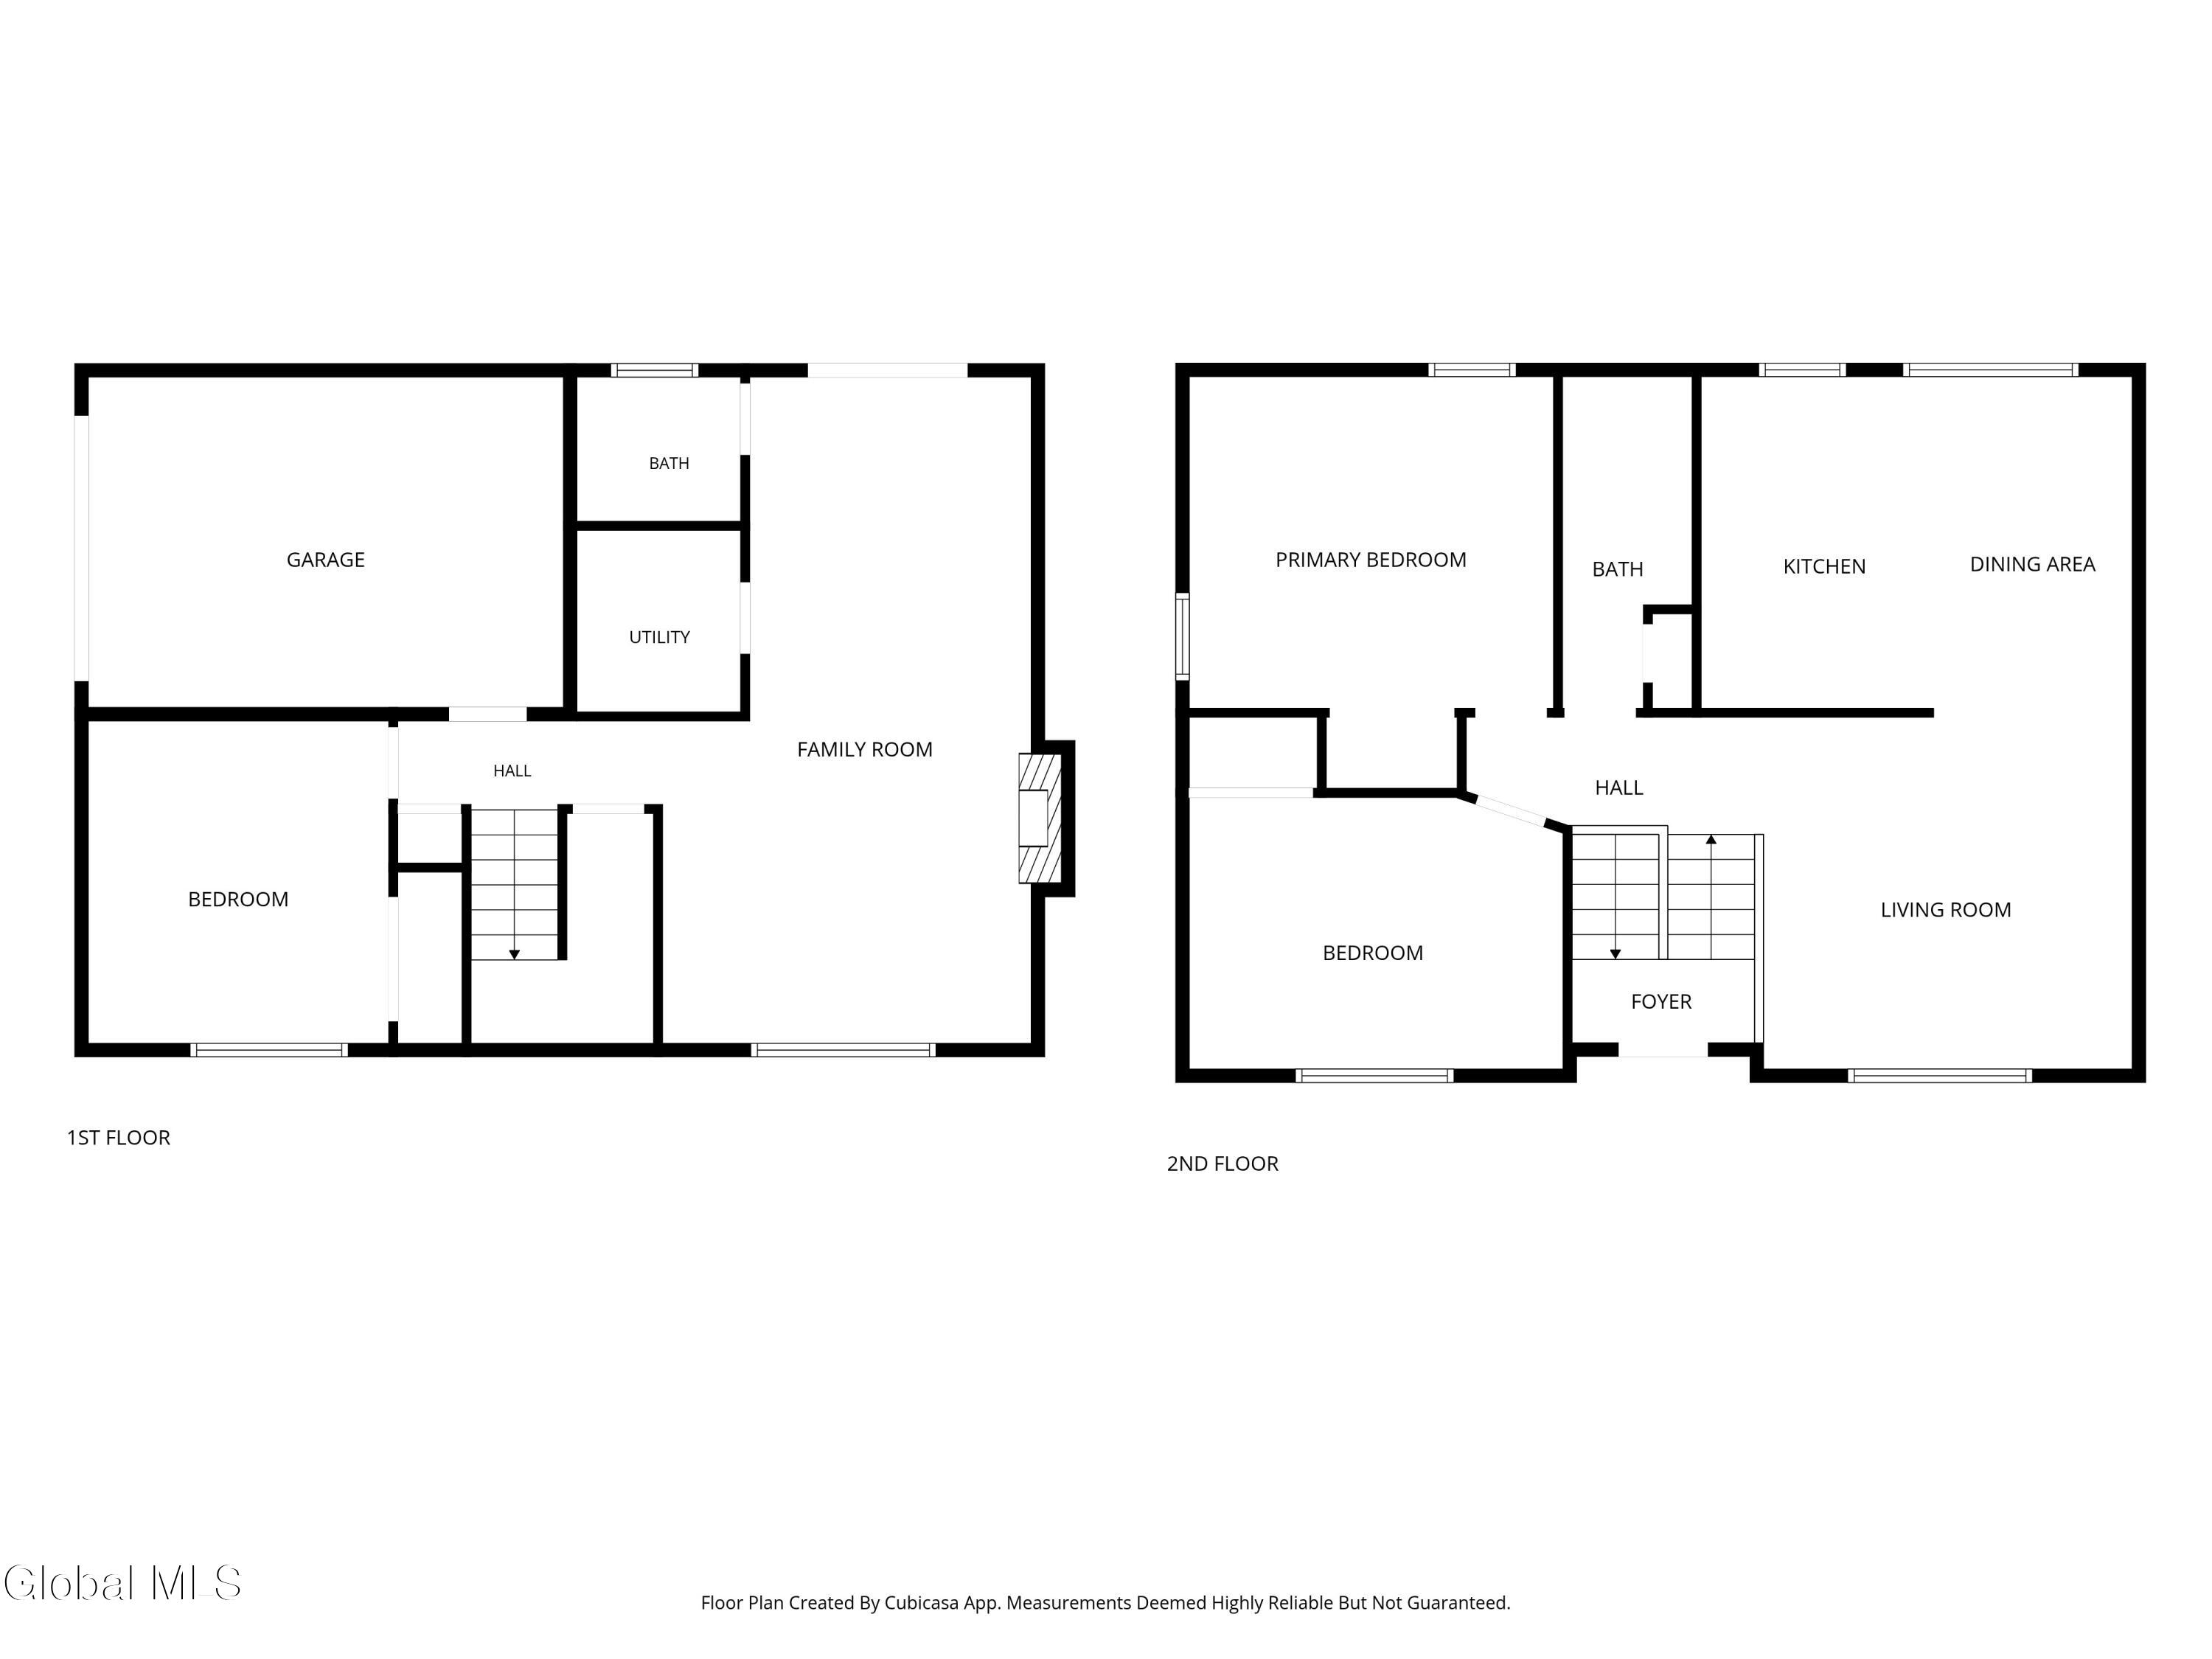
Two-floor home plan showing a garage and family room downstairs, with kitchen, dining area, and living room upstairs.
SEE ALL PHOTOS
Beige split-level house with raised entry stairs, landscaped flower beds, and a curved walkway.
Aerial view of homes along a tree-lined road beside a broad river.
Upstairs landing and staircase with black railing, wood trim, and a glass door to the outdoors.
Living room with a taupe reclining sectional, wooden hutch, and large window.
Living room with a brown sectional, large wood-trimmed windows, and a television above a fireplace cabinet.
Living room with a large brown sectional facing a television, opening into a dining area.
Kitchen and dining area with wood cabinets, black appliances, and a large wooden table.
Dining area with a wooden table and chairs beside a kitchen and checkered curtains.
Kitchen with light wood cabinets, black countertops and appliances, and gray wood-look flooring.
Kitchen with wood cabinets, black countertops and appliances, and checkered curtains over the windows.
Kitchen with honey-colored wood cabinets, black counters, and checkered curtains over the windows.
Kitchen with honey-colored cabinets, black countertops, and black appliances.
Dining room with a wooden table and chairs, matching china cabinet, and adjoining living area.
Bathroom with a gray shower curtain, wood vanity, white sink, and mirrored cabinet.
Bathroom with a wood vanity and mirrored medicine cabinet beside an open doorway to a carpeted room.
Bedroom with two gray beds, teal carpet, and a sunlit window with gray curtains.
Bedroom with two gray-covered beds, teal carpet, and a large curtained window.
Bedroom with gray bedding, teal carpet, wooden closet doors, and a dresser with framed photographs.
Bedroom with a white quilted bed, teal carpet, curtained windows, and a ceiling fan.
Bedroom with a white quilted bed, teal carpet, and wooden ceiling fan.
Bedroom with turquoise carpet, wooden closets, and a ceiling fan with lights.
Entry hall with carpeted stairs and a doorway revealing a brick fireplace.
Living room with a brick fireplace, dark wood-look flooring, and a large curtained window.
Living room with a brick fireplace, dark wood-look floors, and sliding glass doors to the yard.
Living room with dark wood-look floors, brick fireplace, and curtained window.
Empty living area with dark wood-look floors and a sliding glass door overlooking the yard.
Mostly empty room with wood-look flooring and a sliding glass door opening to a green yard.
Bathroom with a glass shower, gray vanity, and decorative gray cabinetry above the toilet.
Empty bedroom with blue patterned carpet, wood trim, and windows with lowered blinds.
Empty bedroom with teal carpet, wooden closet doors, and a window with blinds.
Laundry room with two top-loading machines beside a furnace and exposed plumbing.
Storage-filled garage with wooden shelving, a refrigerator, and windows in the overhead door.
Beige two-story home with an attached garage, wide driveway, and mature trees.
House’s side yard with a green lawn, evergreen shrubs, and a small concrete patio.
Two-story beige-sided home with a sliding glass door and lawn.
Side of a beige two-story house with a paved area, storage shed, and mature trees.
Aerial view of a two-story house with a broad roof, driveway, and detached shed.
Aerial view of a house on a leafy lot, with a curved driveway and mature trees.
Aerial view of two houses among mature trees beside a two-lane road.
Aerial view of a brown house with a large driveway beside a tree-lined road.
Aerial view of homes and tree-lined grounds beside a road, with river wetlands in the distance.
Floor plan with two bedrooms, bath, kitchen, dining area, living room, foyer, and staircase.
Floor plan showing a garage, bedroom, bath, utility room, hall, stairs, and family room.
Two-floor home plan showing a garage and family room downstairs, with kitchen, dining area, and living room upstairs.
For Sale

4040 River Road

4040 River Road, Niskayuna, NY 12309

$359,000
Built in 1996 and lovingly maintained by the same family ever since! Located in the Niskayuna School District, this 3BR/2BA raised ranch offers over 1,570 sqft and the peace of mind that comes with a solid, exceptionally well-cared-for home. The main level features a remodeled kitchen with quartz countertops & newer appliances, opening to the dining area where a cathedral ceiling creates a bright, spacious feel. A comfortable living room, primary bedroom, second bedroom & full bath complete this level. The walkout lower level offers a cozy family room centered around a wood-burning fireplace, 3rd bedroom, beautifully remodeled full bath & laundry/utility room. Fresh paint throughout, new vinyl flooring, furnace & central air ('25), HW tank ('22), garage door + opener ('22)and a 10 yr old architectural roof are among the many updates already completed. Set along scenic River Rd, enjoy a peaceful setting with seasonal partial Mohawk River views and beautiful access to the Mohawk-Hudson Bike-Hike Trail just steps away while remaining convenient to the shops, dining & everyday conveniences of Niskayuna and Latham. Move-in ready, updated & meticulously maintained!

3
beds

2
baths

1,570 Sq.Ft. LIVING AREA

0.3 Acres lot

Melissa Dubin

Melissa Dubin

Features & Amenities

Interior

  • total bedrooms3
  • Total bathrooms2
  • full bathrooms2
  • Laundry room Laundry Room
  • Flooring Tile, Vinyl, Carpet
  • Fireplace Family Room, Wood Burning
  • APPLIANCES Dishwasher, Disposal, Dryer, Electric Oven, Refrigerator, Washer
  • other interior Features Paddle Fan, Cathedral Ceiling(s), Eat-in Kitchen

Area & Lot

  • Status For Sale
  • Living Area1,570 Sq.Ft.
  • Lot Area0.3 Acres
  • MLS® ID202626815
  • TypeResidential
  • YEAR BUILT1996
  • NeighborhoodCapital District
  • Architecture StylesRaised Ranch
  • Elementary SchoolBirchwood
  • High SchoolNiskayuna
  • School DistrictNiskayuna

Exterior

  • Garage Space1.0
  • water SourcePublic
  • roofShingle, Asphalt
  • lot featuresSloped, Landscaped
  • parkingPaved, Driveway, Garage Door Opener
  • HEAT TYPEForced Air, Oil
  • AIR CONDITIONINGCentral Air
  • sewerPublic Sewer
  • SubstructureBlock, Slab
  • security FeaturesSmoke Detector(s), Carbon Monoxide Detector(s)
  • other exterior FeaturesDrive-Paved

Financial

  • Sales Price$359,000
  • Real Estate Tax $7,405/yr
View Virtual Tour
Aerial view of homes along a tree-lined road beside a broad river.

Schedule a Showing

I would love to show you this beautiful property. Please select your preferred date and time below. I will be in touch shortly to confirm your appointment.

Schedule a Showing

I would love to show you this beautiful property. Please select your preferred date and time below. I will be in touch shortly to confirm your appointment.

Thank you for your interest in 4040 River Road, Niskayuna, NY 12309. We are reviewing your request and will be in touch shortly!

Mortgage Calculator

Estimate your monthly mortgage payment, including the principal and interest, property taxes, and HOA. Adjust the values to generate a more accurate rate.

All estimates are provided for informational purposes only. Actual amounts may vary.
$0,000 Your Payment 20 15 65
$0,000 Your Payment

Capital District

Explore

Work With Melissa

Melissa understands that buying and selling your home is one of the biggest life decisions you will ever make. She believes that your home is a space that relaxes, fulfills, and rejuvenates you; all while creating loving memories.

Follow Me on Instagram