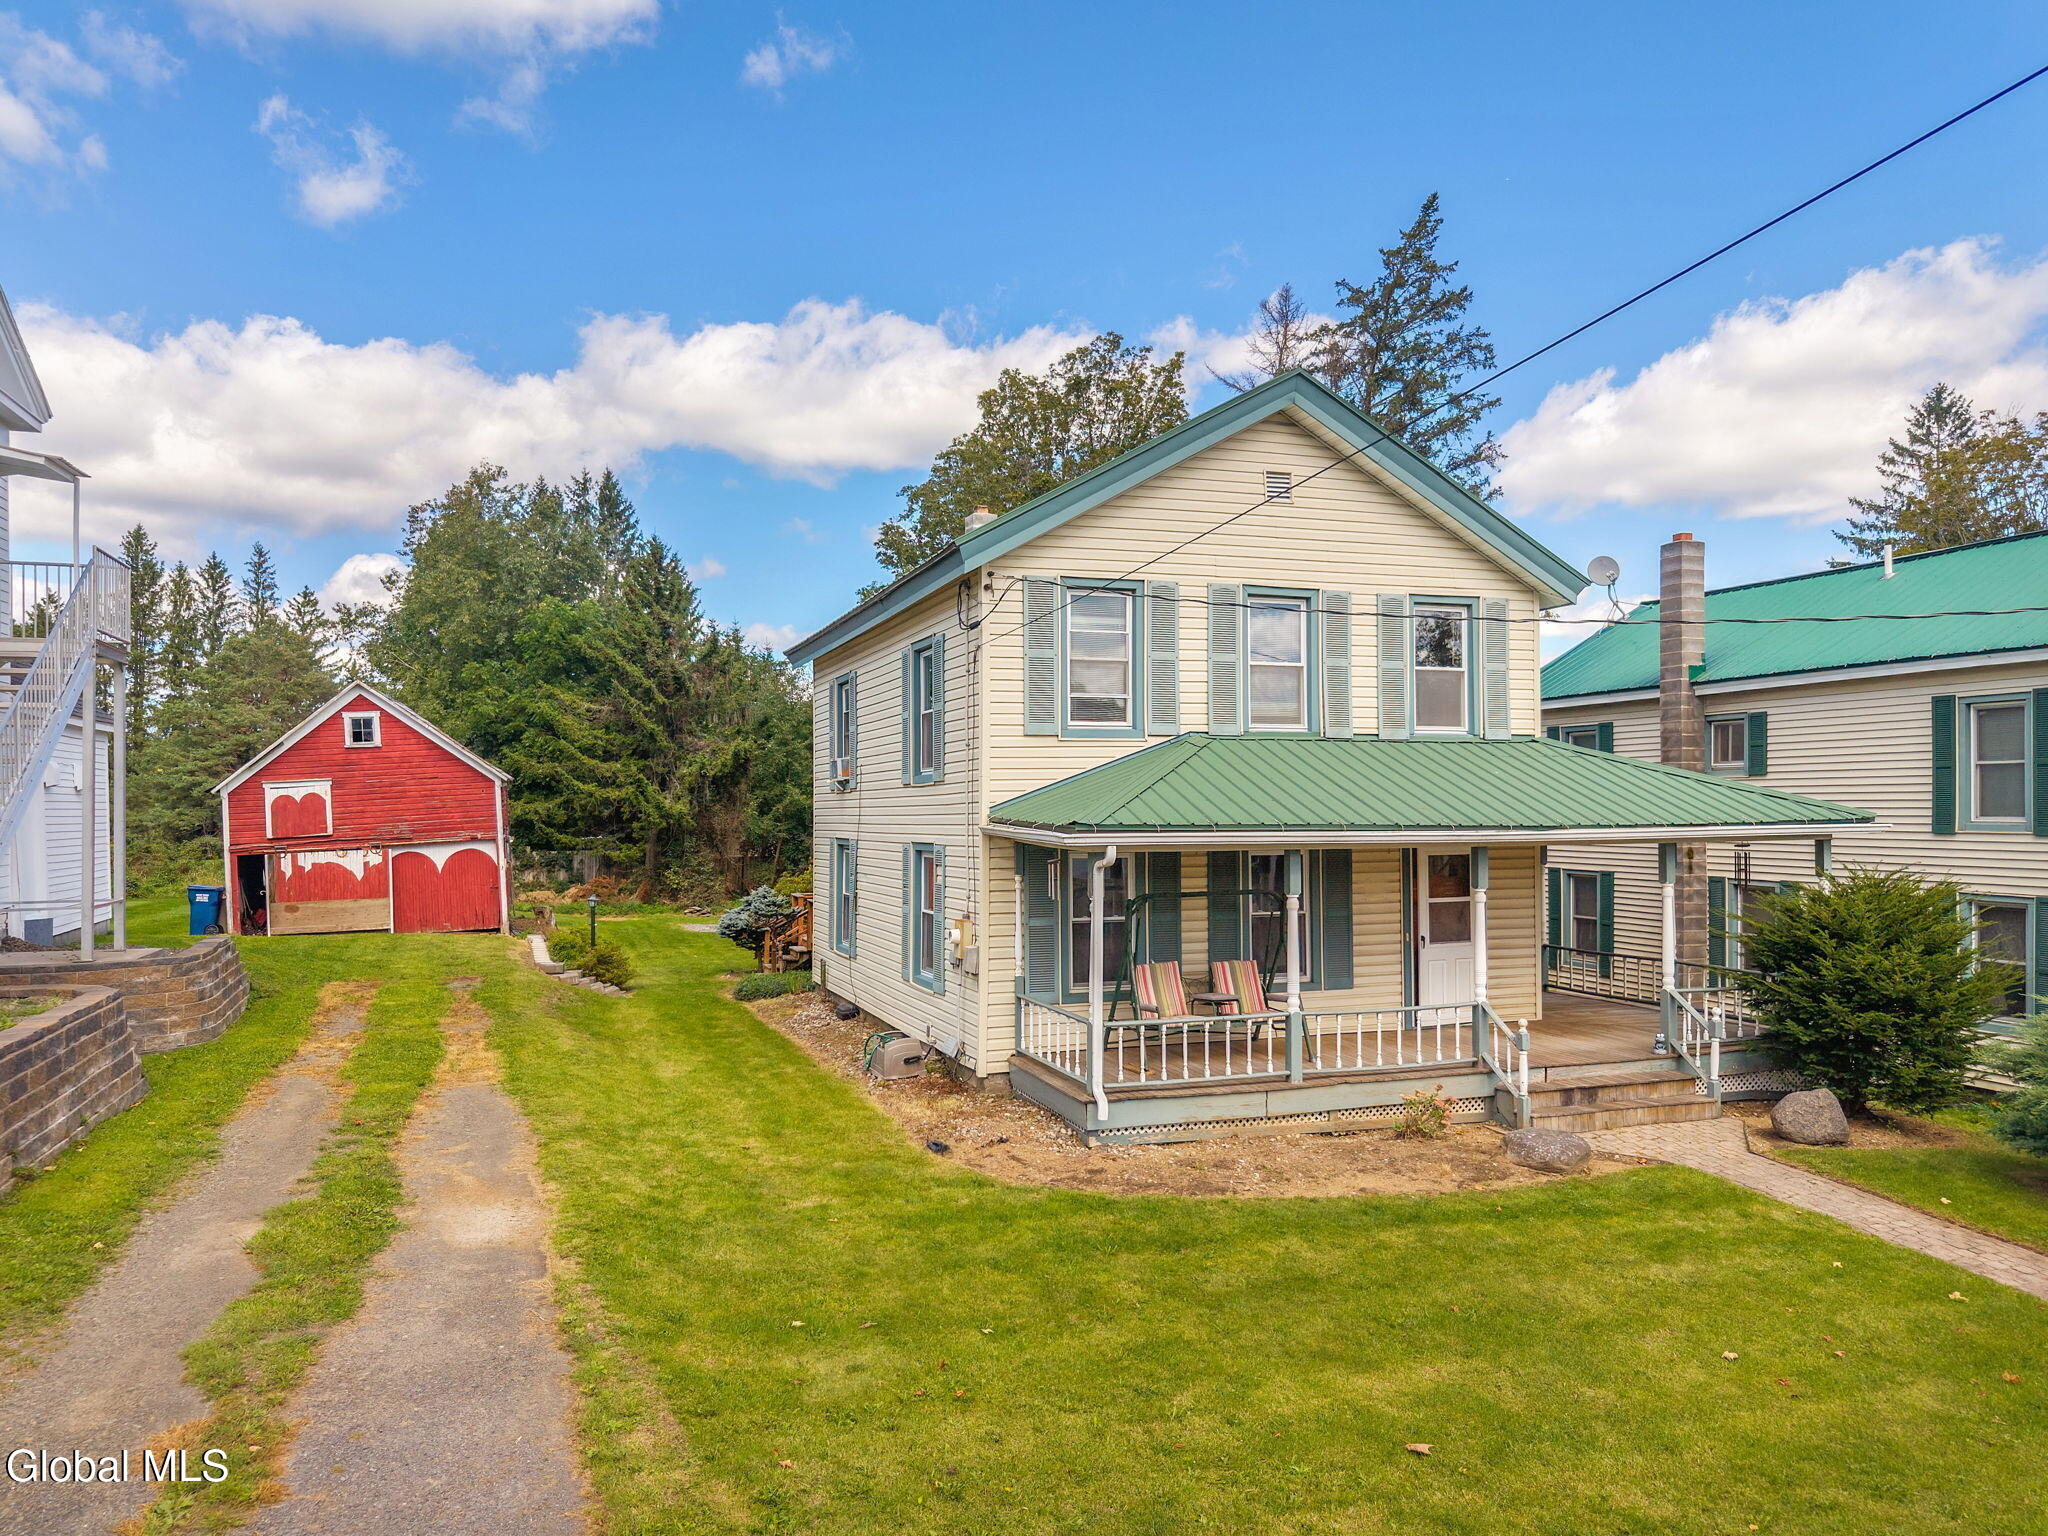
167 Main Street house with a green-roofed porch, grassy yard, and red barn.
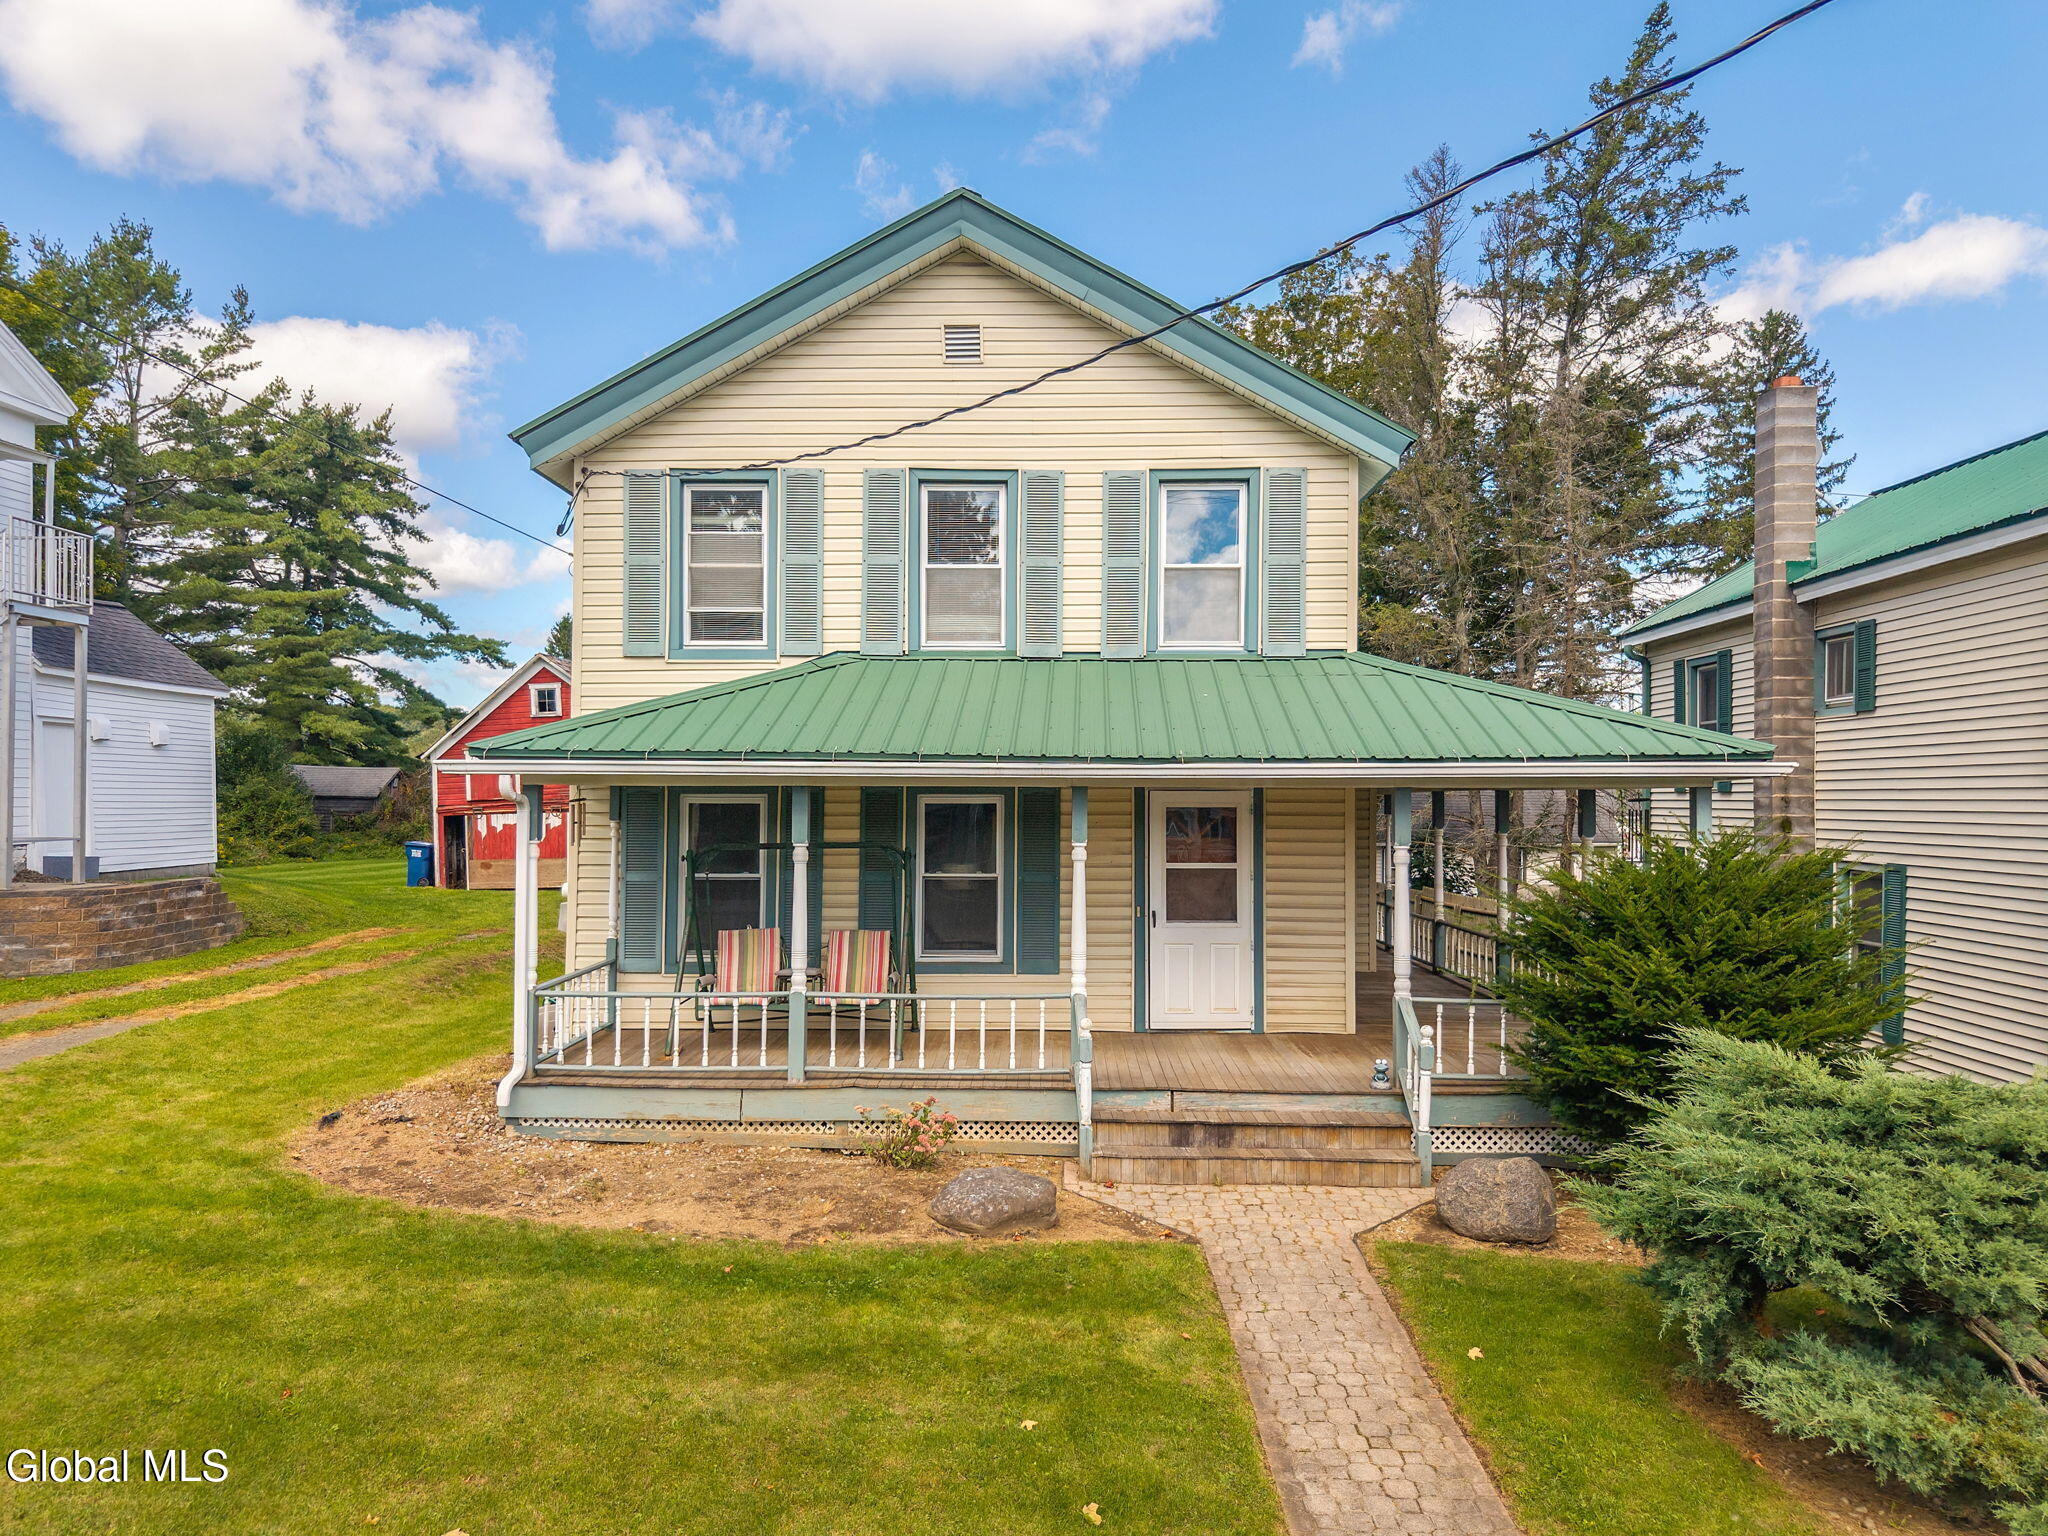
Two-story beige house with a green metal roof, covered porch, and paved front walkway.
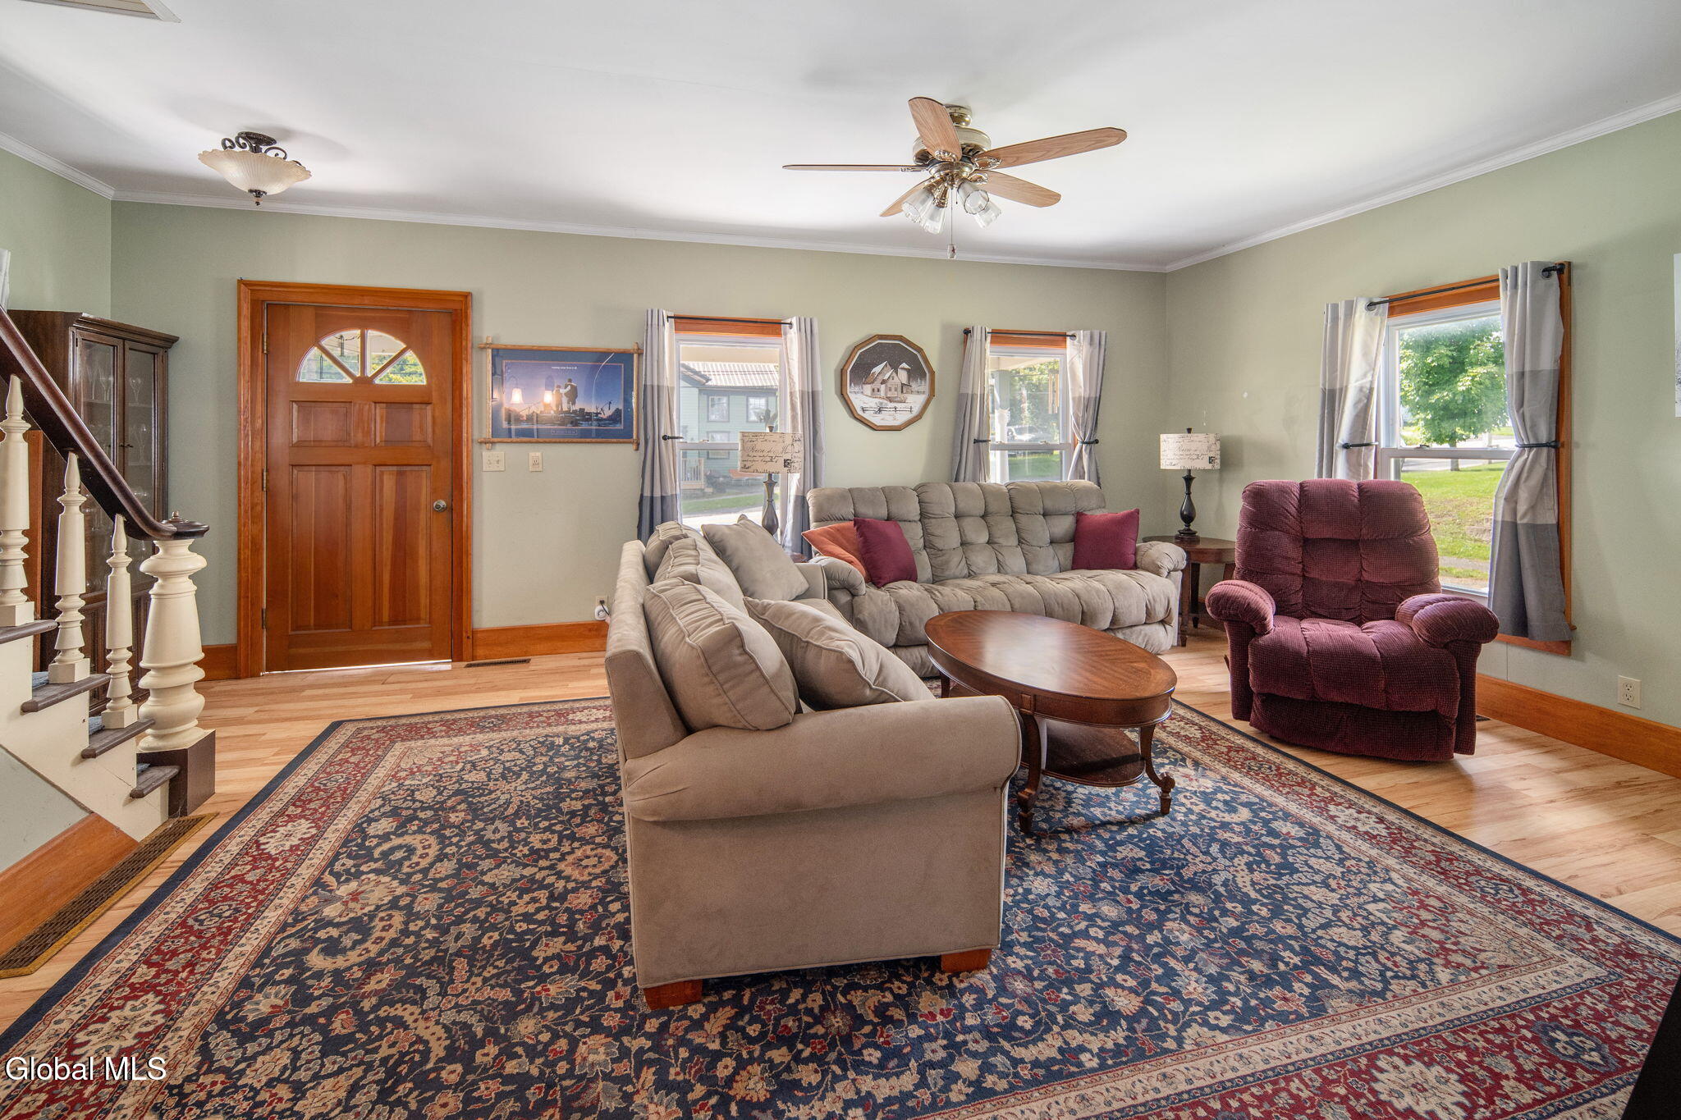
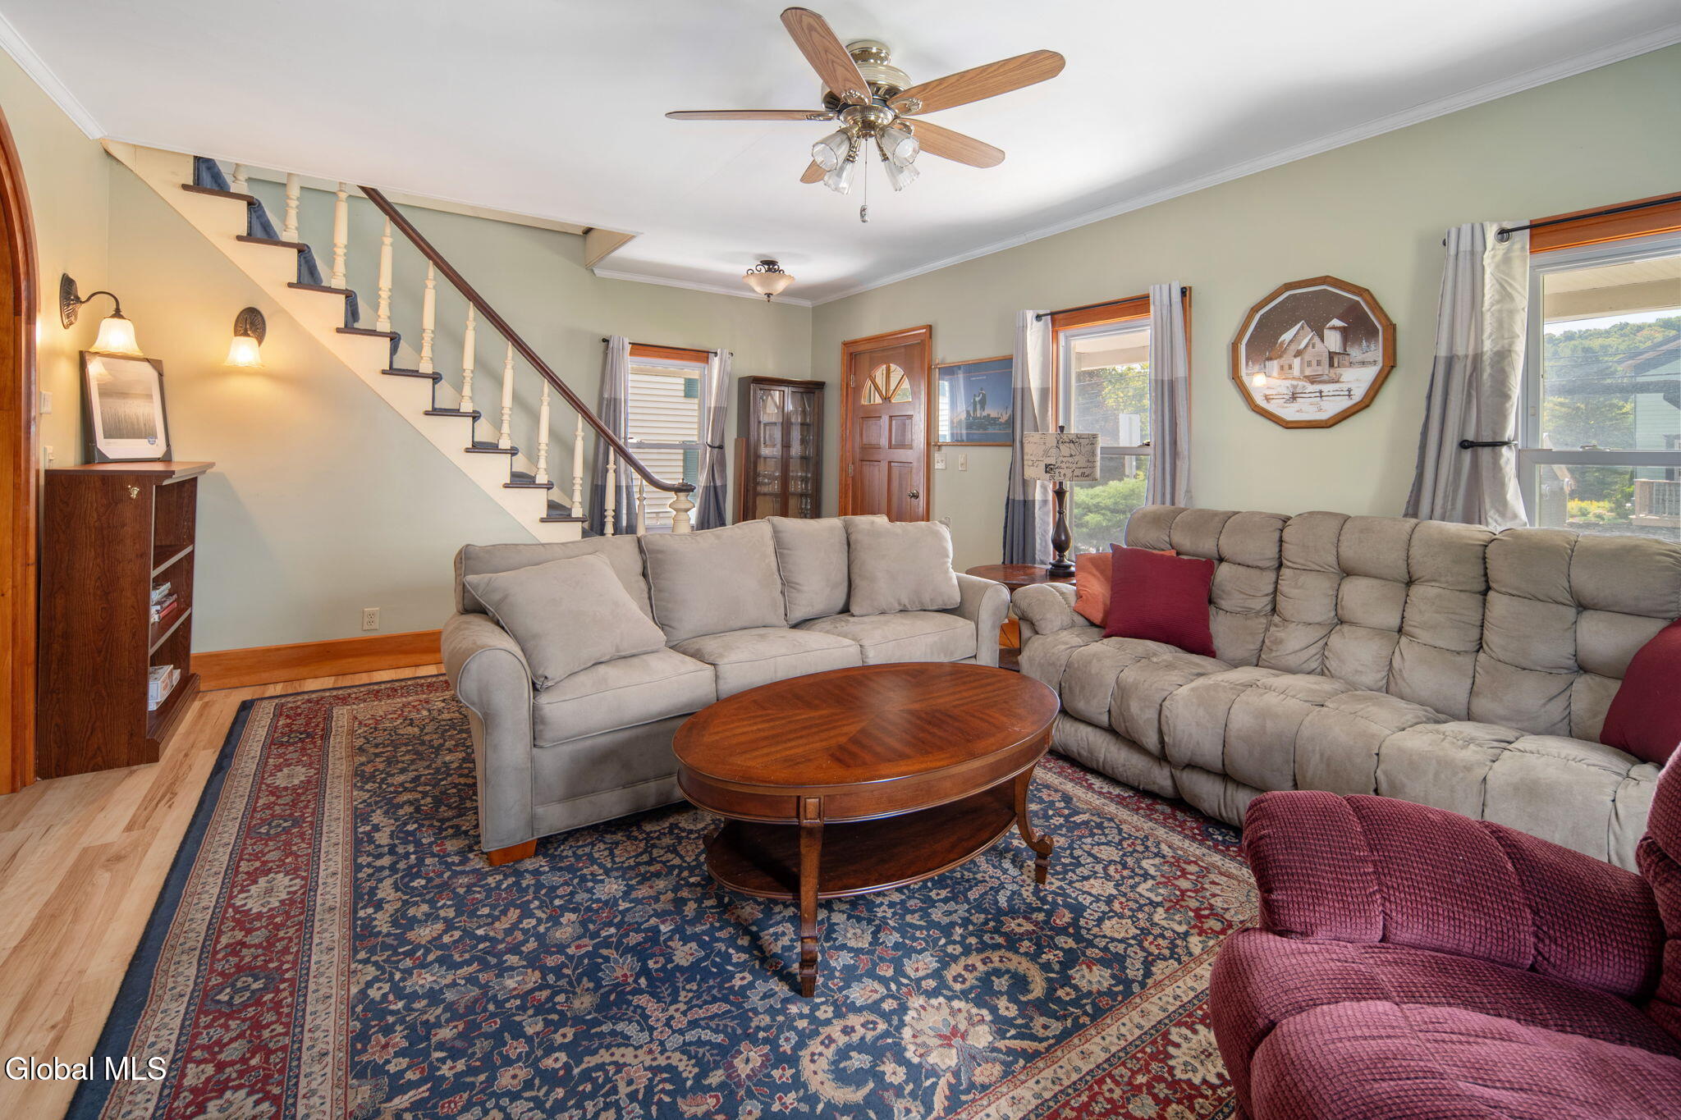
Furnished living room with beige sofas, a burgundy recliner, patterned rug, and staircase.
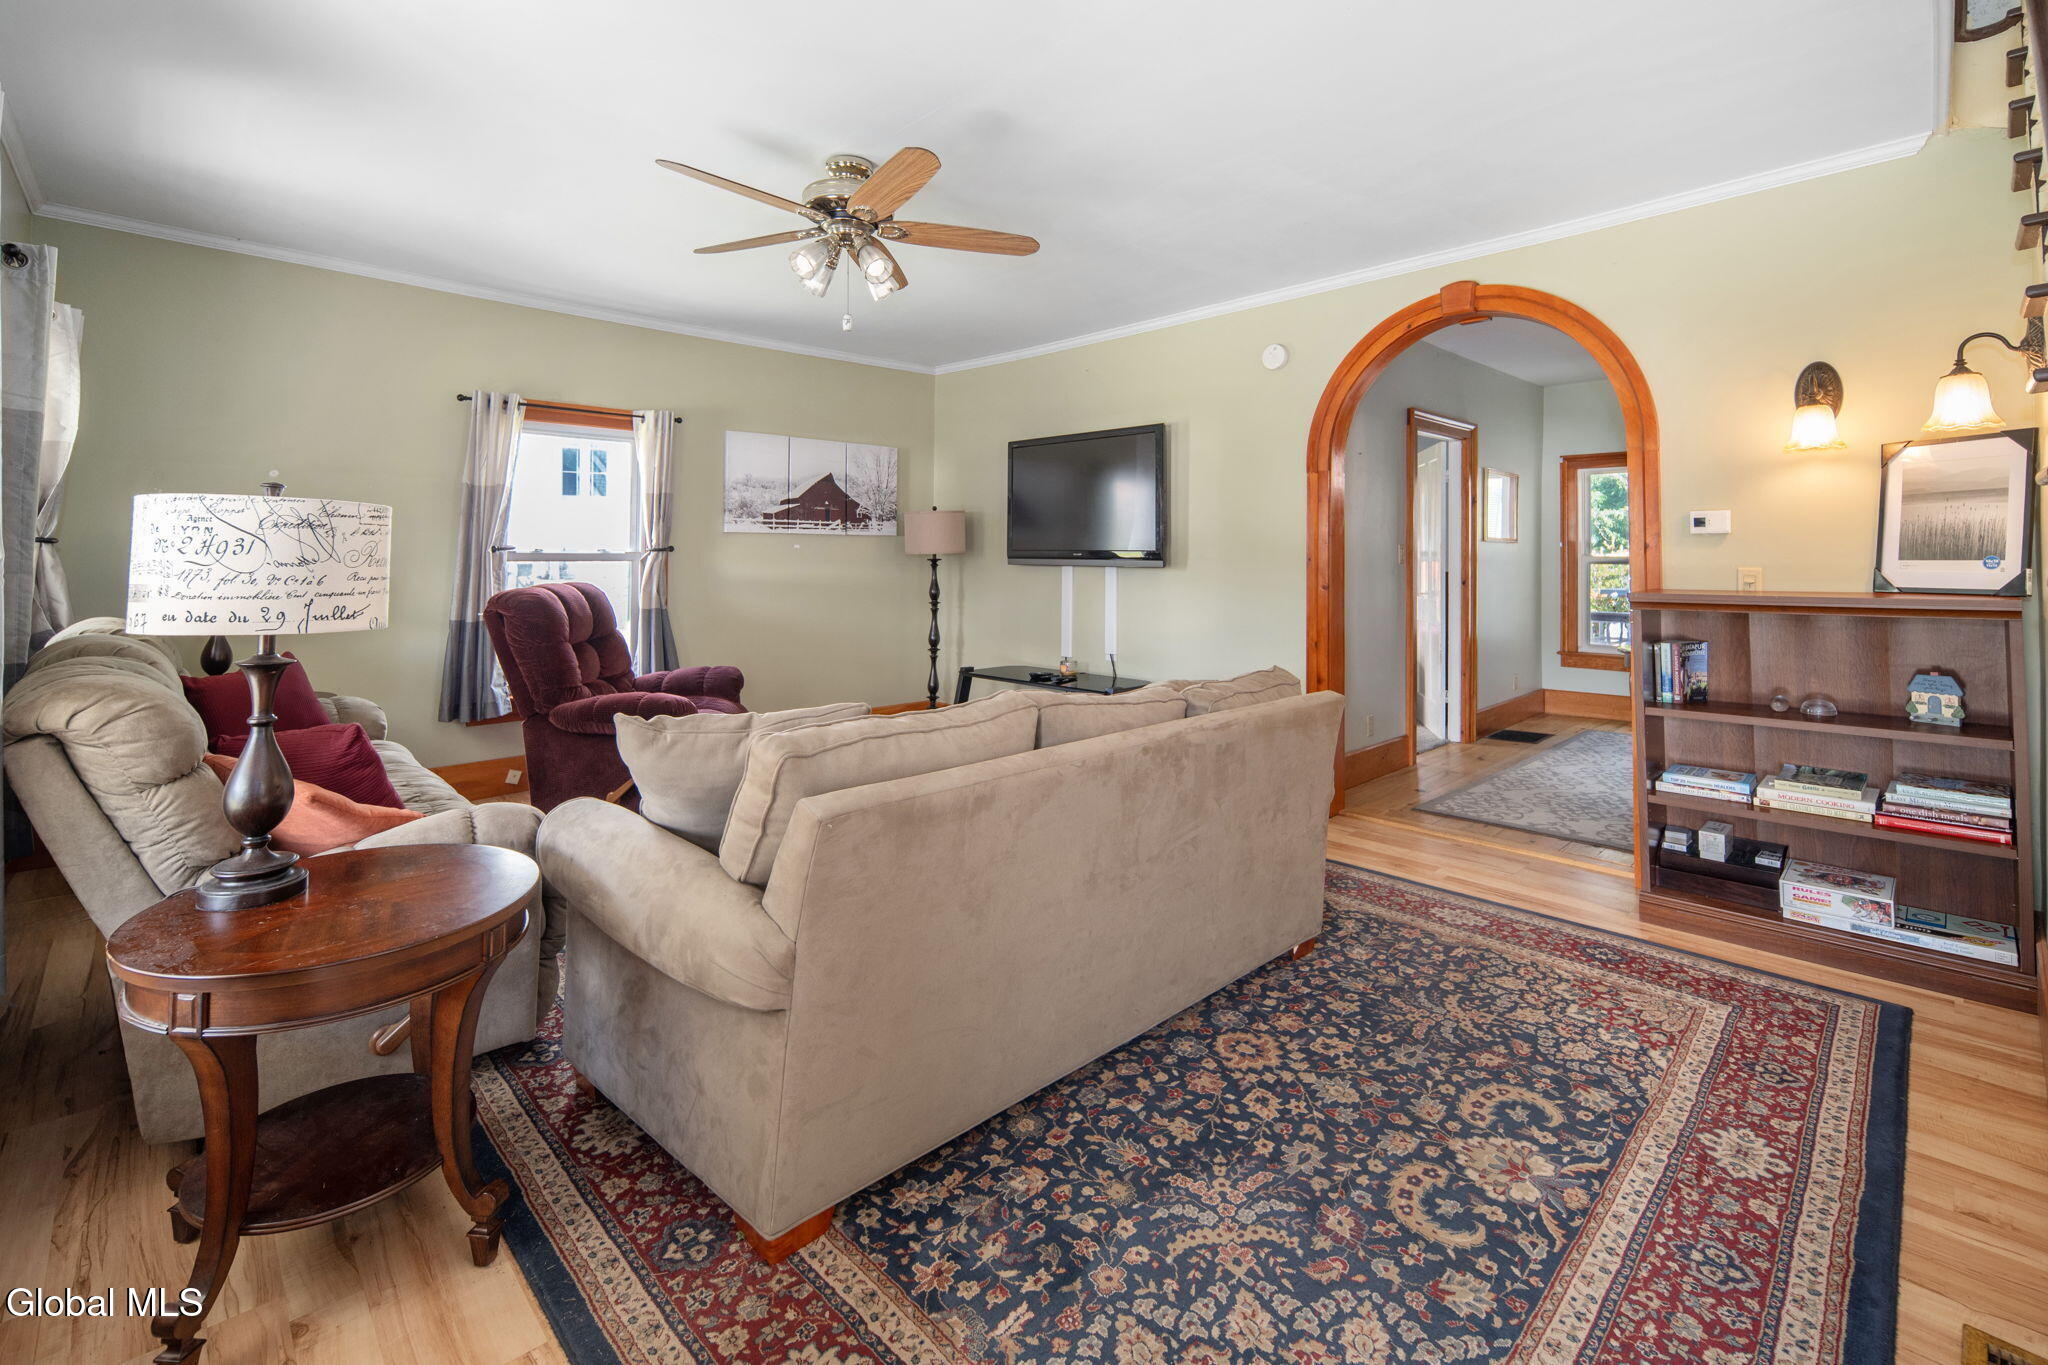
Living room with beige sofas, a patterned rug, and a wood-trimmed arched doorway.
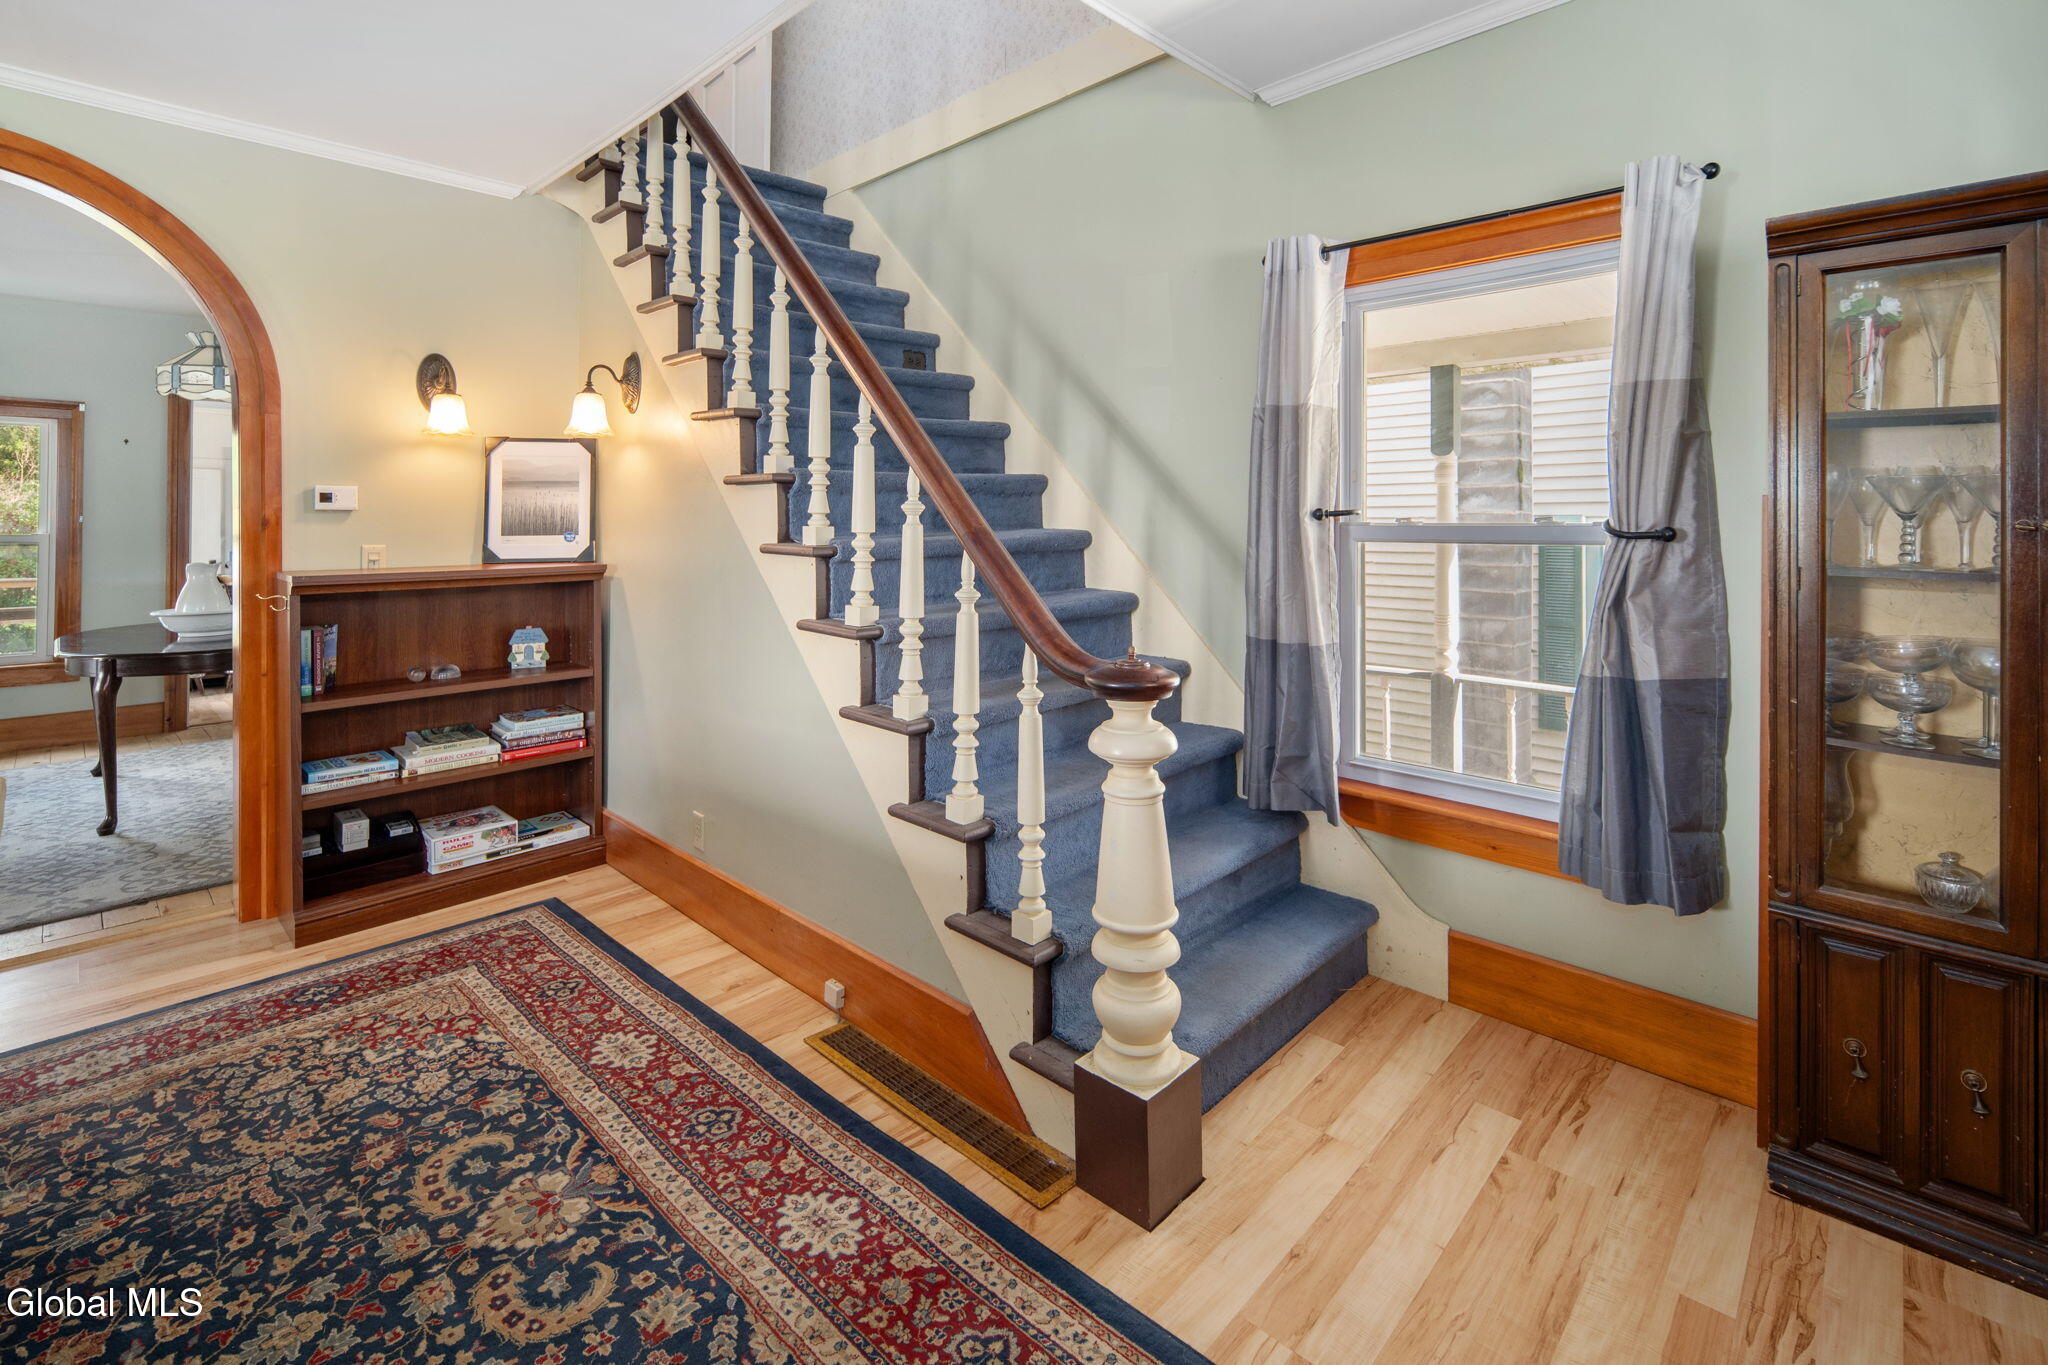
Entry foyer with a blue-carpeted staircase, wood trim, patterned rug, and bookcase.
Living room with gray sofas, a wooden coffee table, patterned rug, and staircase.
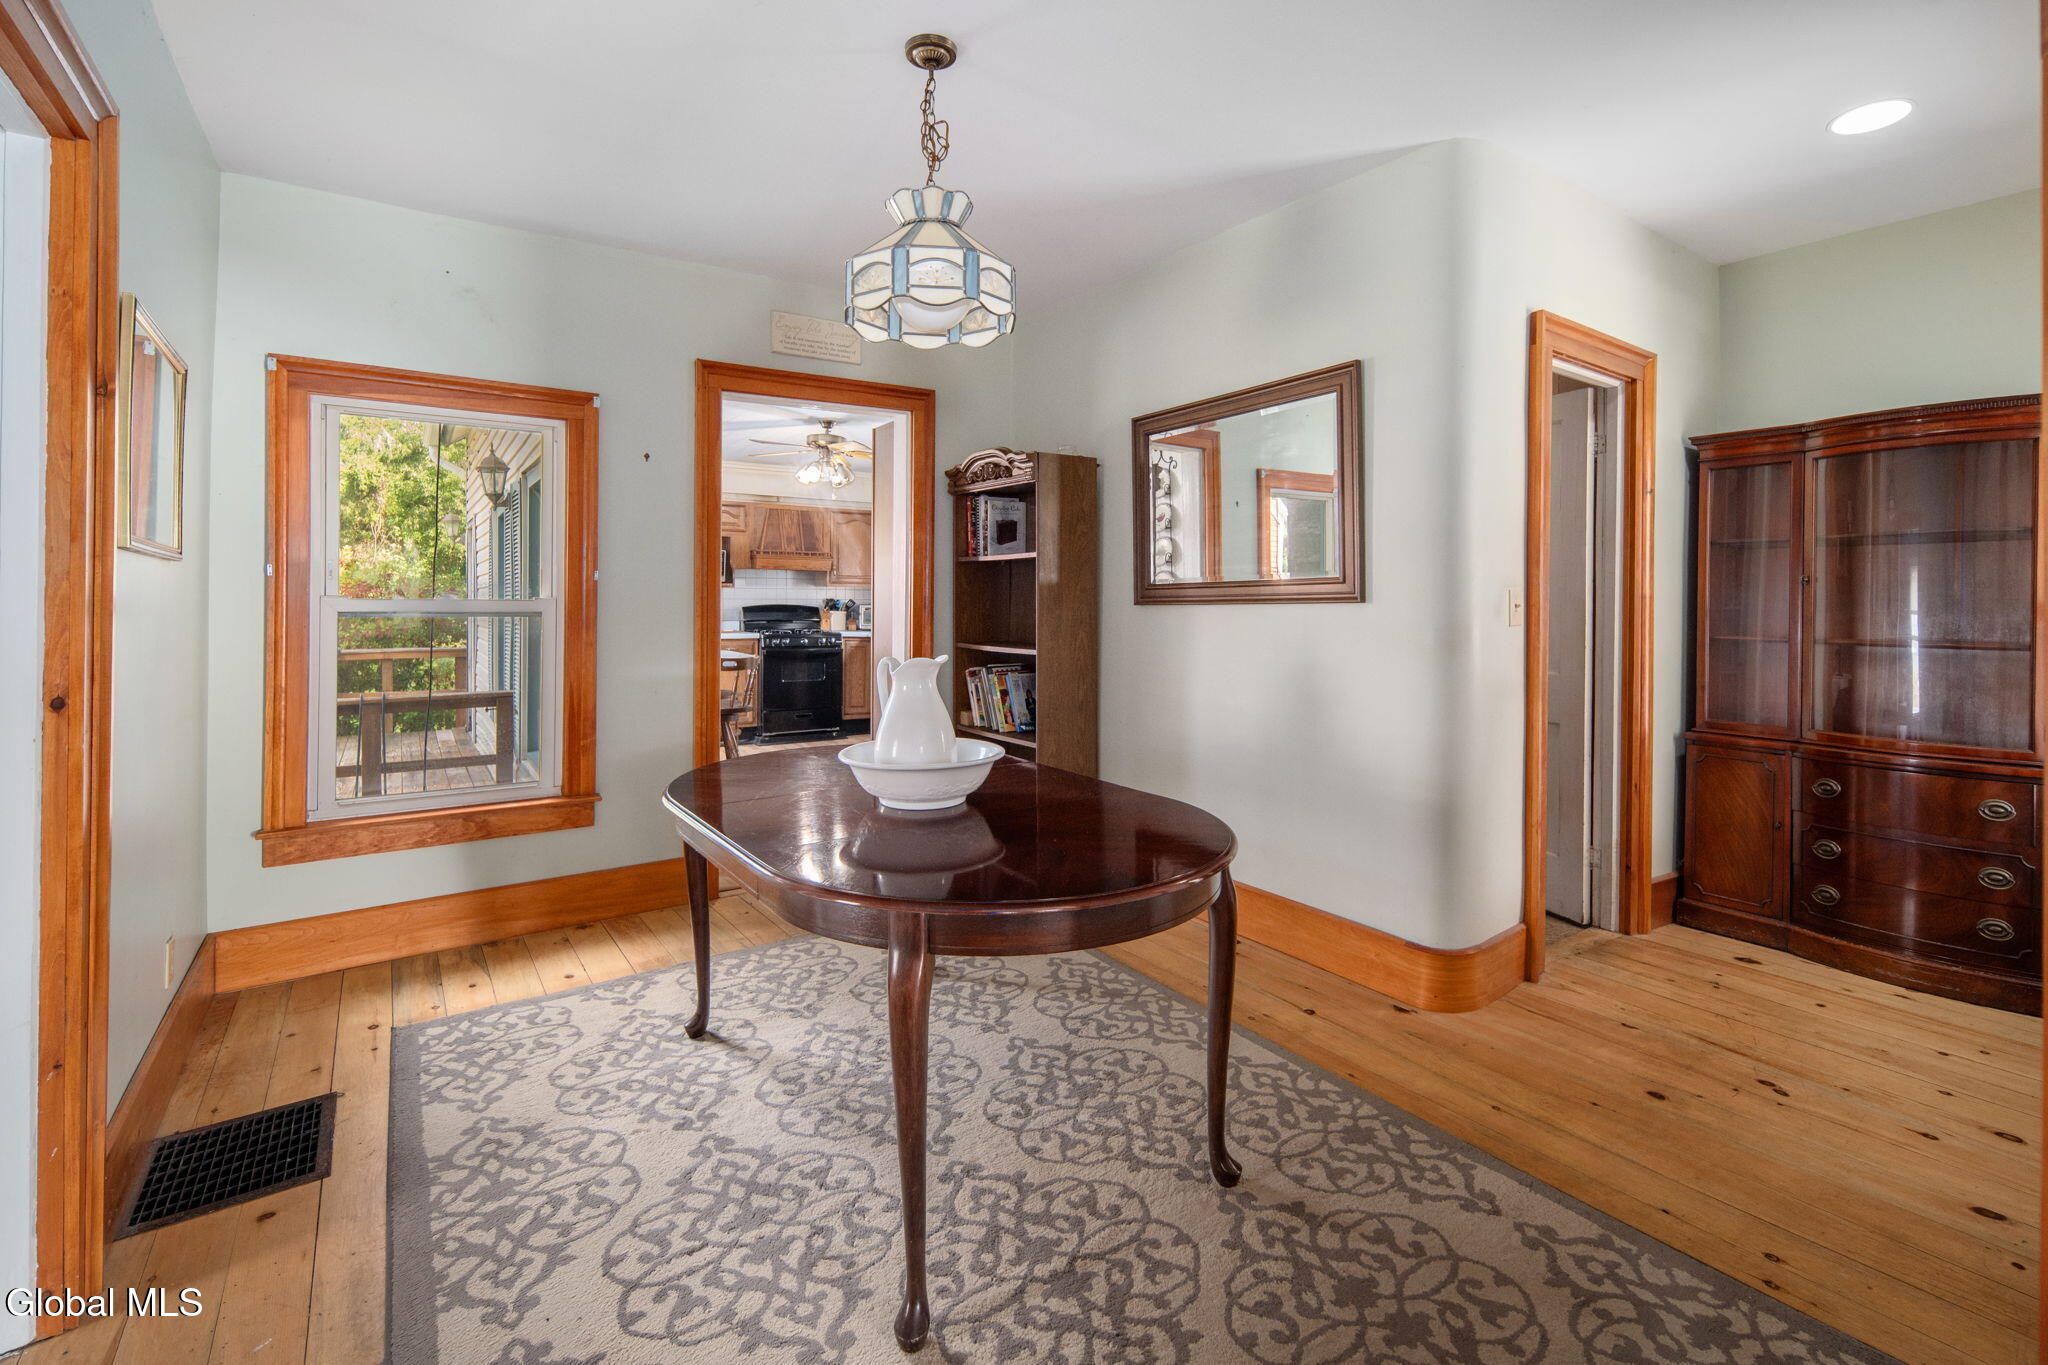
Dining room with a dark oval table, patterned rug, and doorway opening to the kitchen.
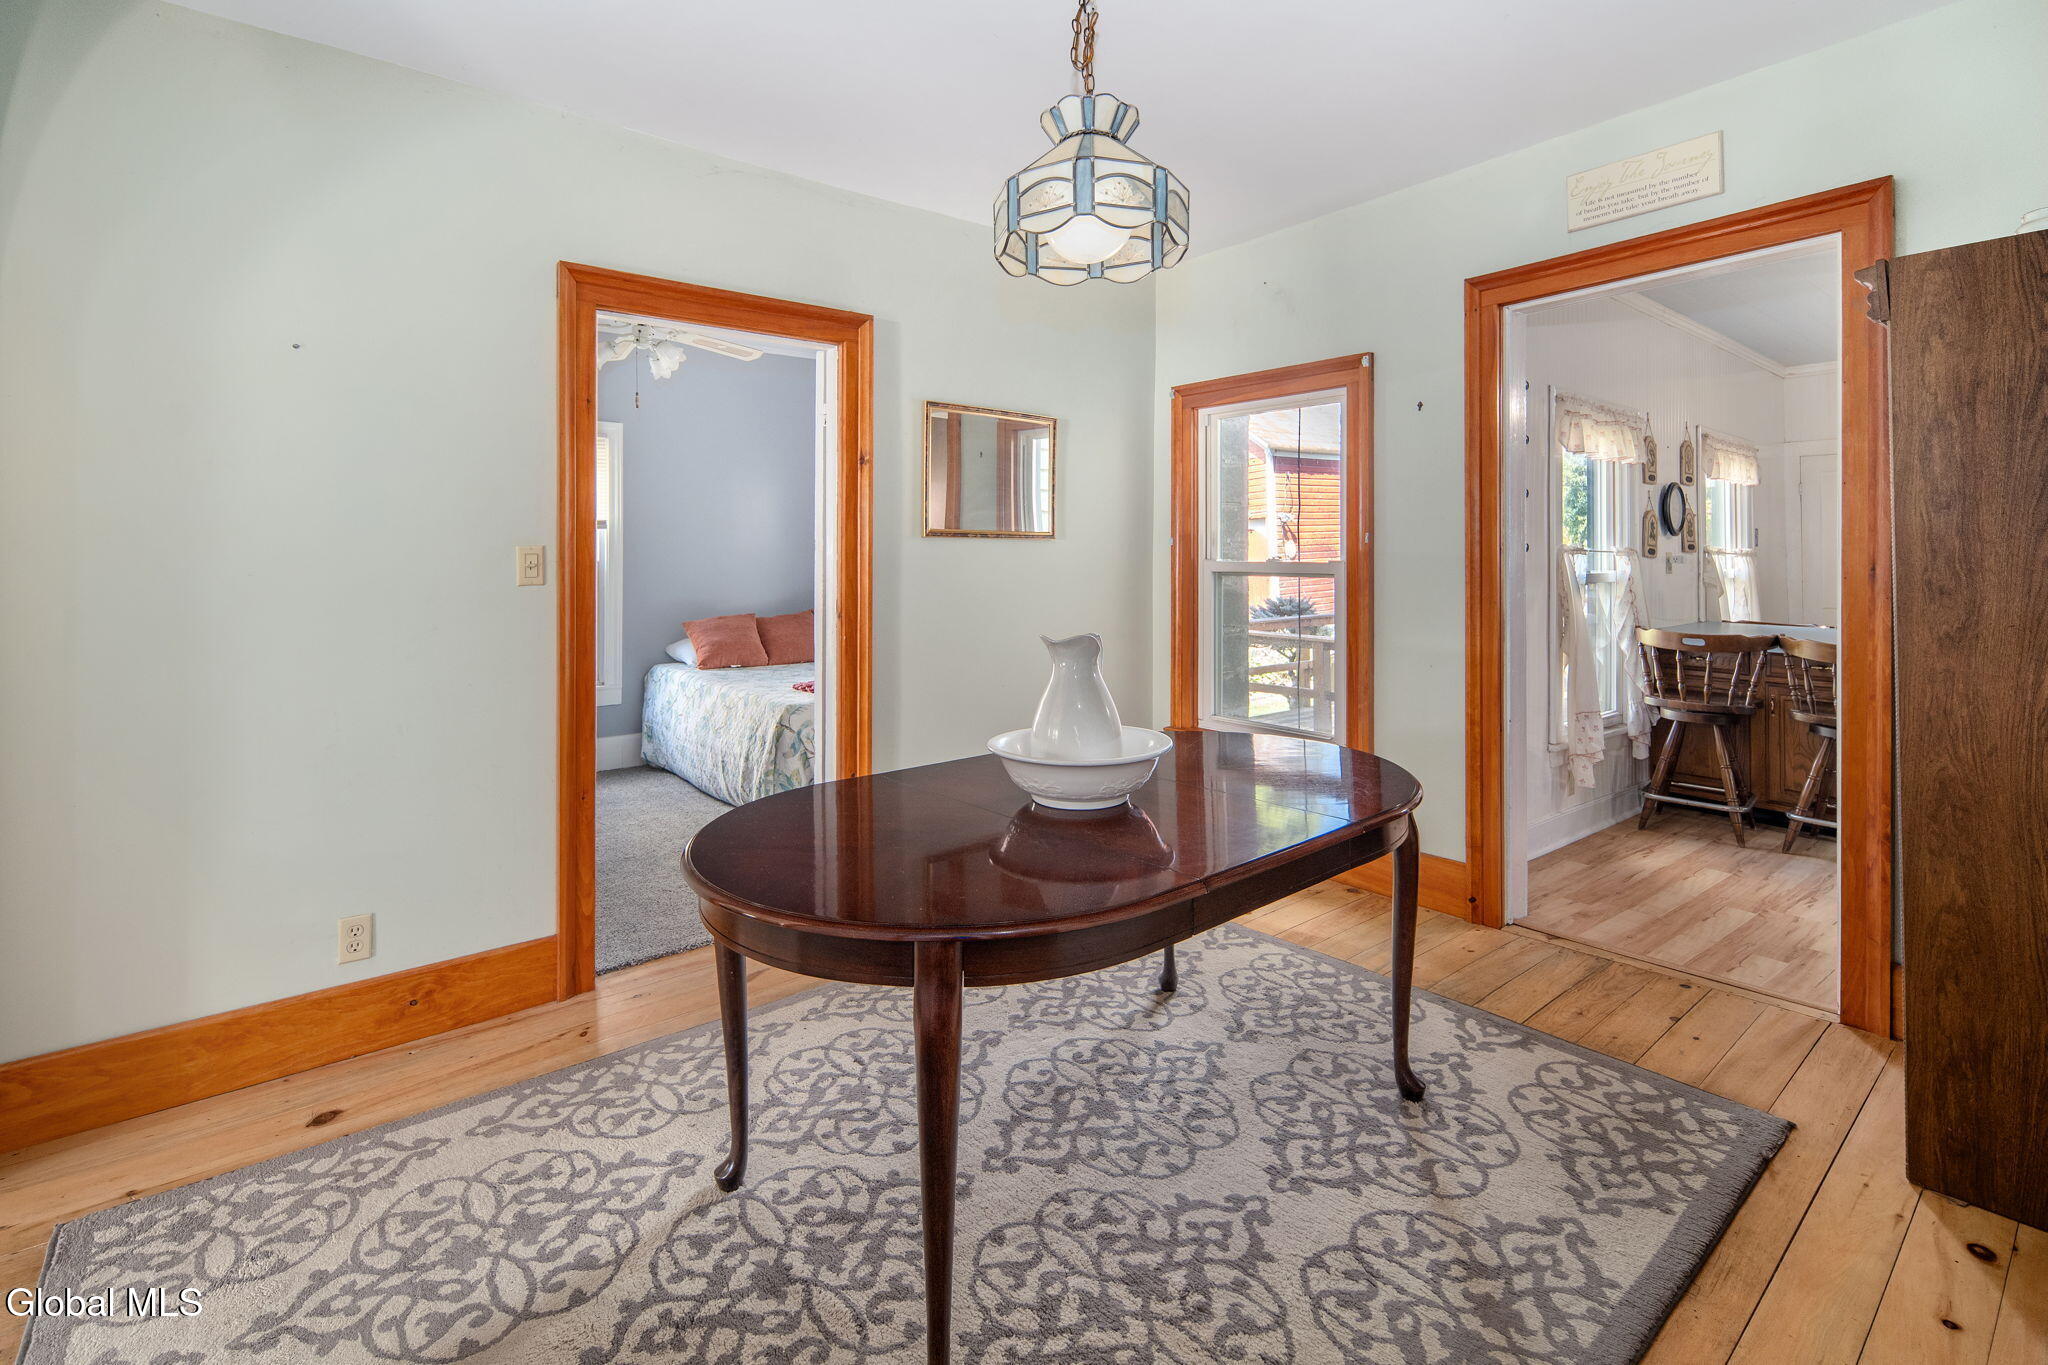
Dining room with a dark oval table, patterned rug, and wood-trimmed doorways to adjoining rooms.
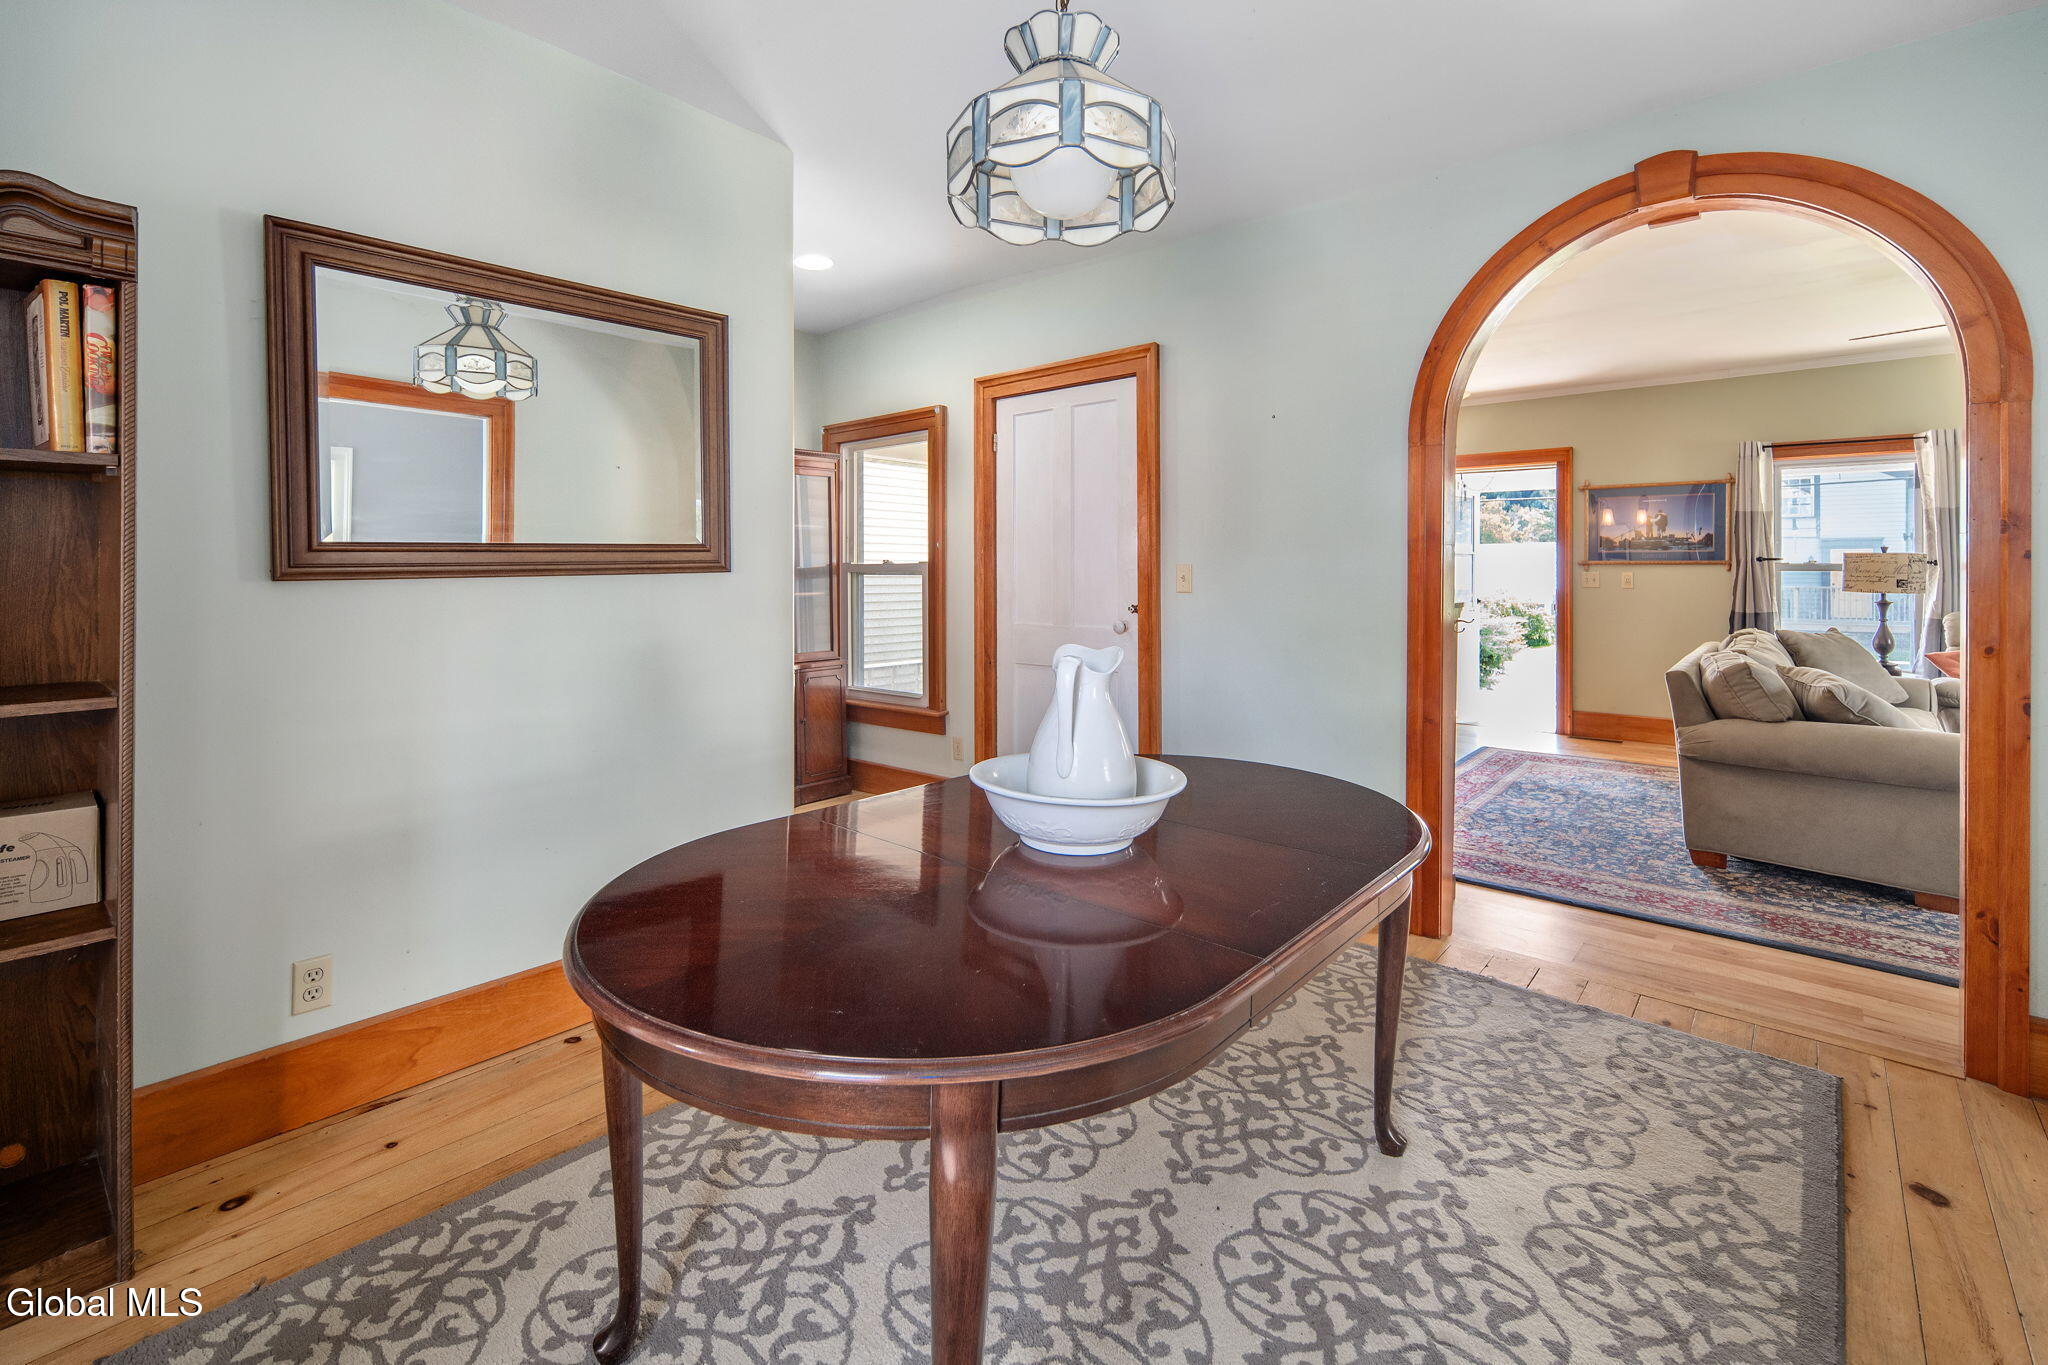
Entry hall with an oval table and patterned rug, opening through a wood-trimmed arch into the living room.
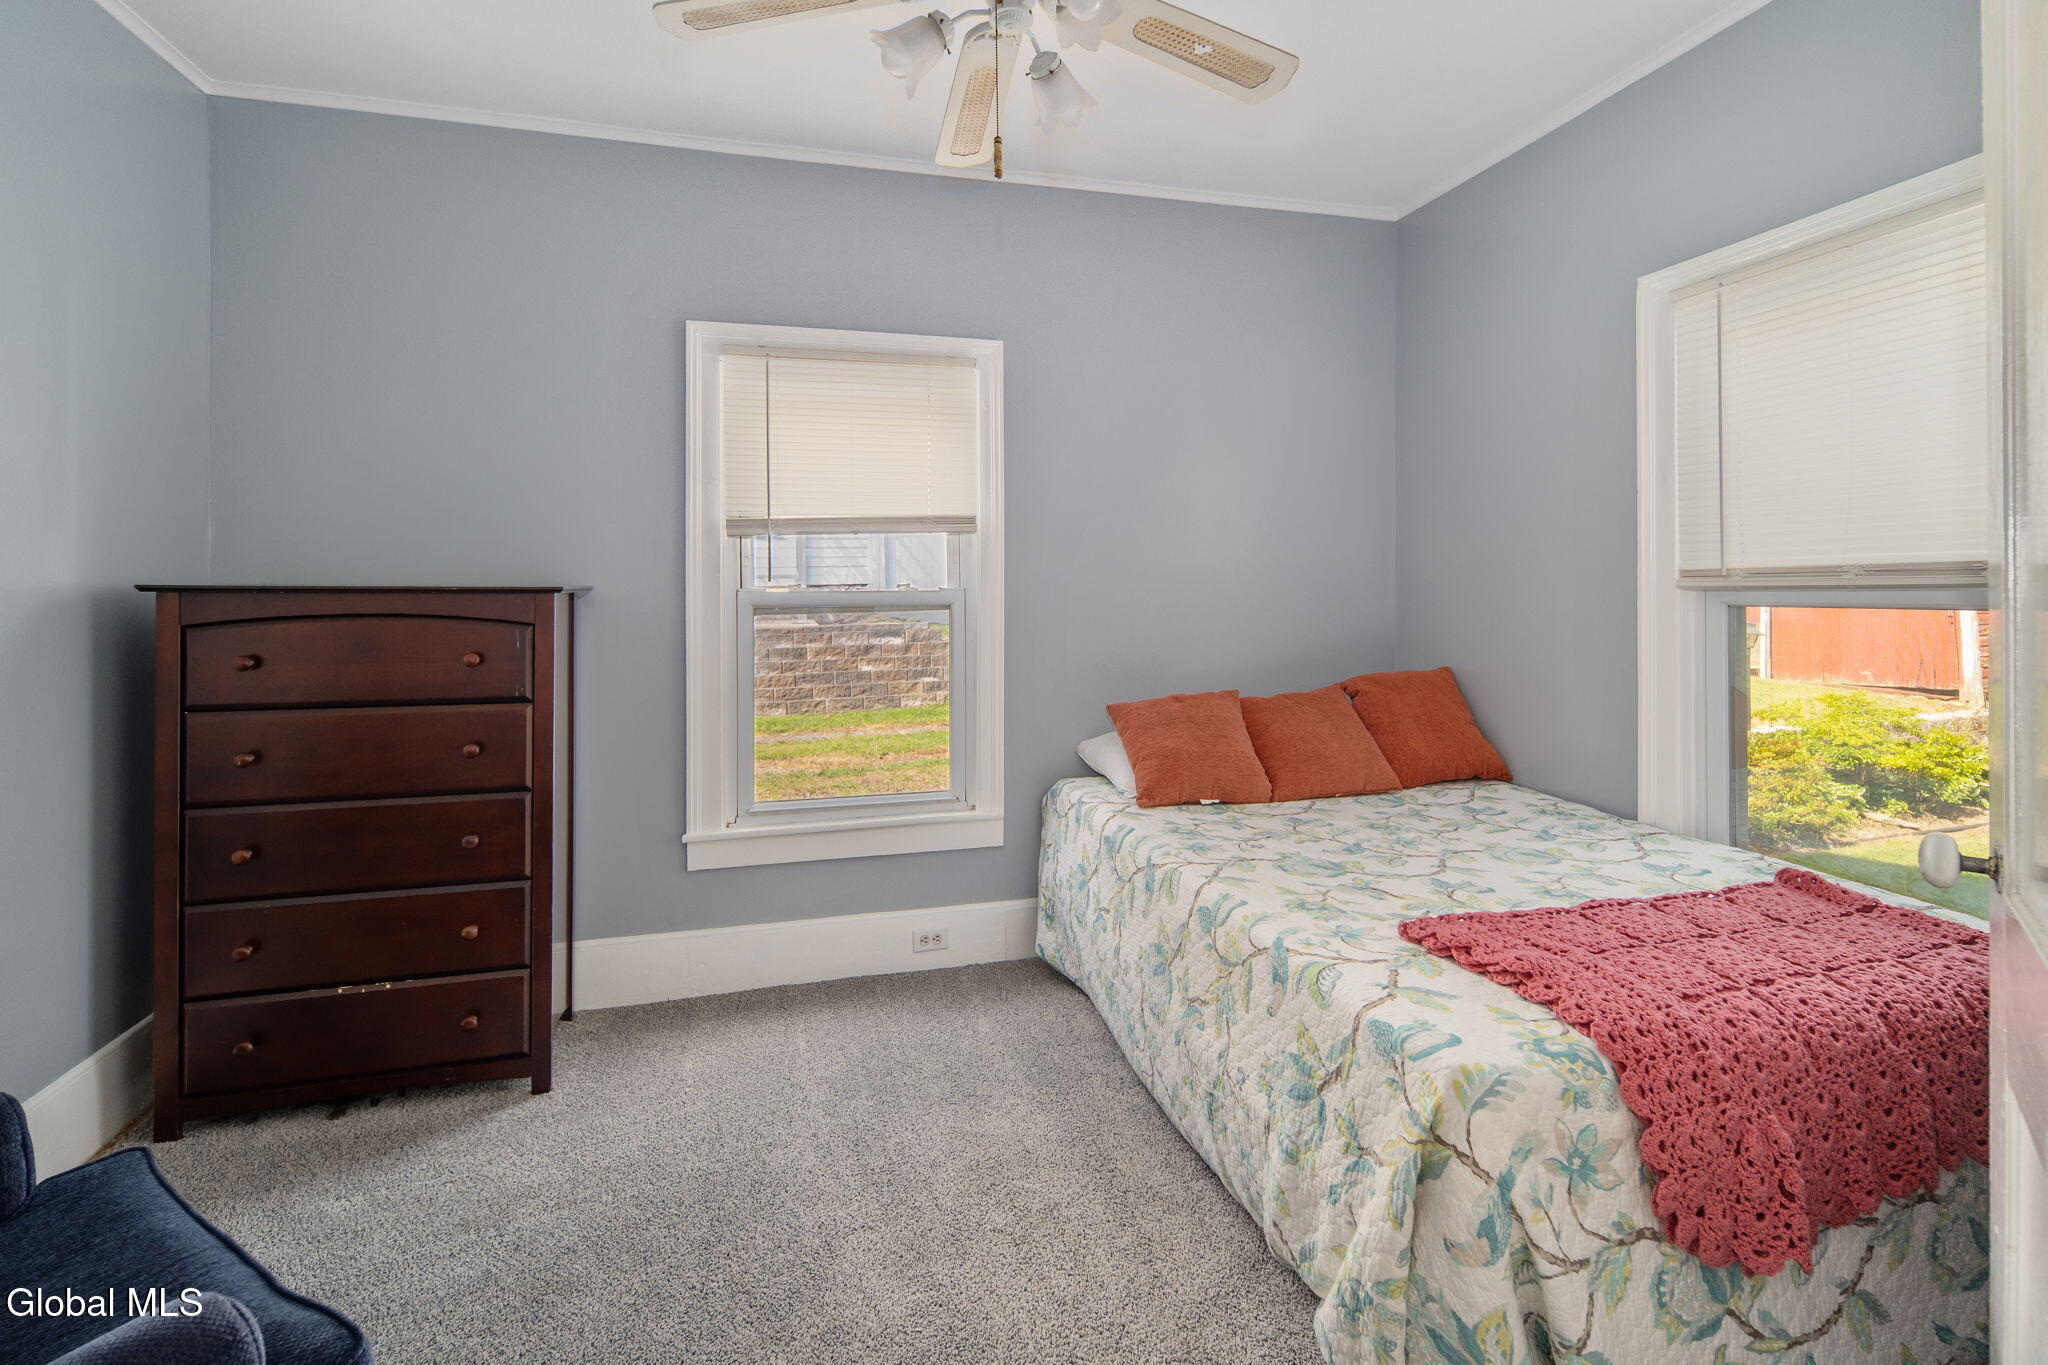
Bedroom with a floral bedspread, dark wood dresser, and two windows with blinds.
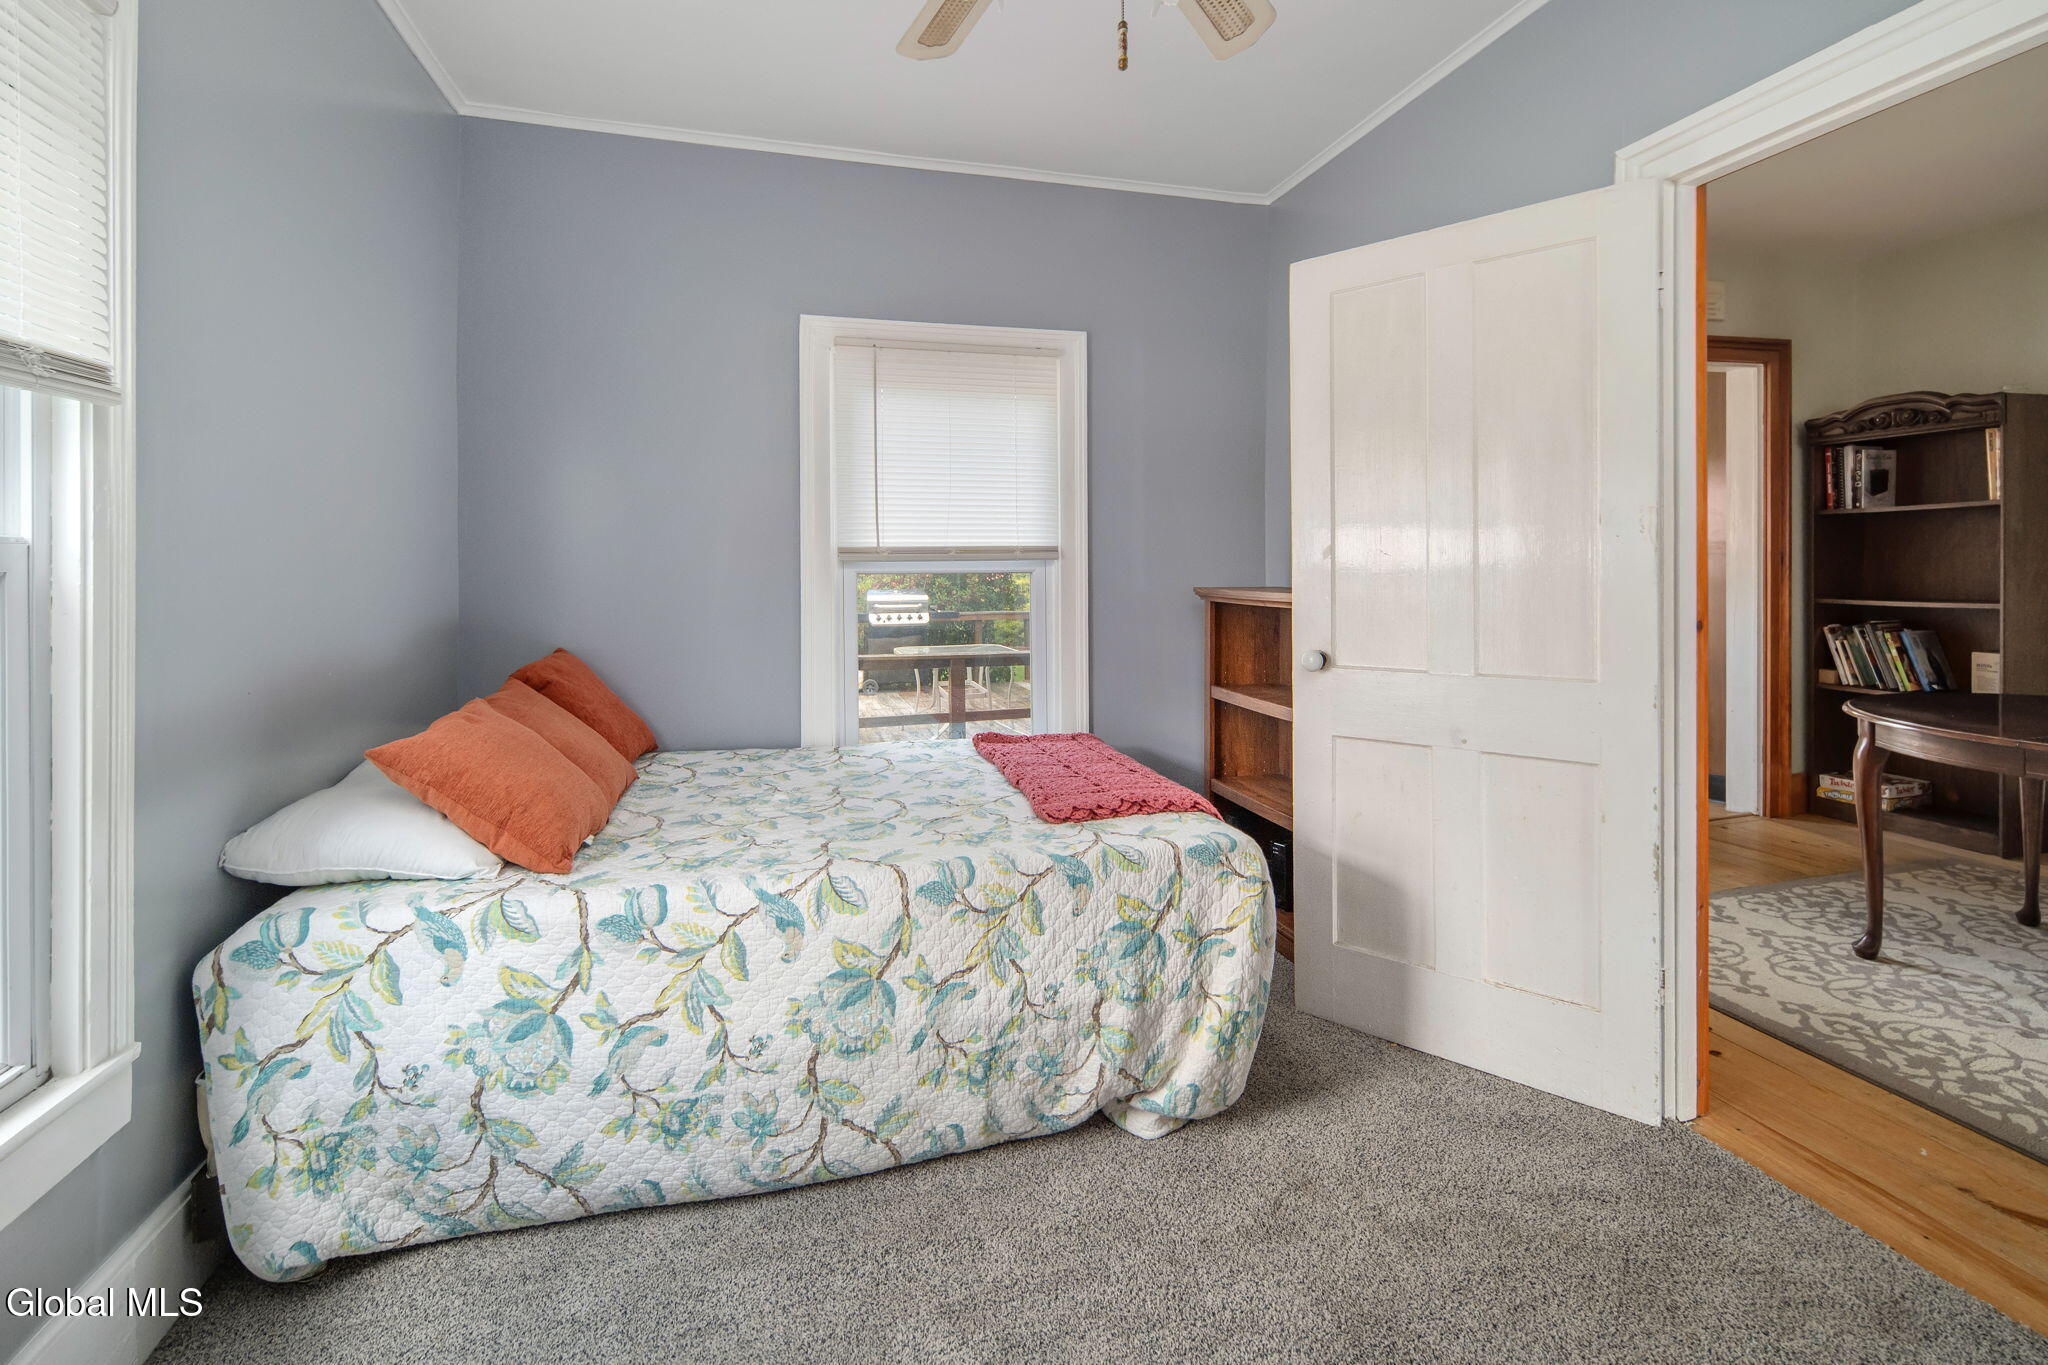
Bedroom with a floral quilted bed, orange pillows, gray walls, and an open door to the next room.
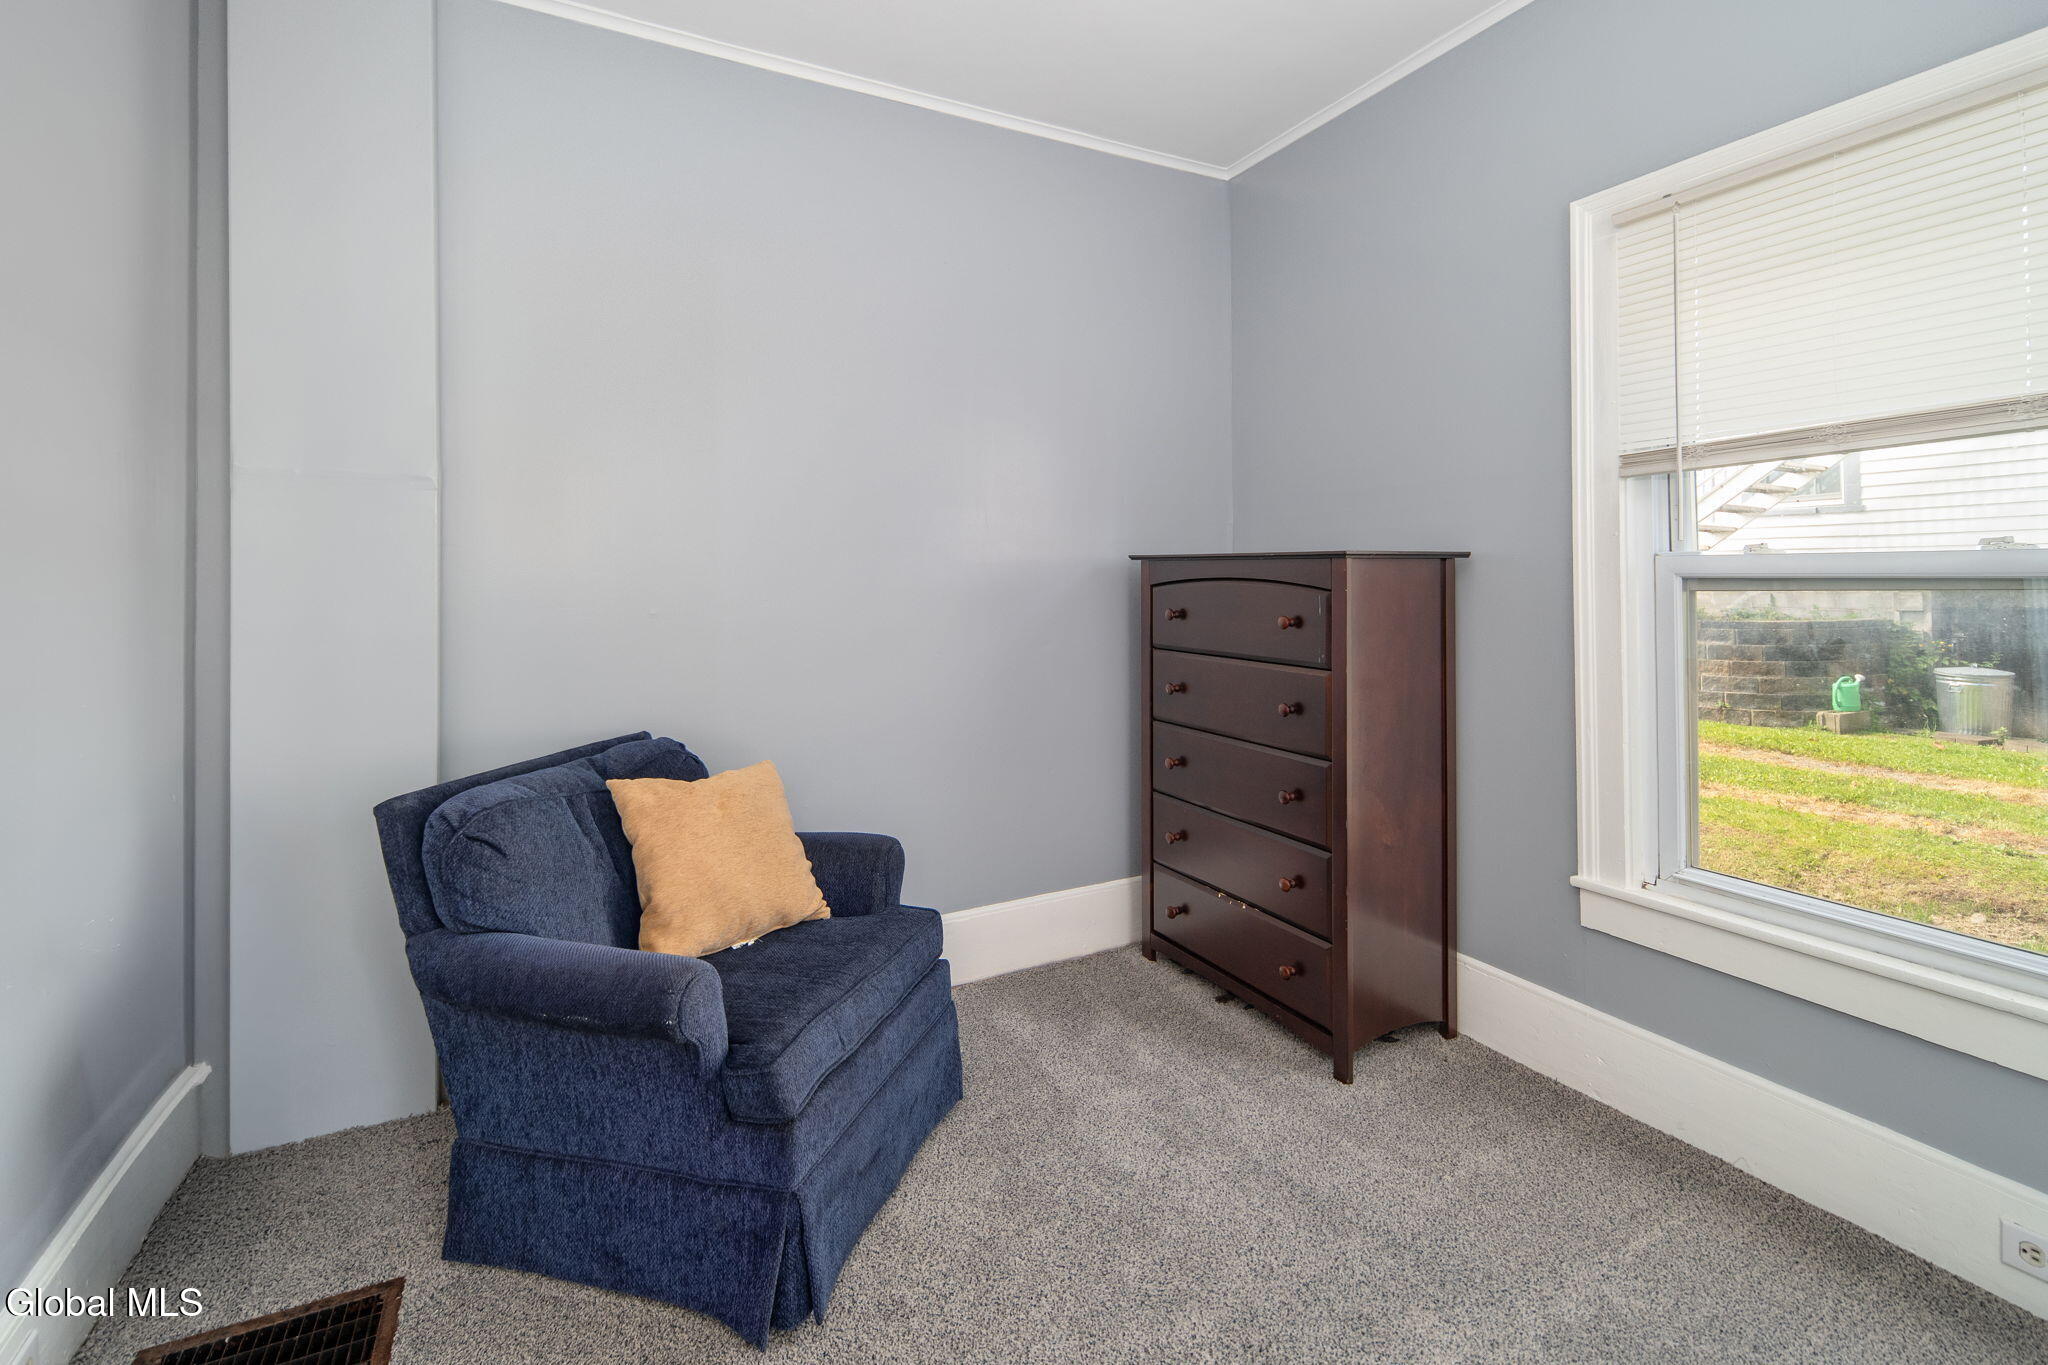
Furnished room with a navy armchair and tan cushion beside a dark wood chest of drawers.
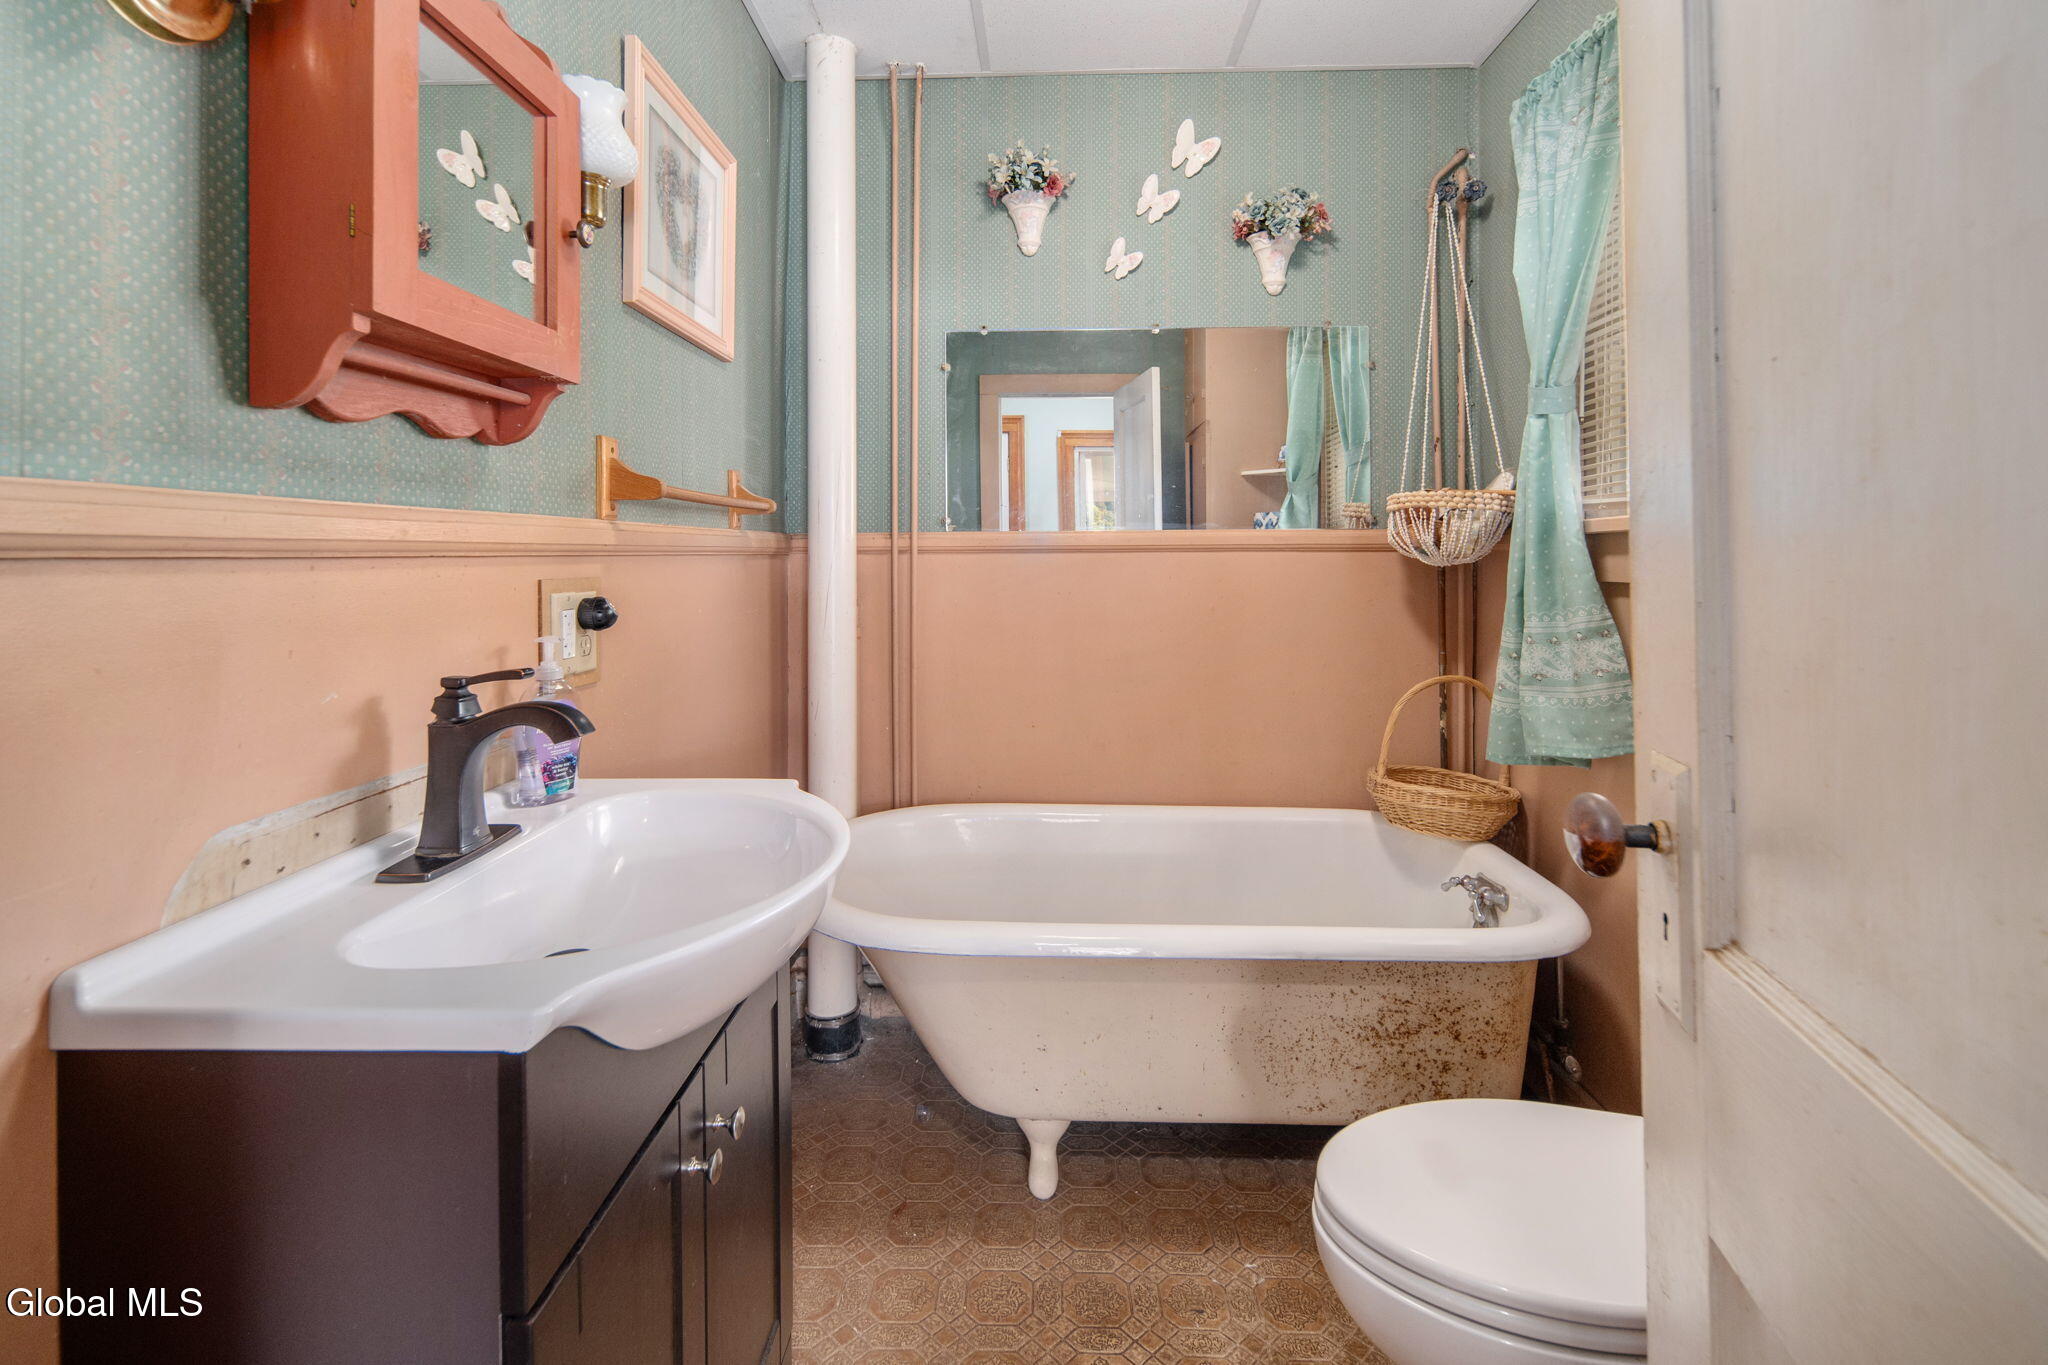
Bathroom with a clawfoot tub, dark vanity, patterned floor, and mint-green and peach walls.
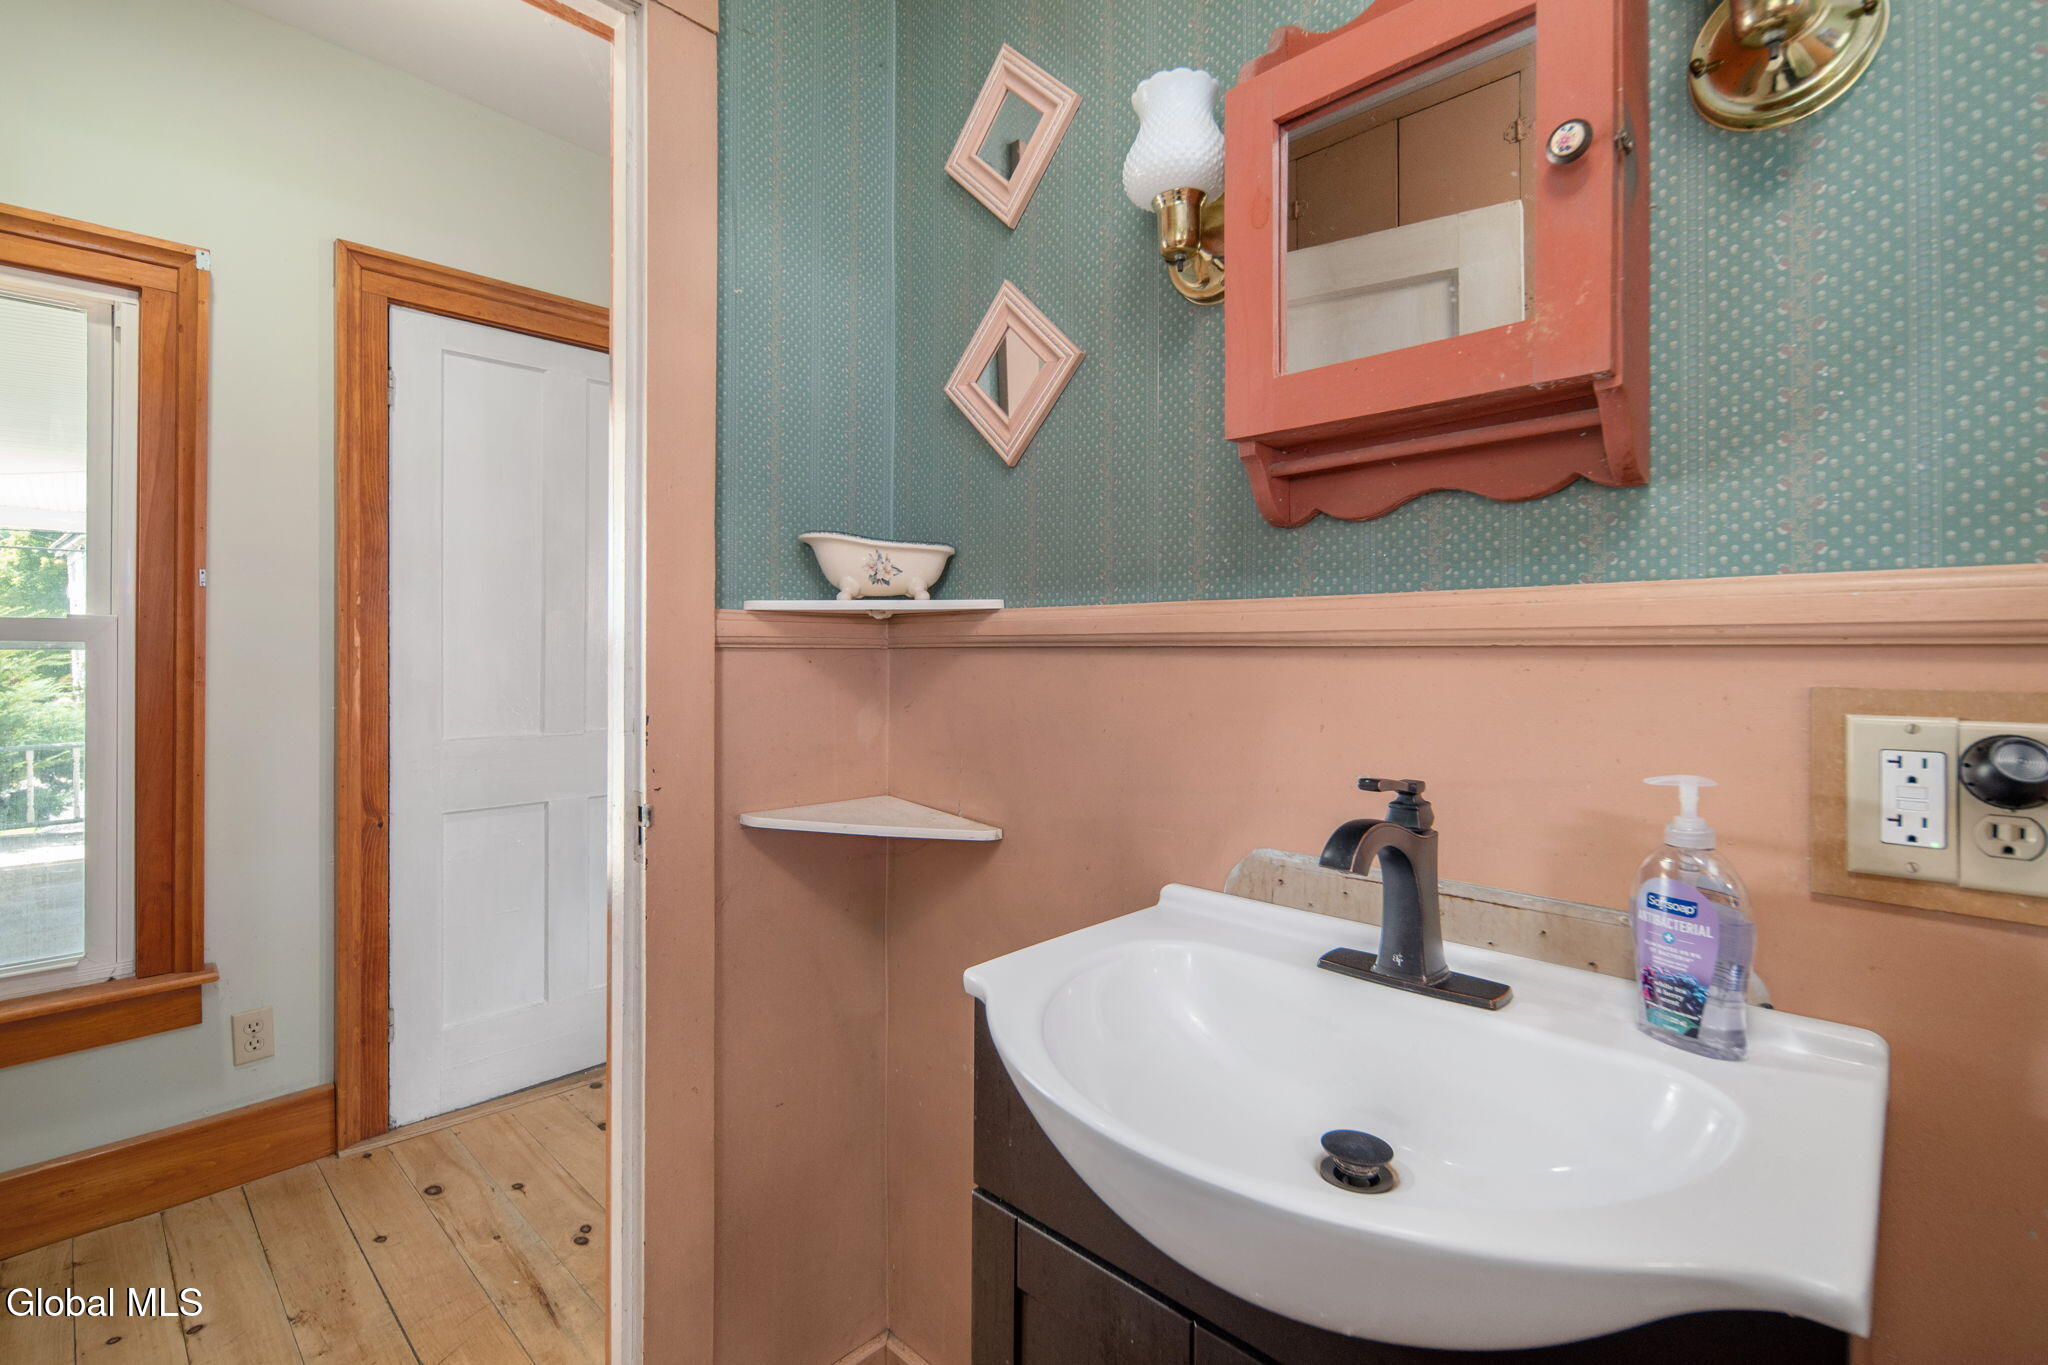
Bathroom with a white sink, teal patterned wallpaper, and pink wainscoting.
Kitchen with wood cabinets, black range, and a dining table with wooden chairs.
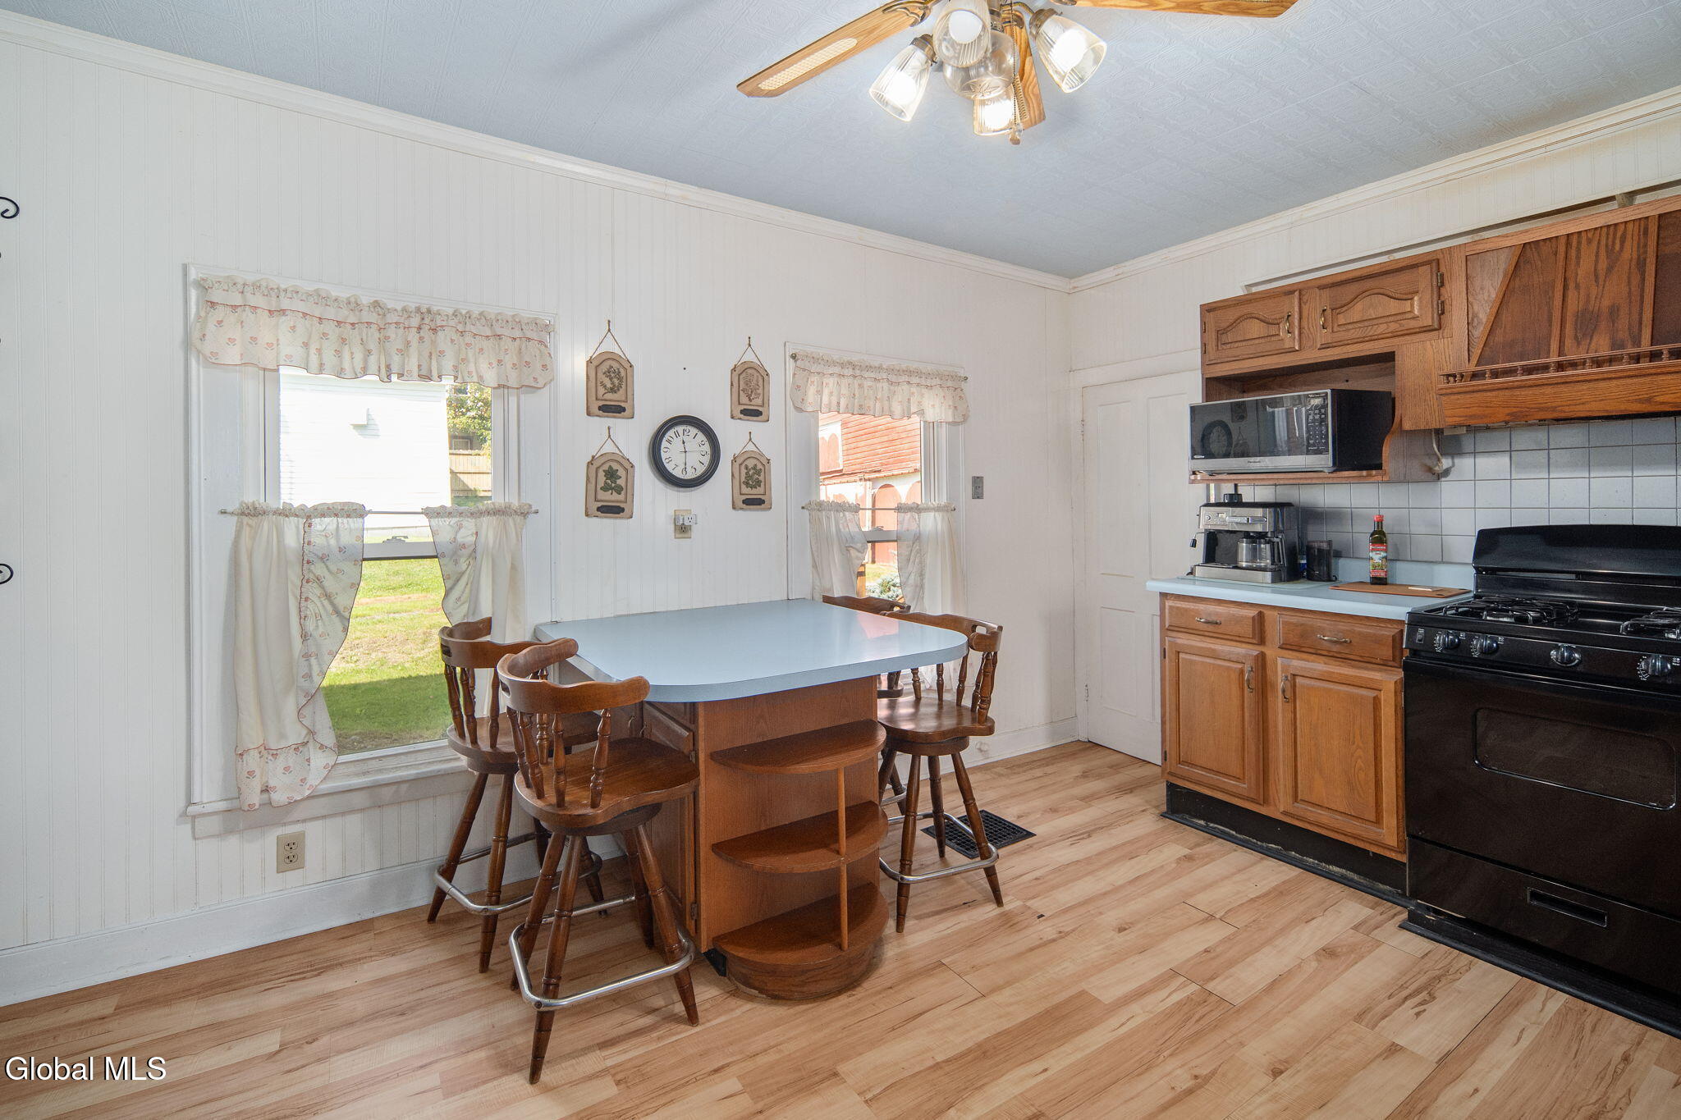
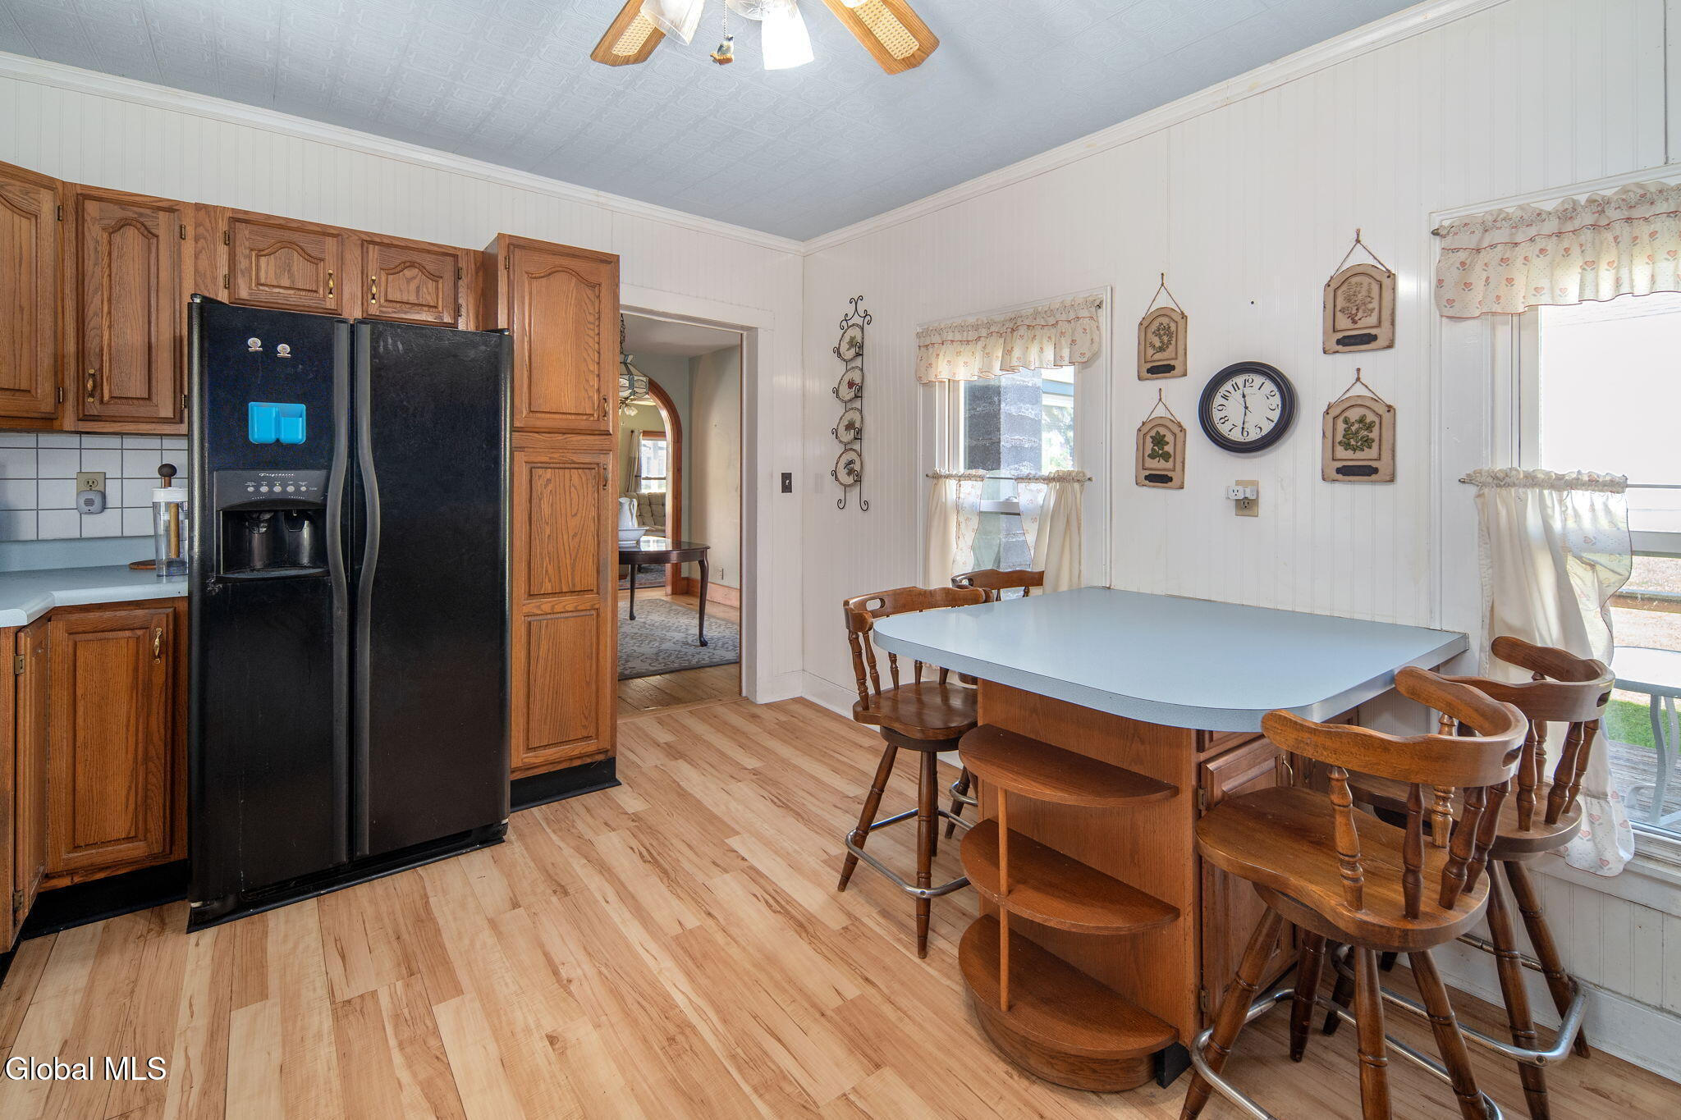
Kitchen dining nook with a blue table, wooden chairs, and wood cabinetry.
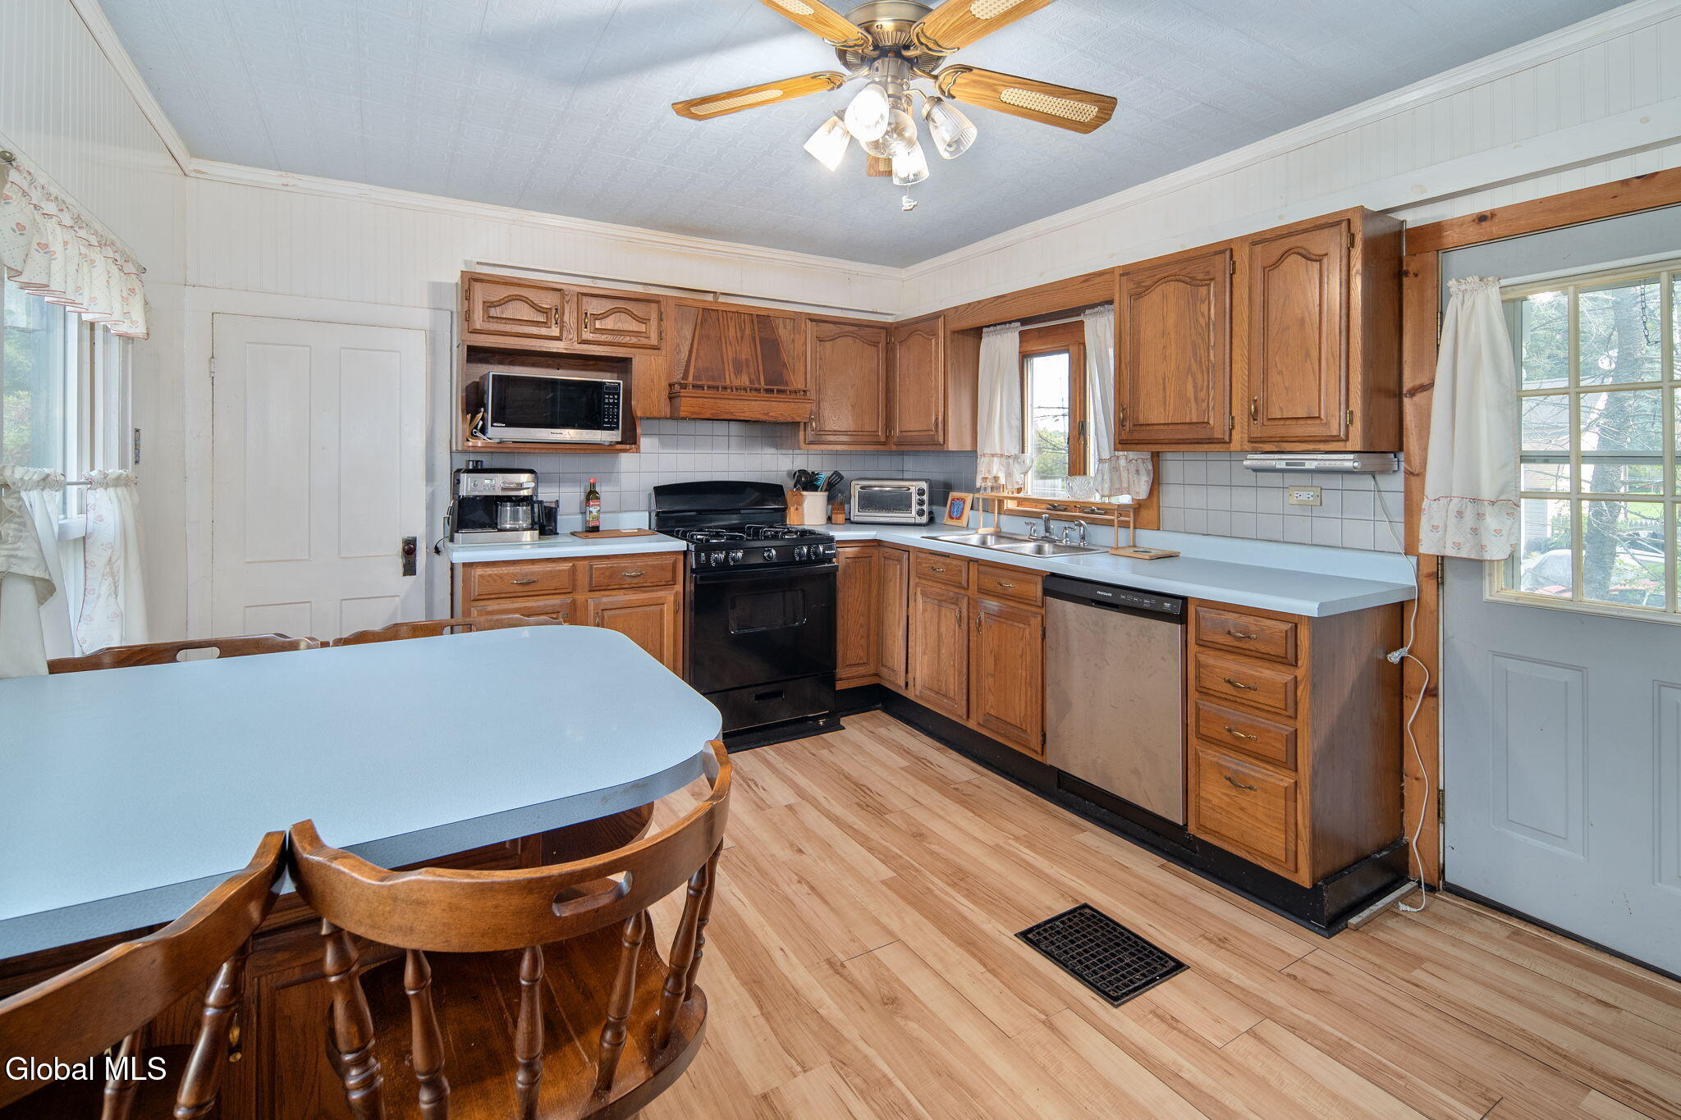
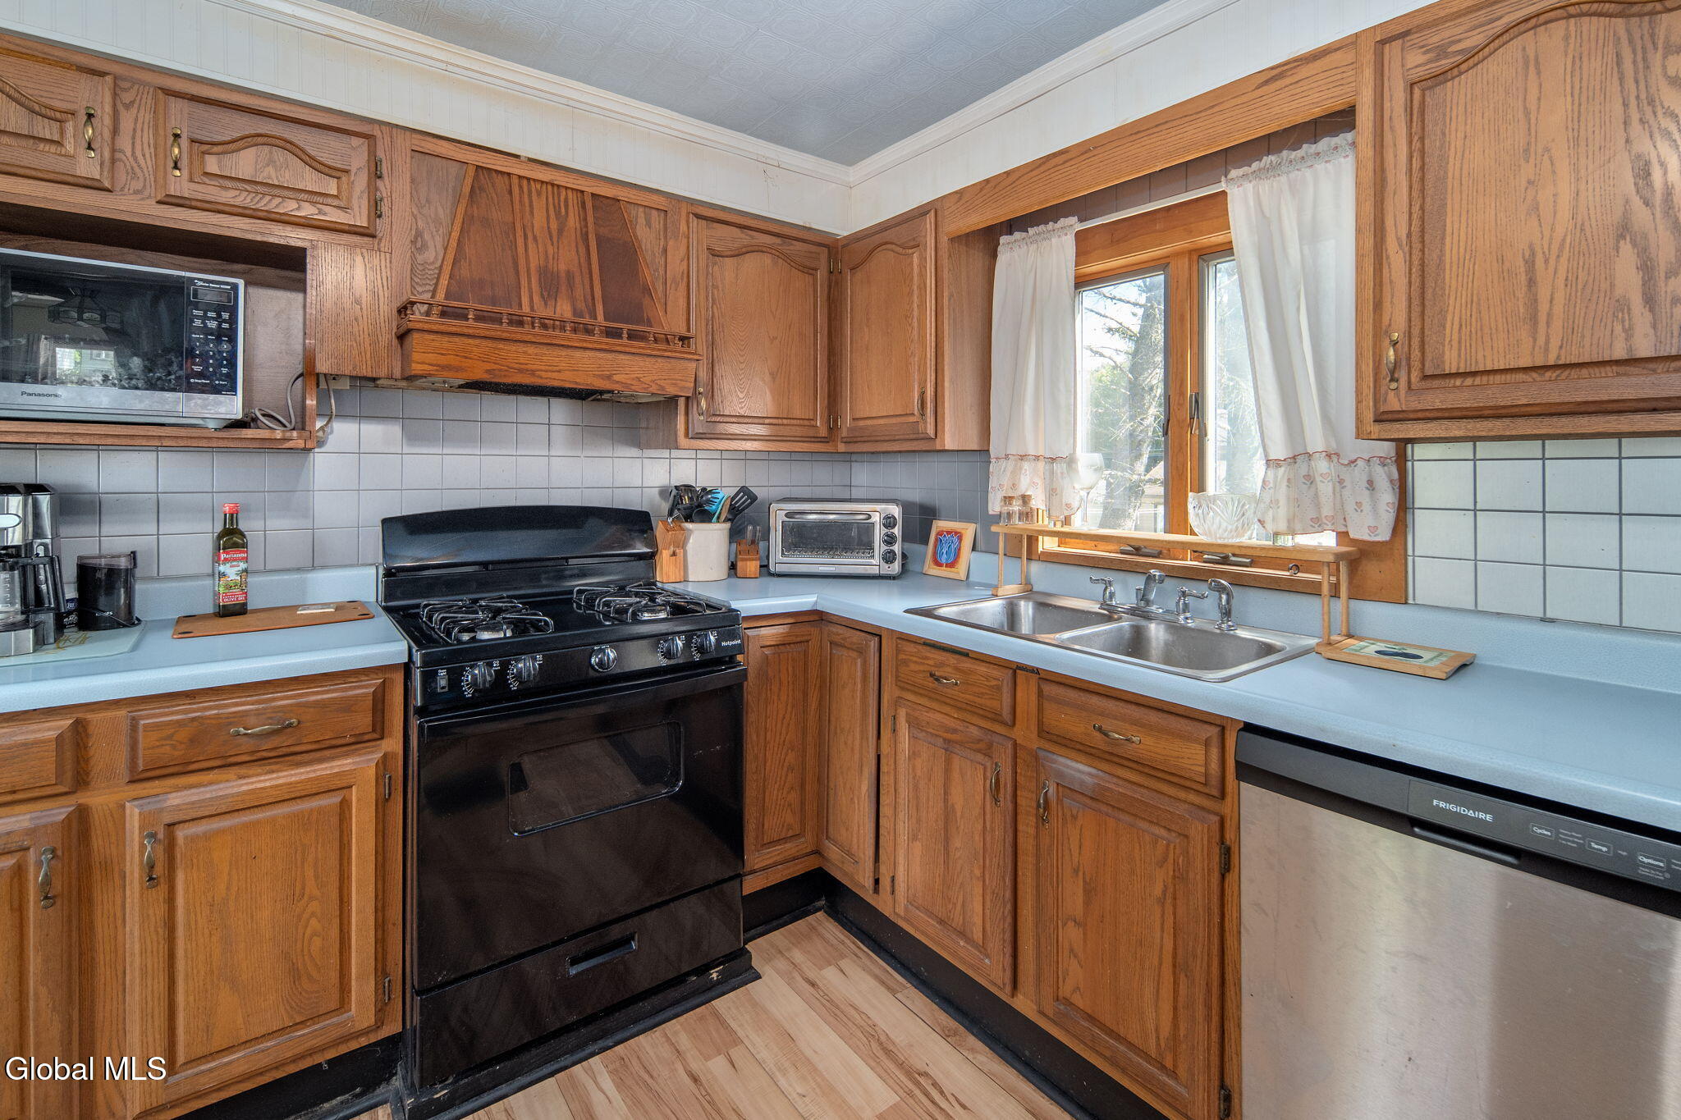
Kitchen with extensive wood cabinetry, pale blue counters, black gas range, and double-basin sink beneath a window.
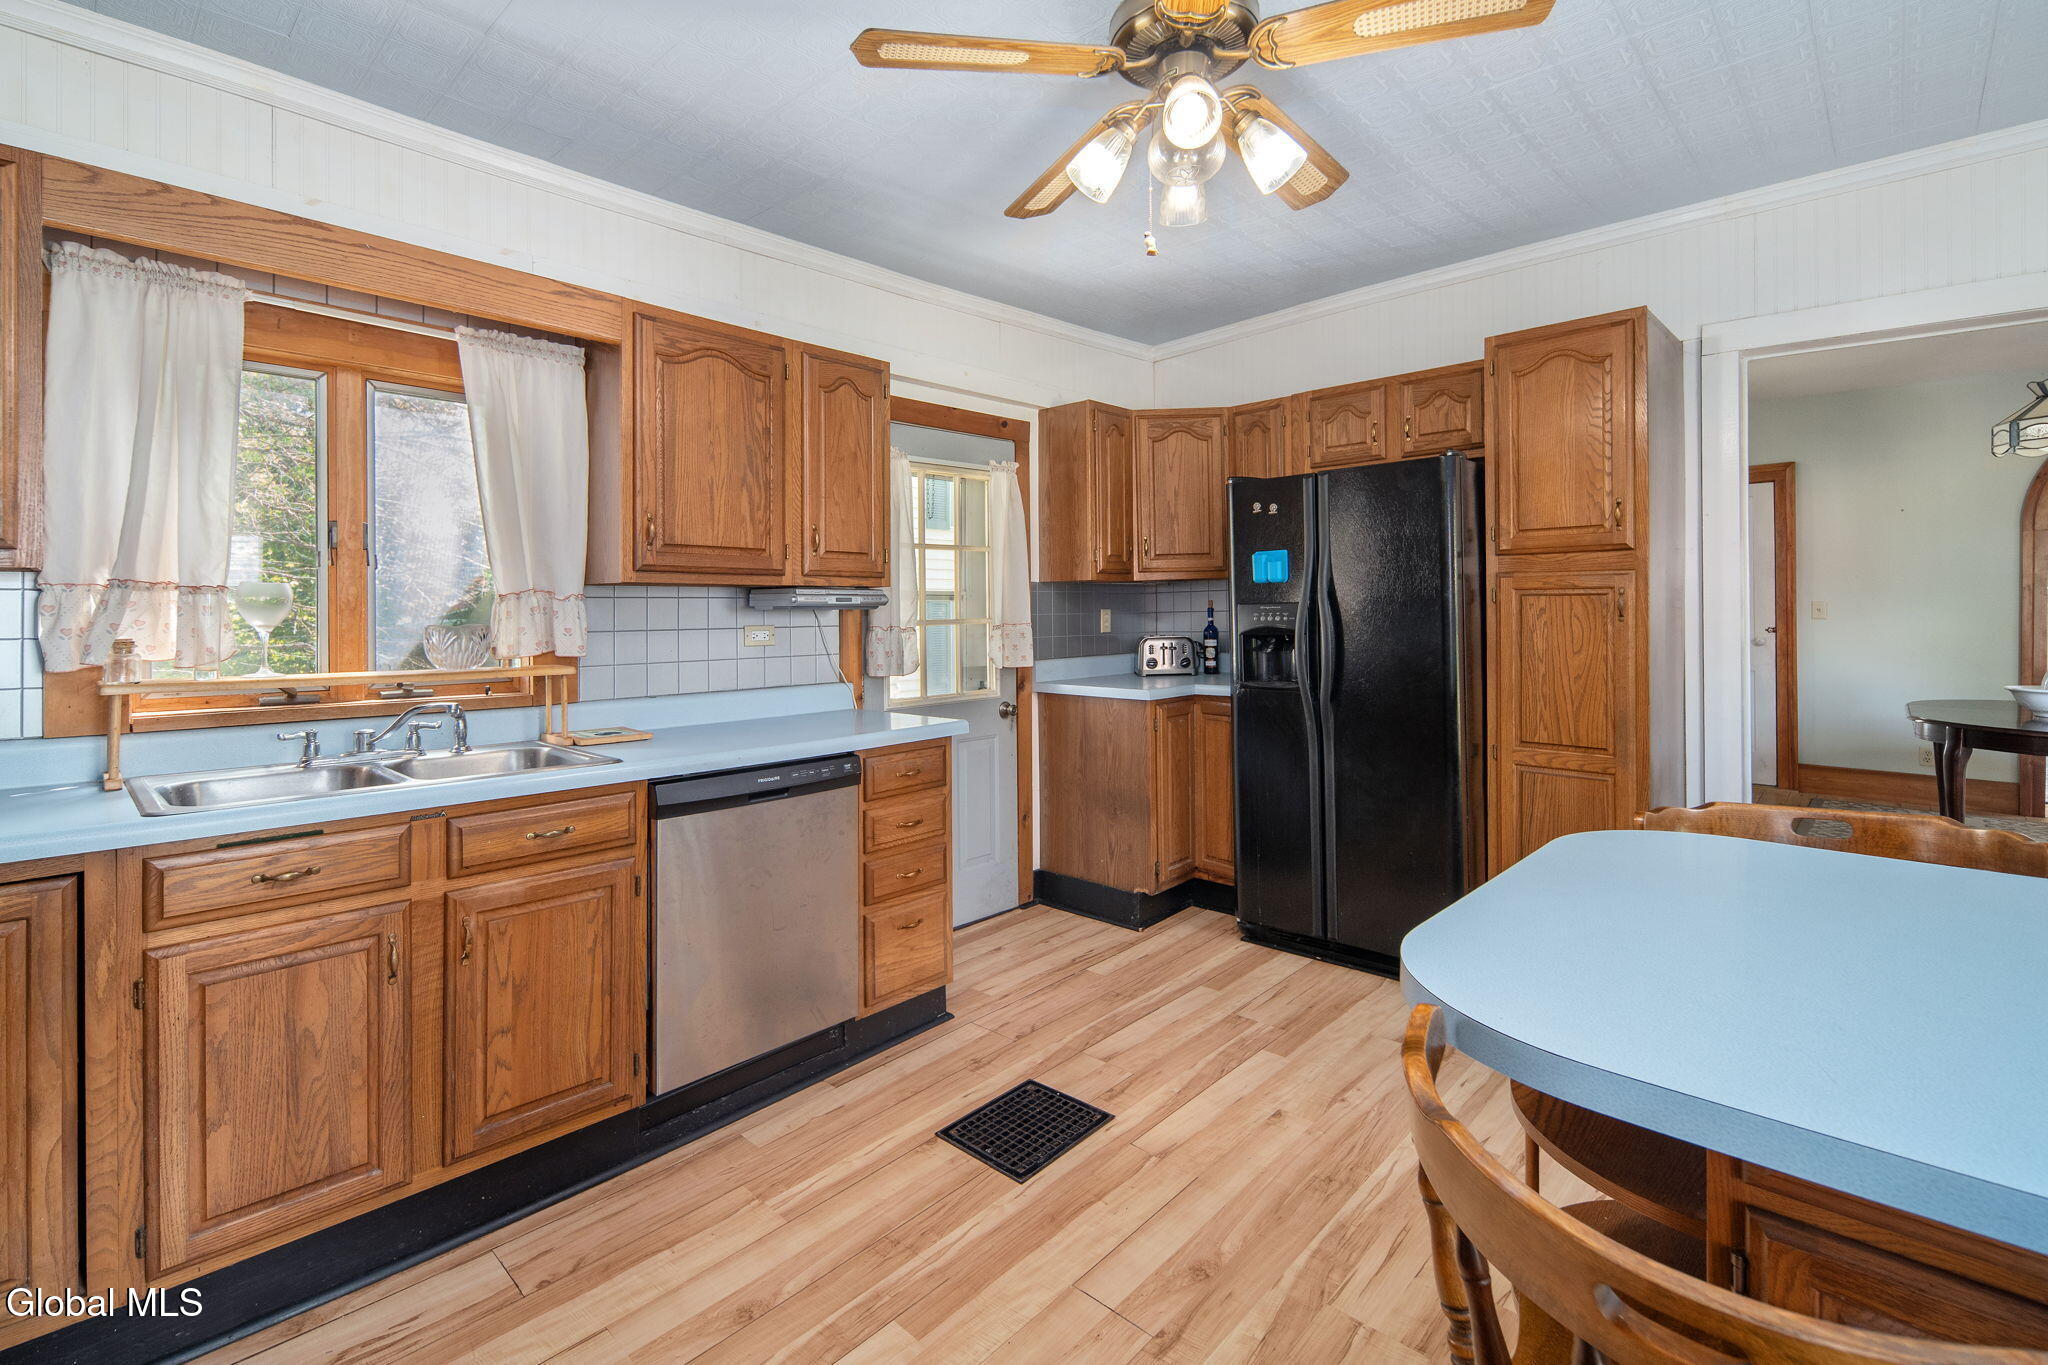
Kitchen with wood cabinets, pale blue counters, and a black refrigerator beside a blue dining table.
Kitchen and dining area with oak cabinets, a black refrigerator, and a blue table with wooden chairs.
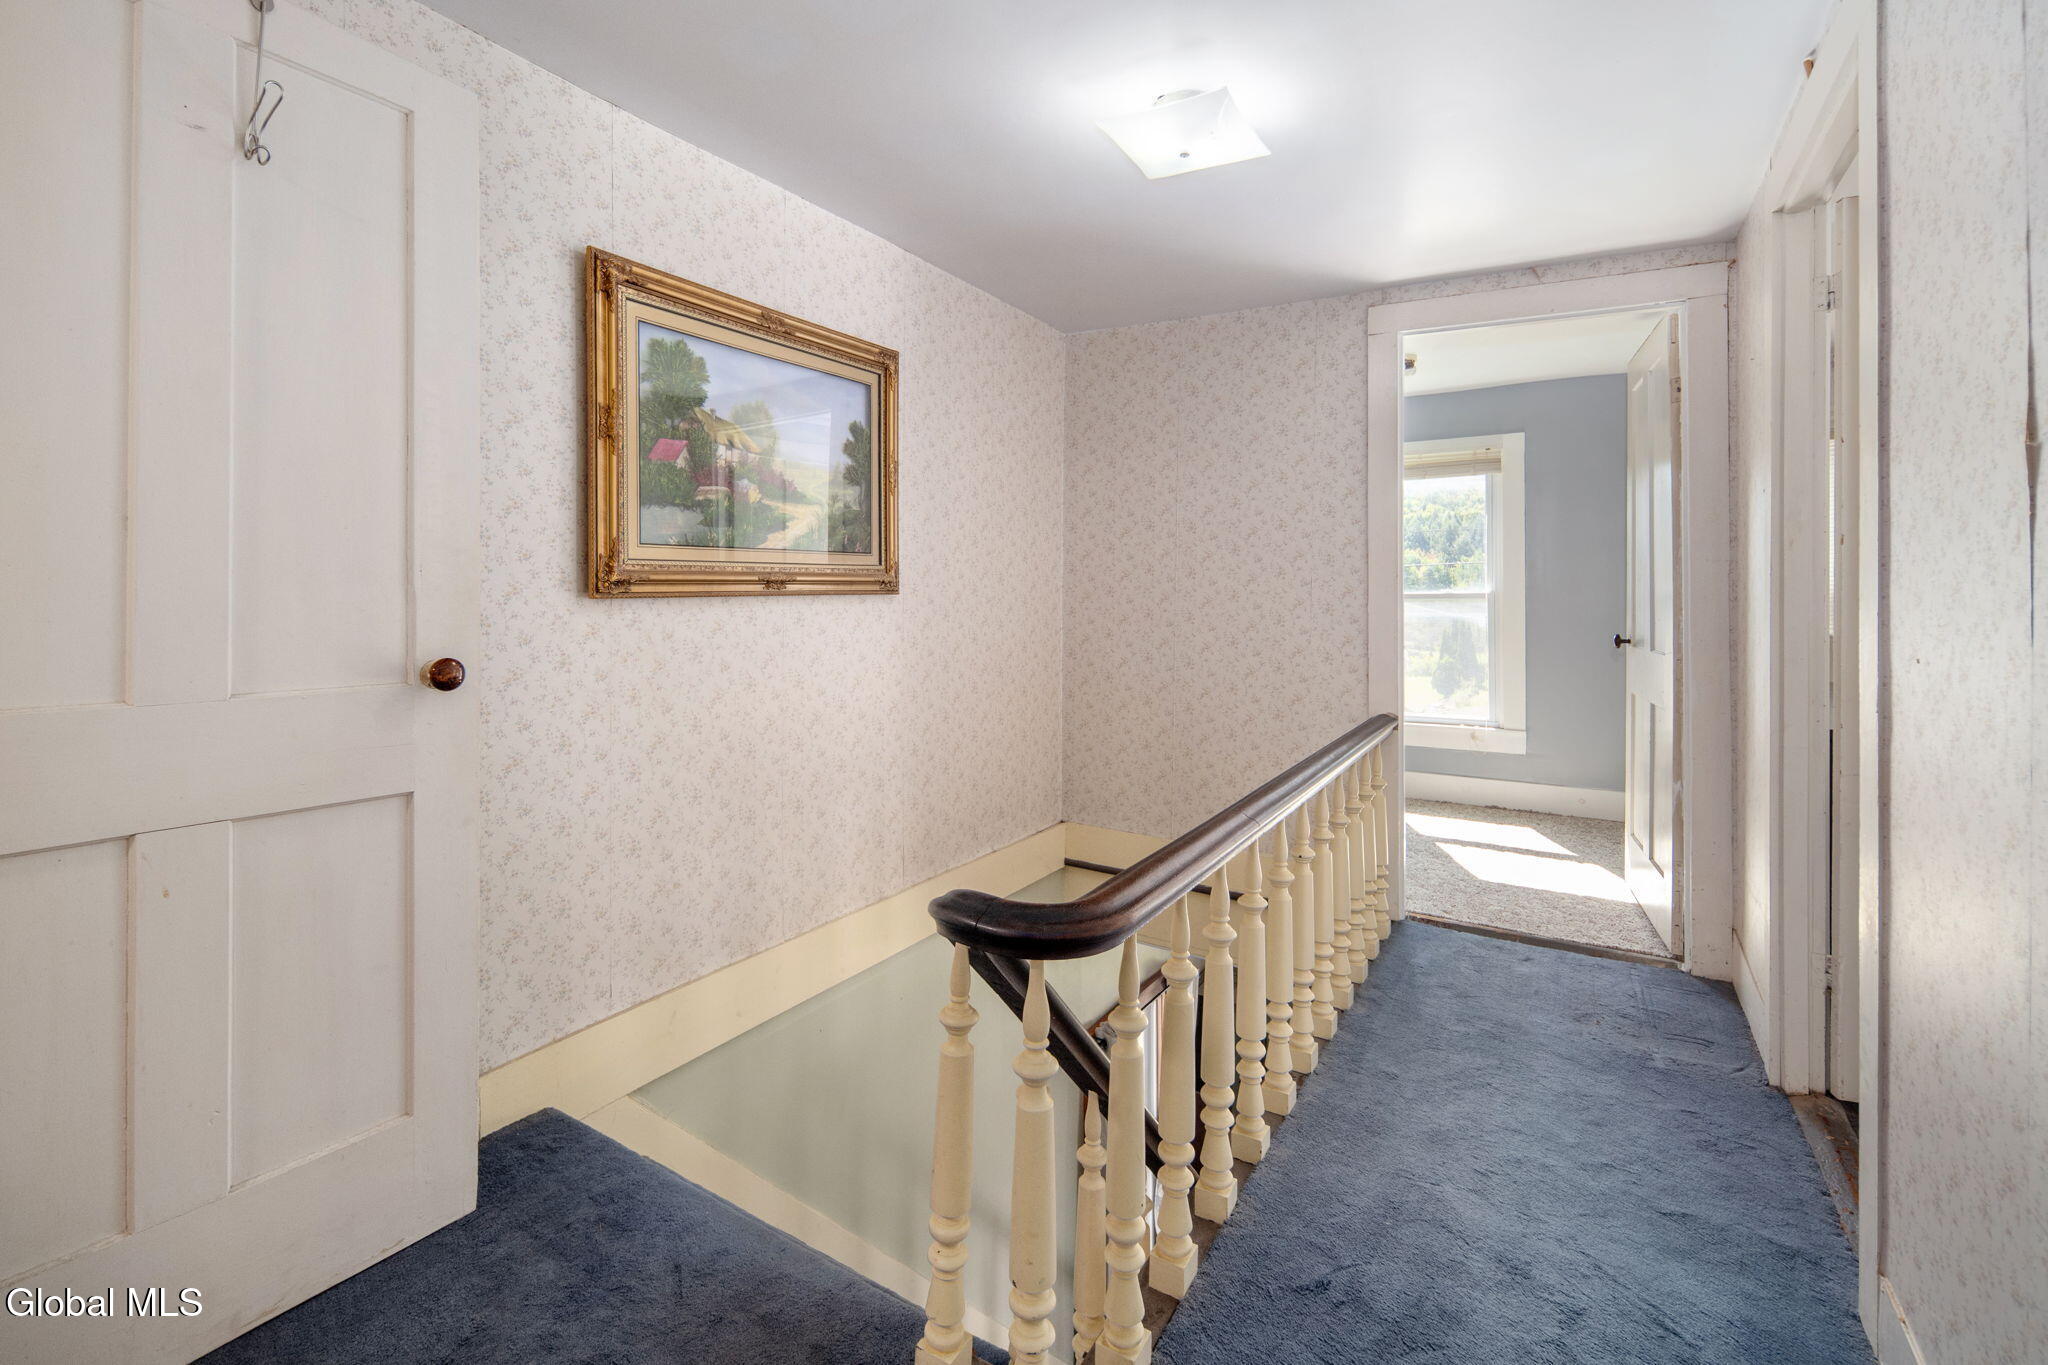
Upstairs hallway with blue carpet, a cream stair railing, and an open doorway to a sunny room.
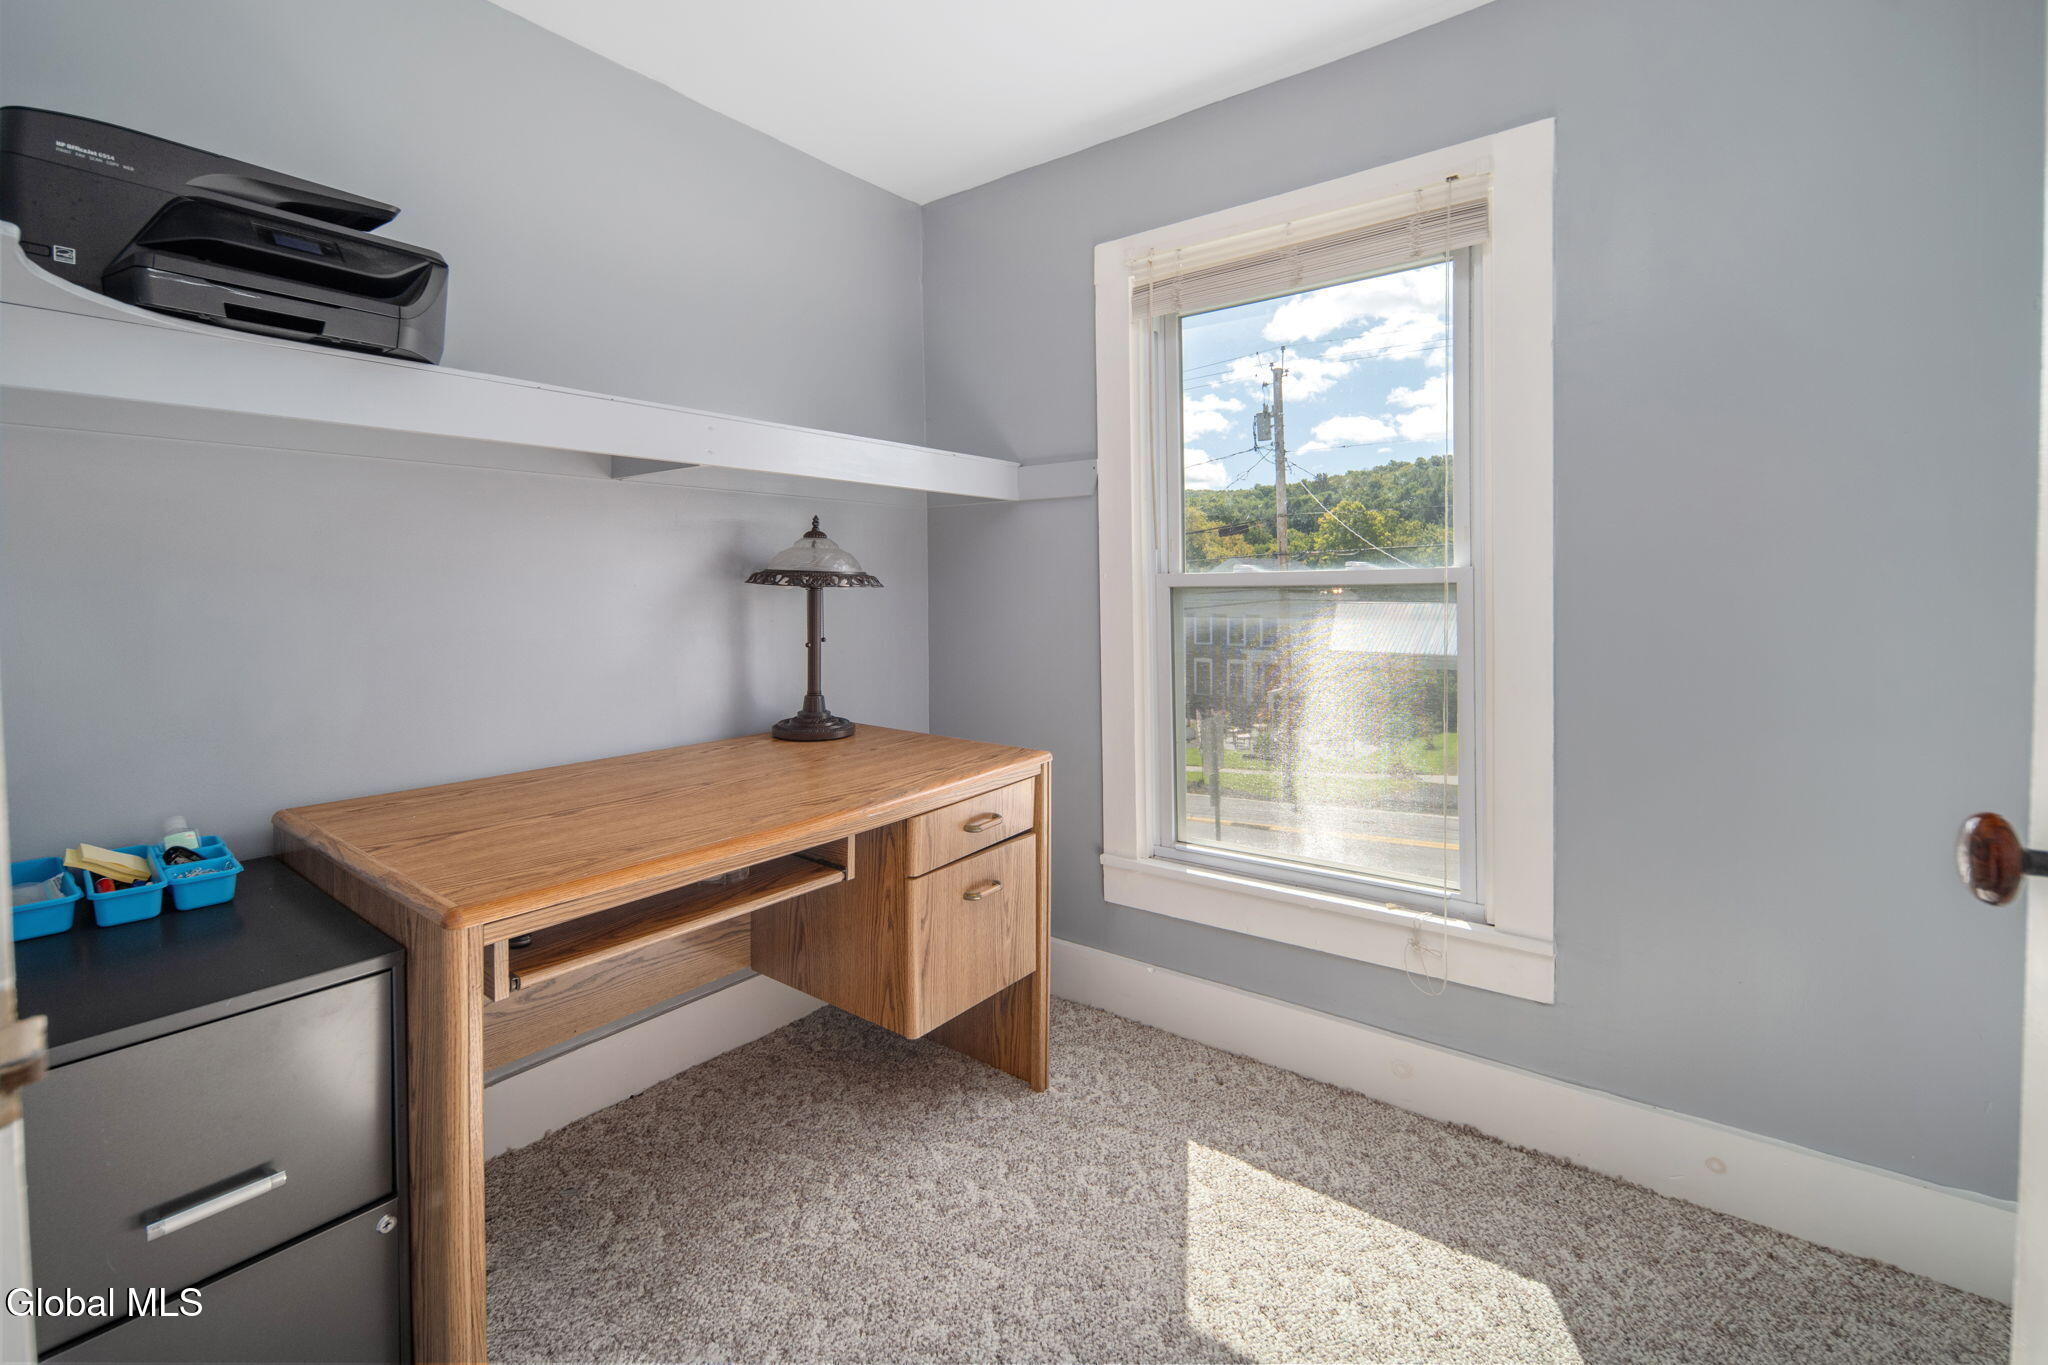
Home office with a wooden desk beneath a shelf and a sunlit street-facing window.
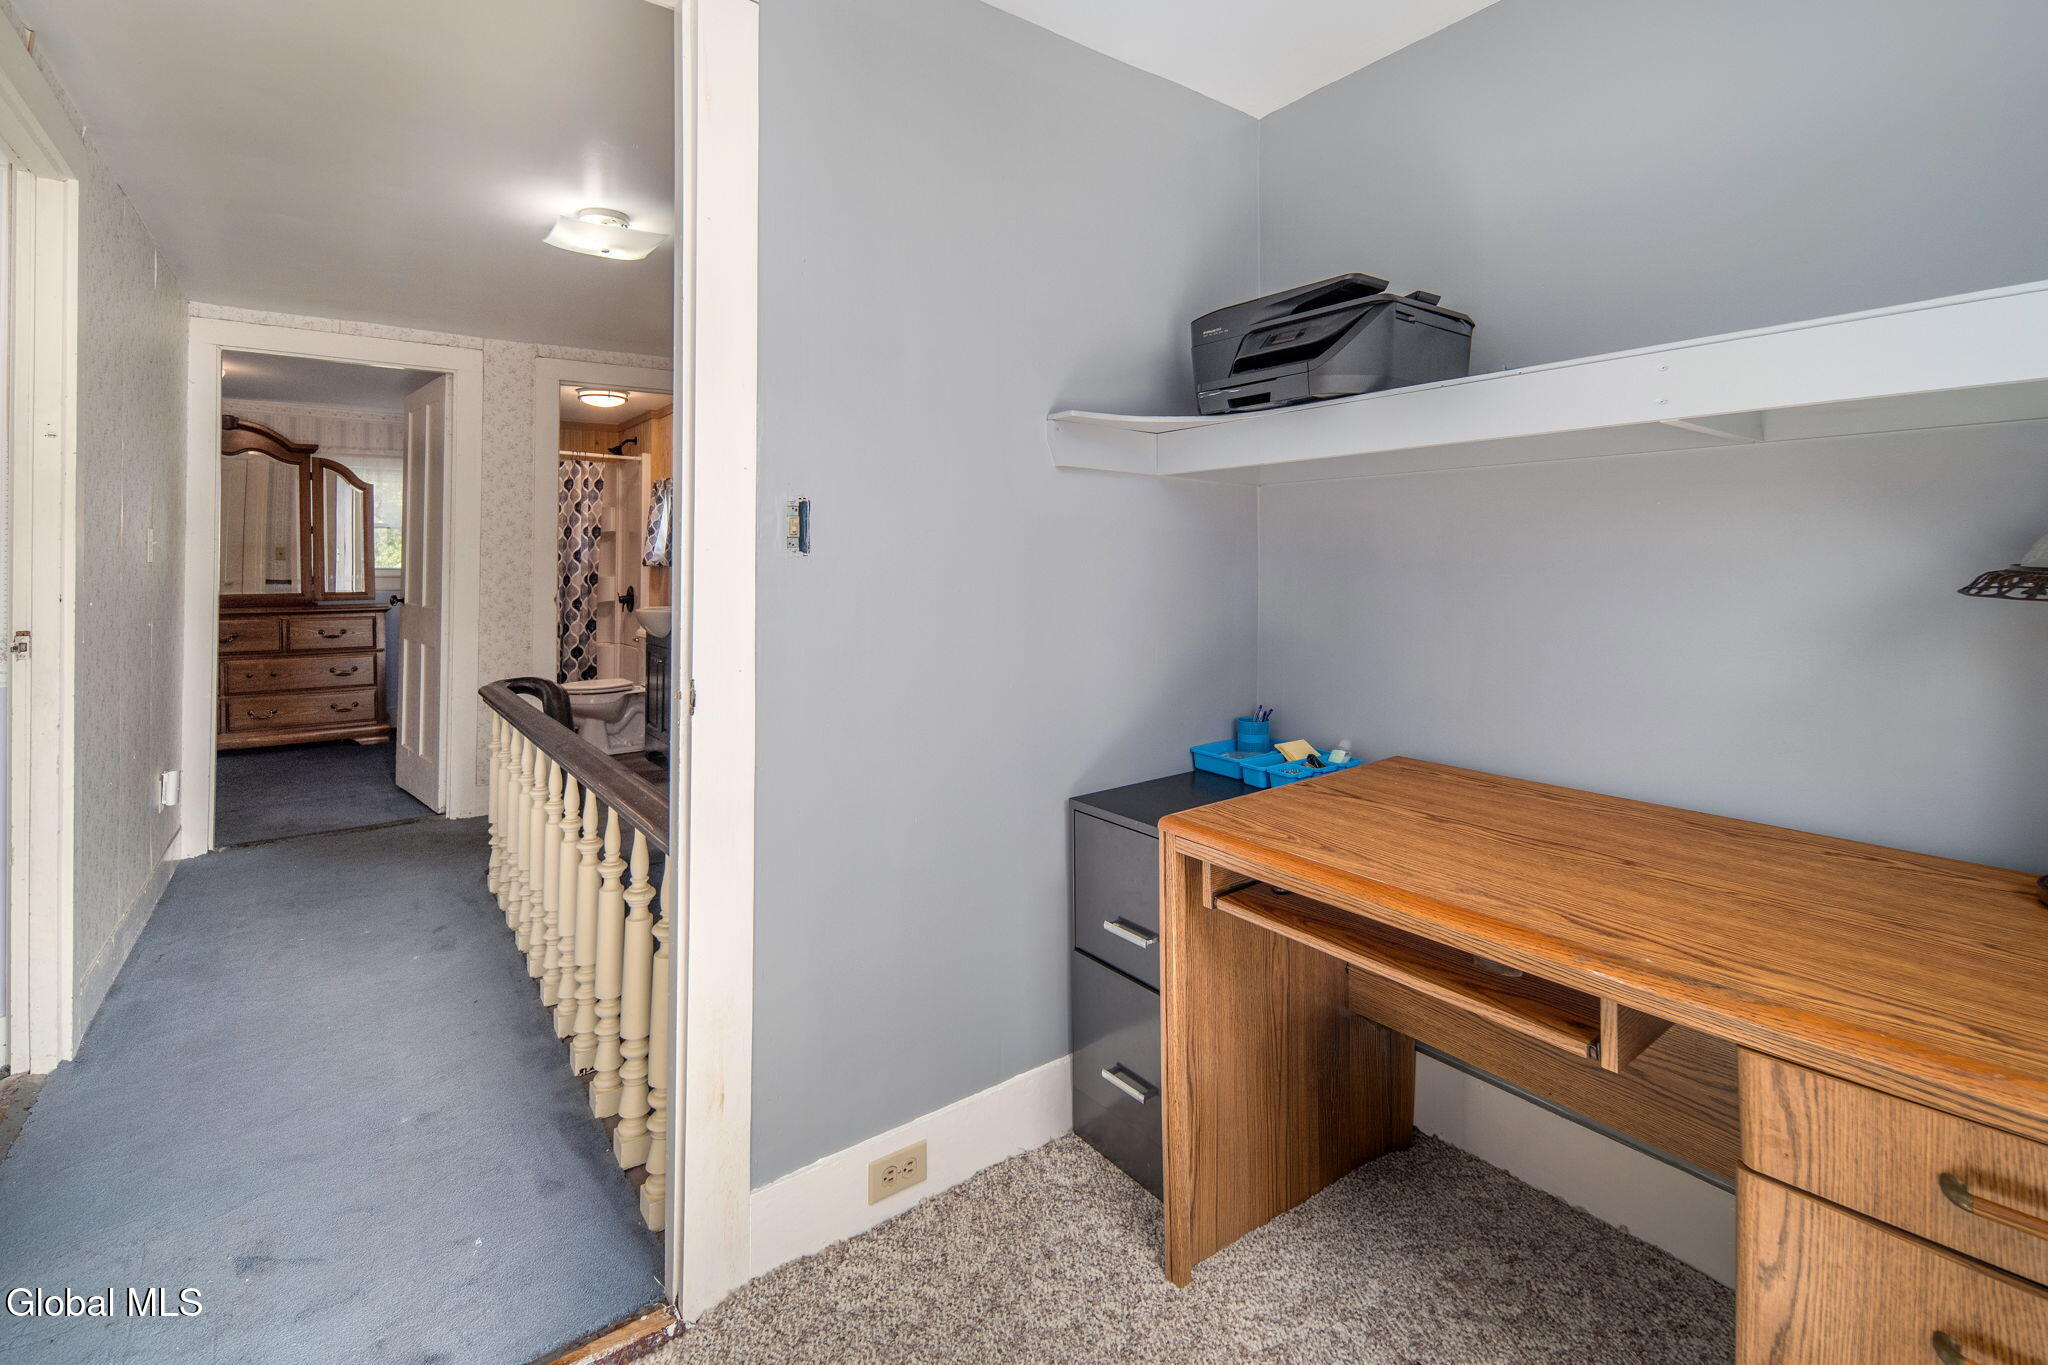
Home office with a wooden desk and printer shelf beside a carpeted hallway.
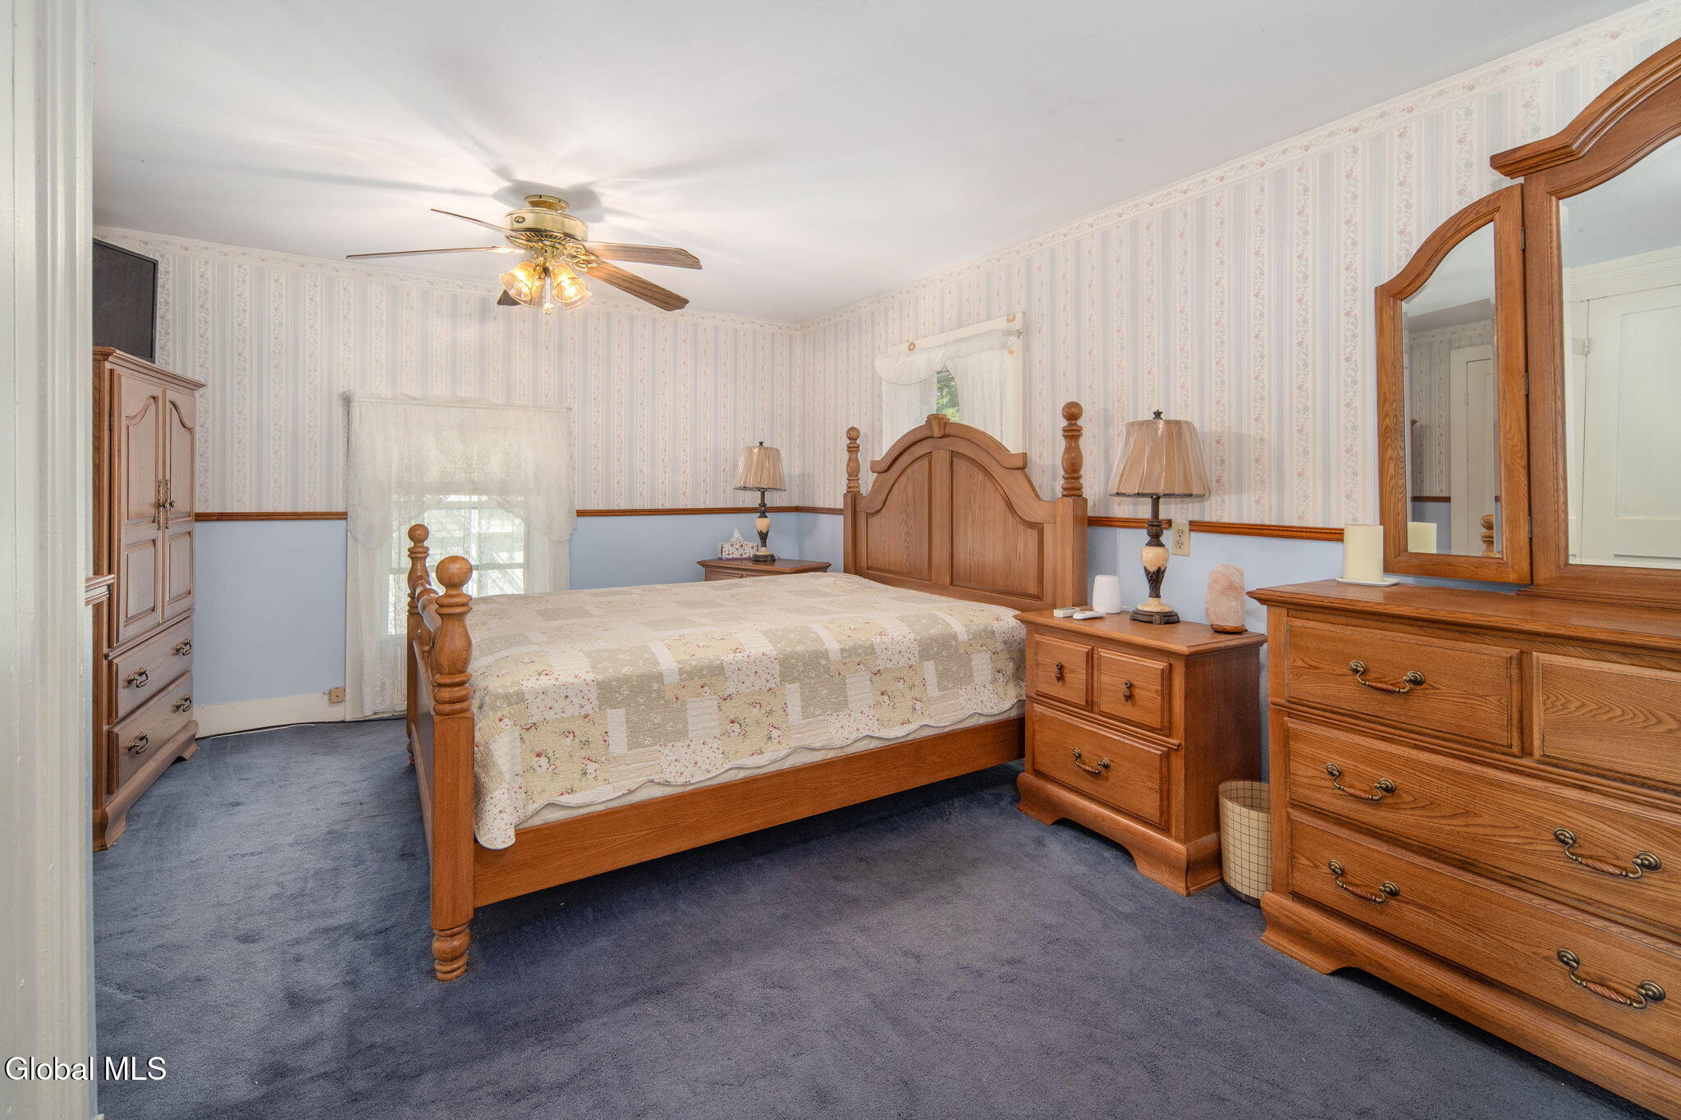
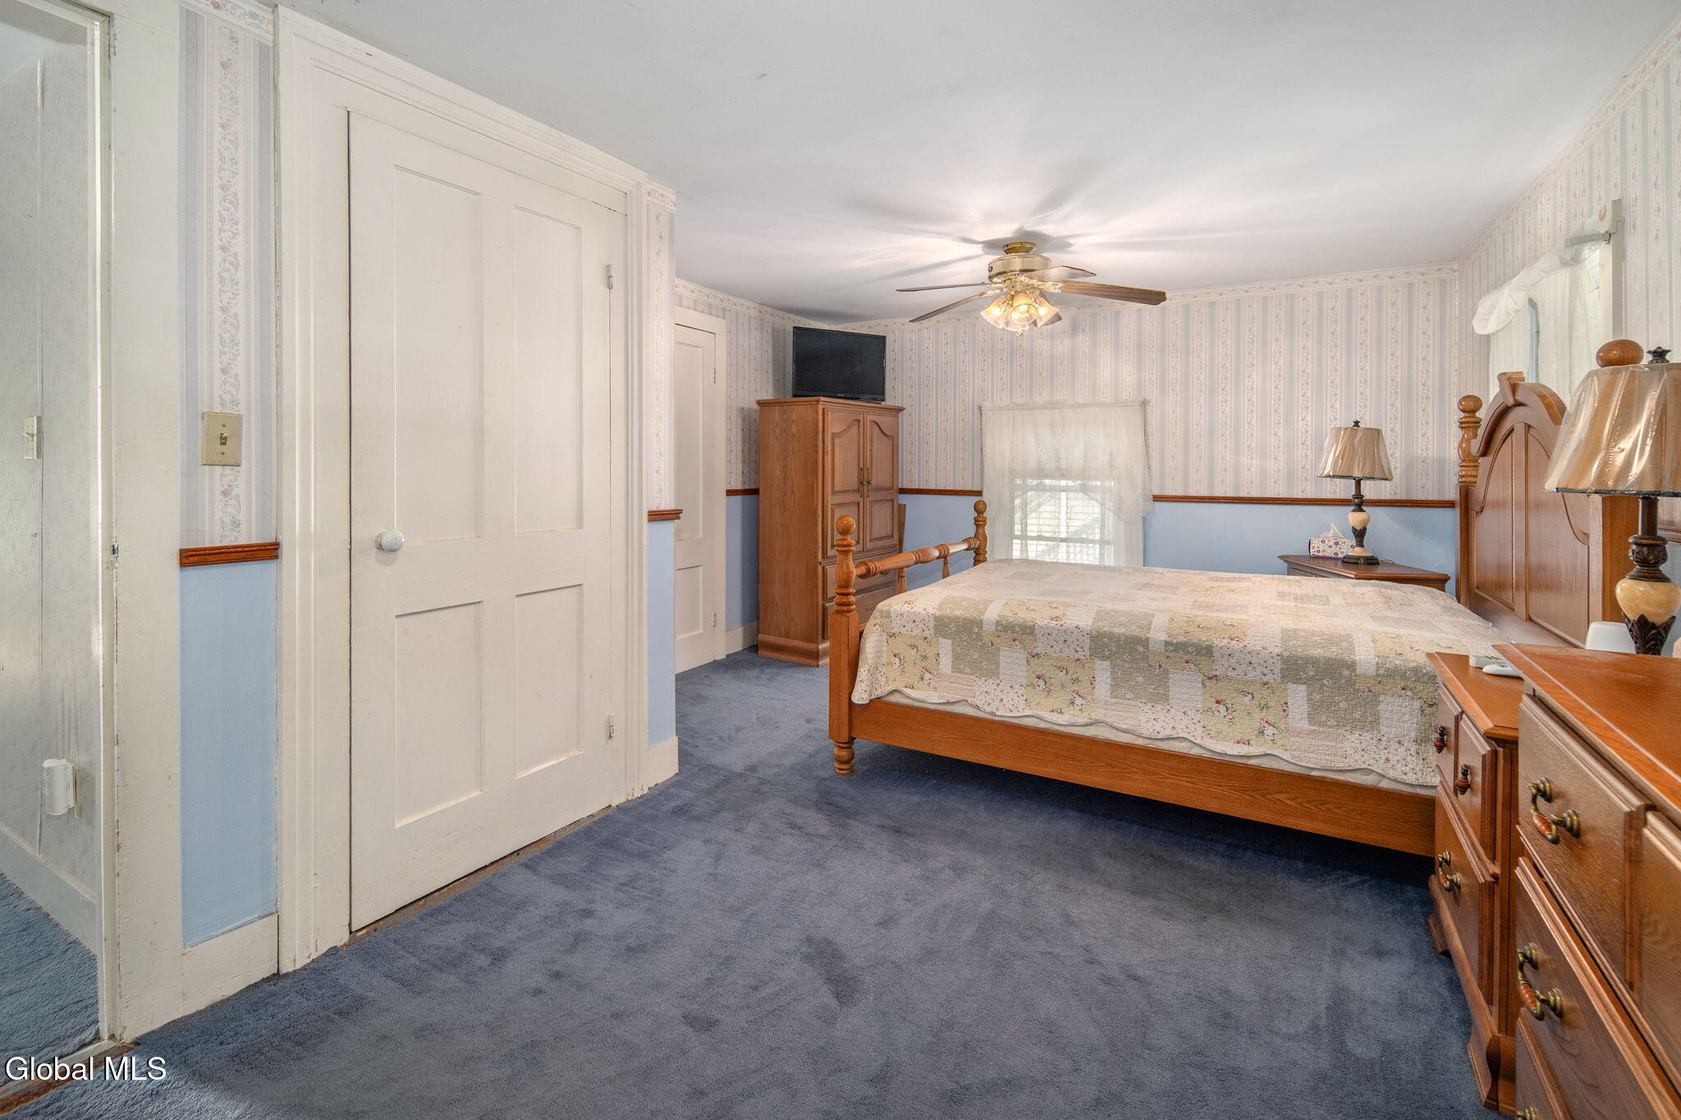
Furnished bedroom with a wooden bed, matching dresser and vanity, blue carpet, and patterned wallpaper.
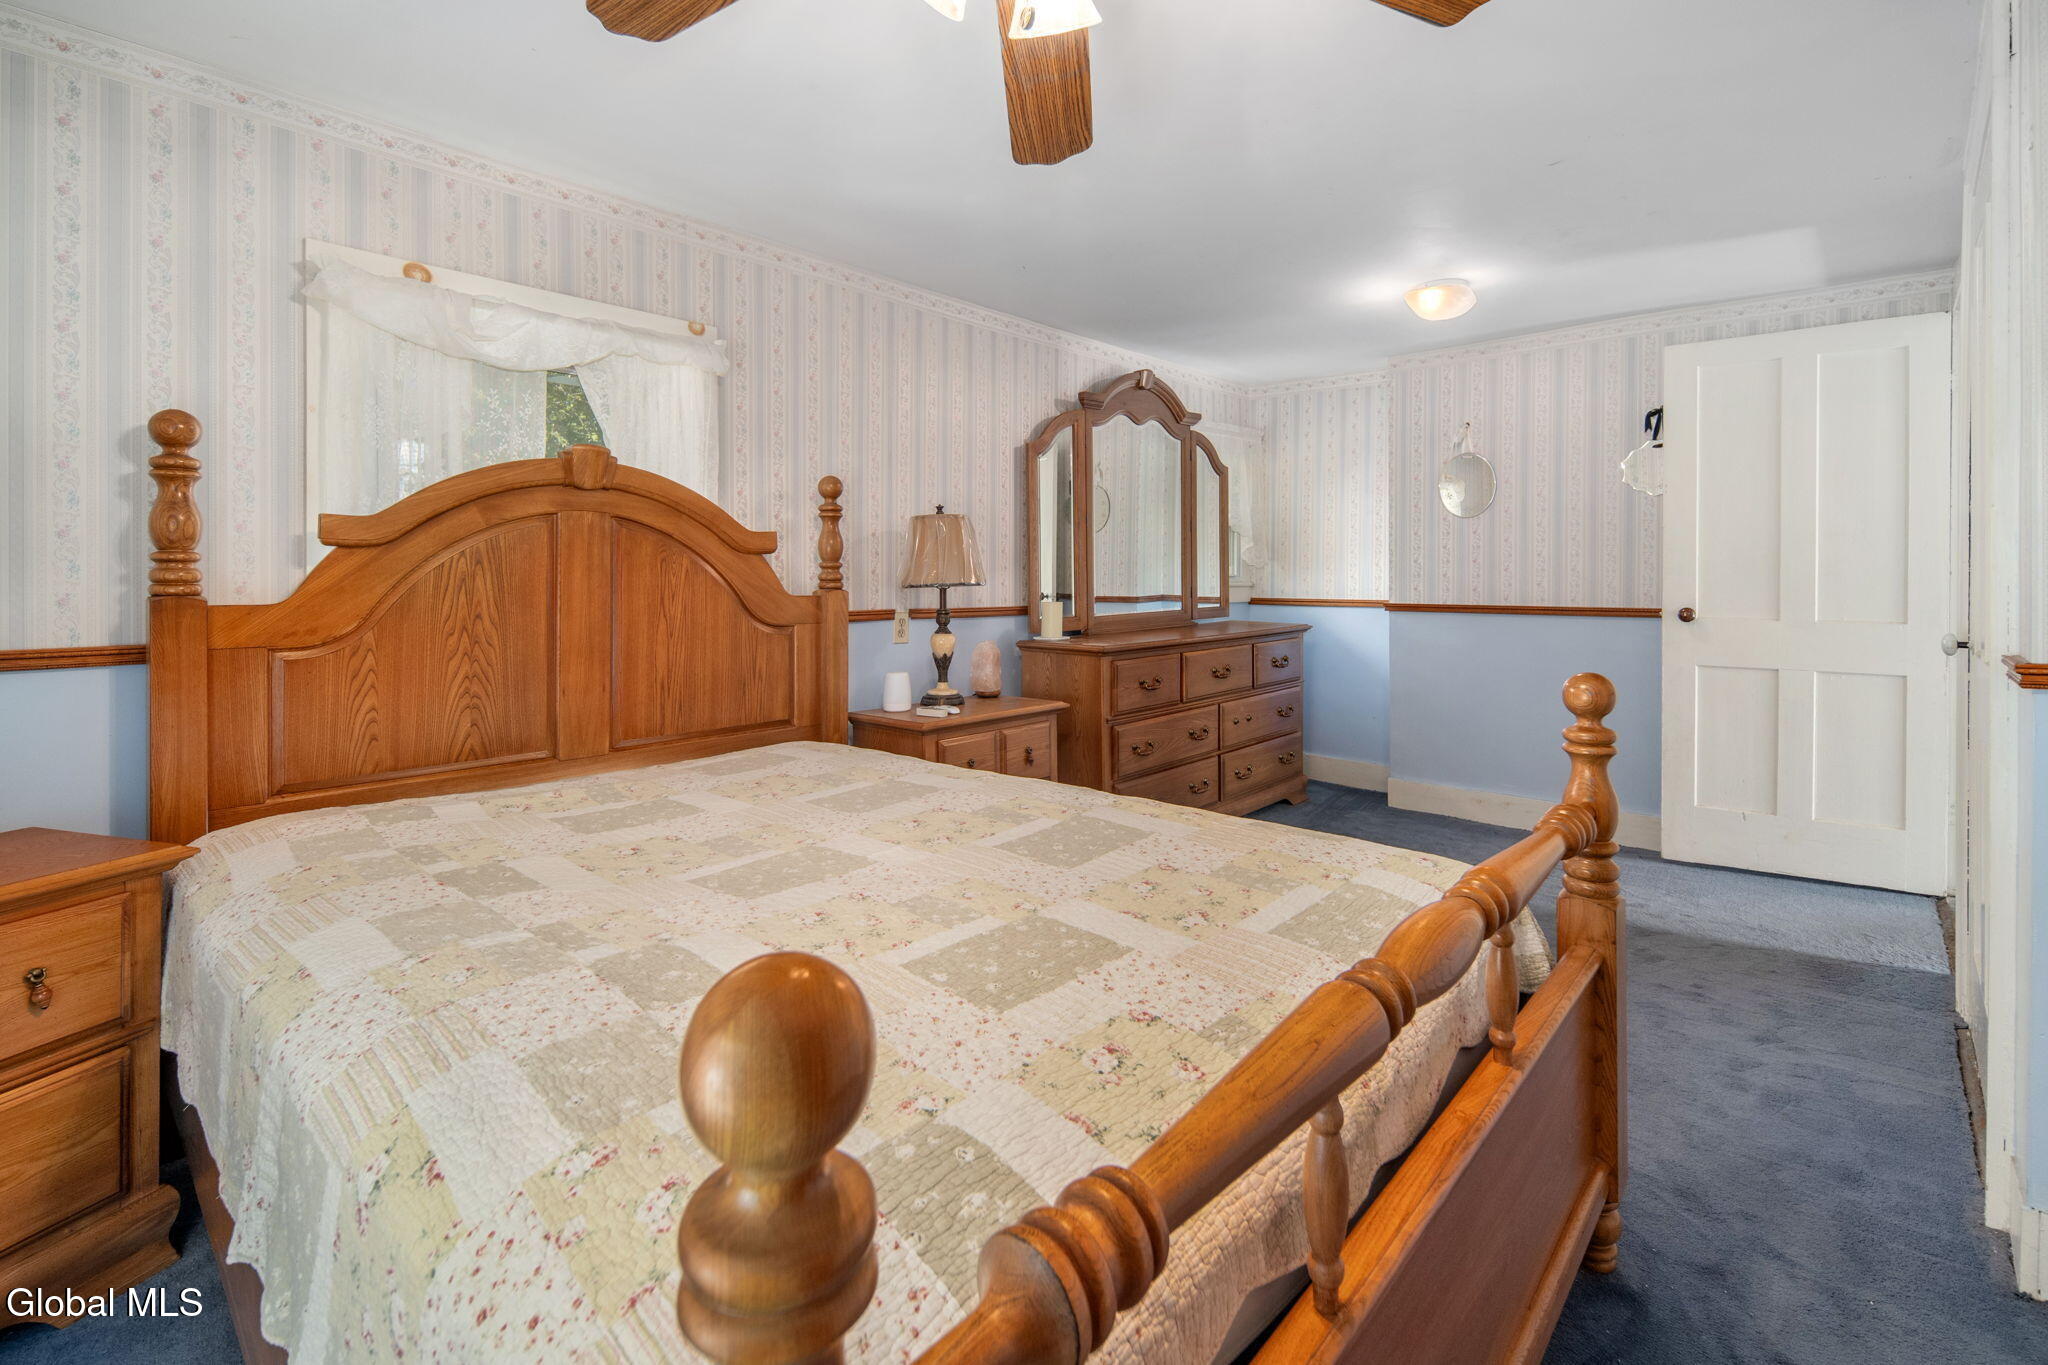
Bedroom with a carved wooden four-poster bed, patchwork quilt, and matching dresser and mirror.
Bedroom with a wooden bed, blue carpet, patterned wallpaper, and a ceiling fan.
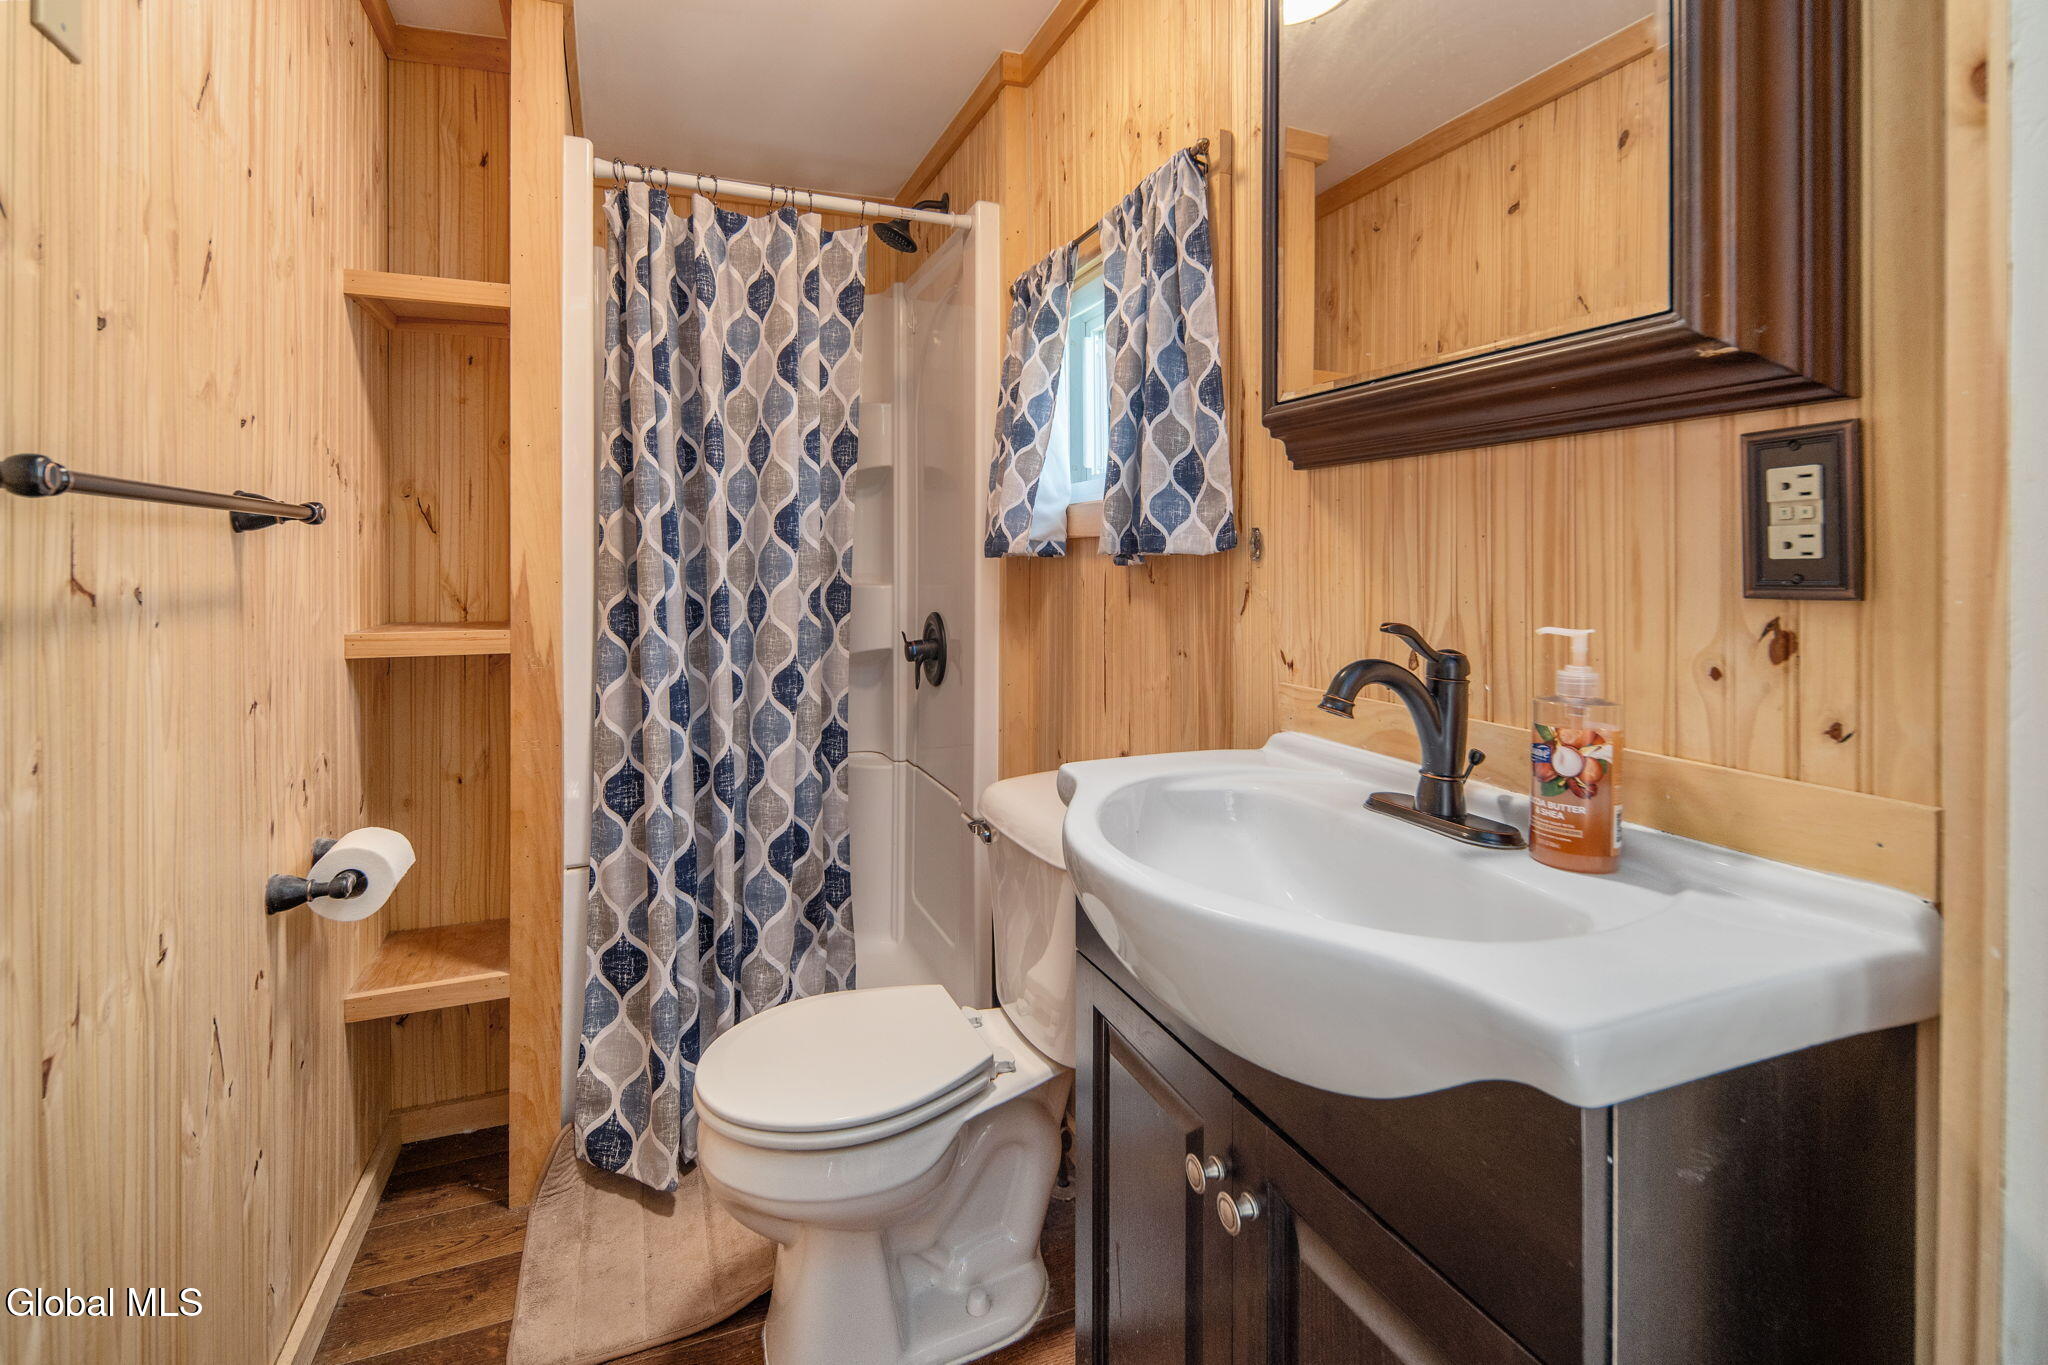
Bathroom with wood-paneled walls, built-in shelves, and a blue-and-white patterned shower curtain.
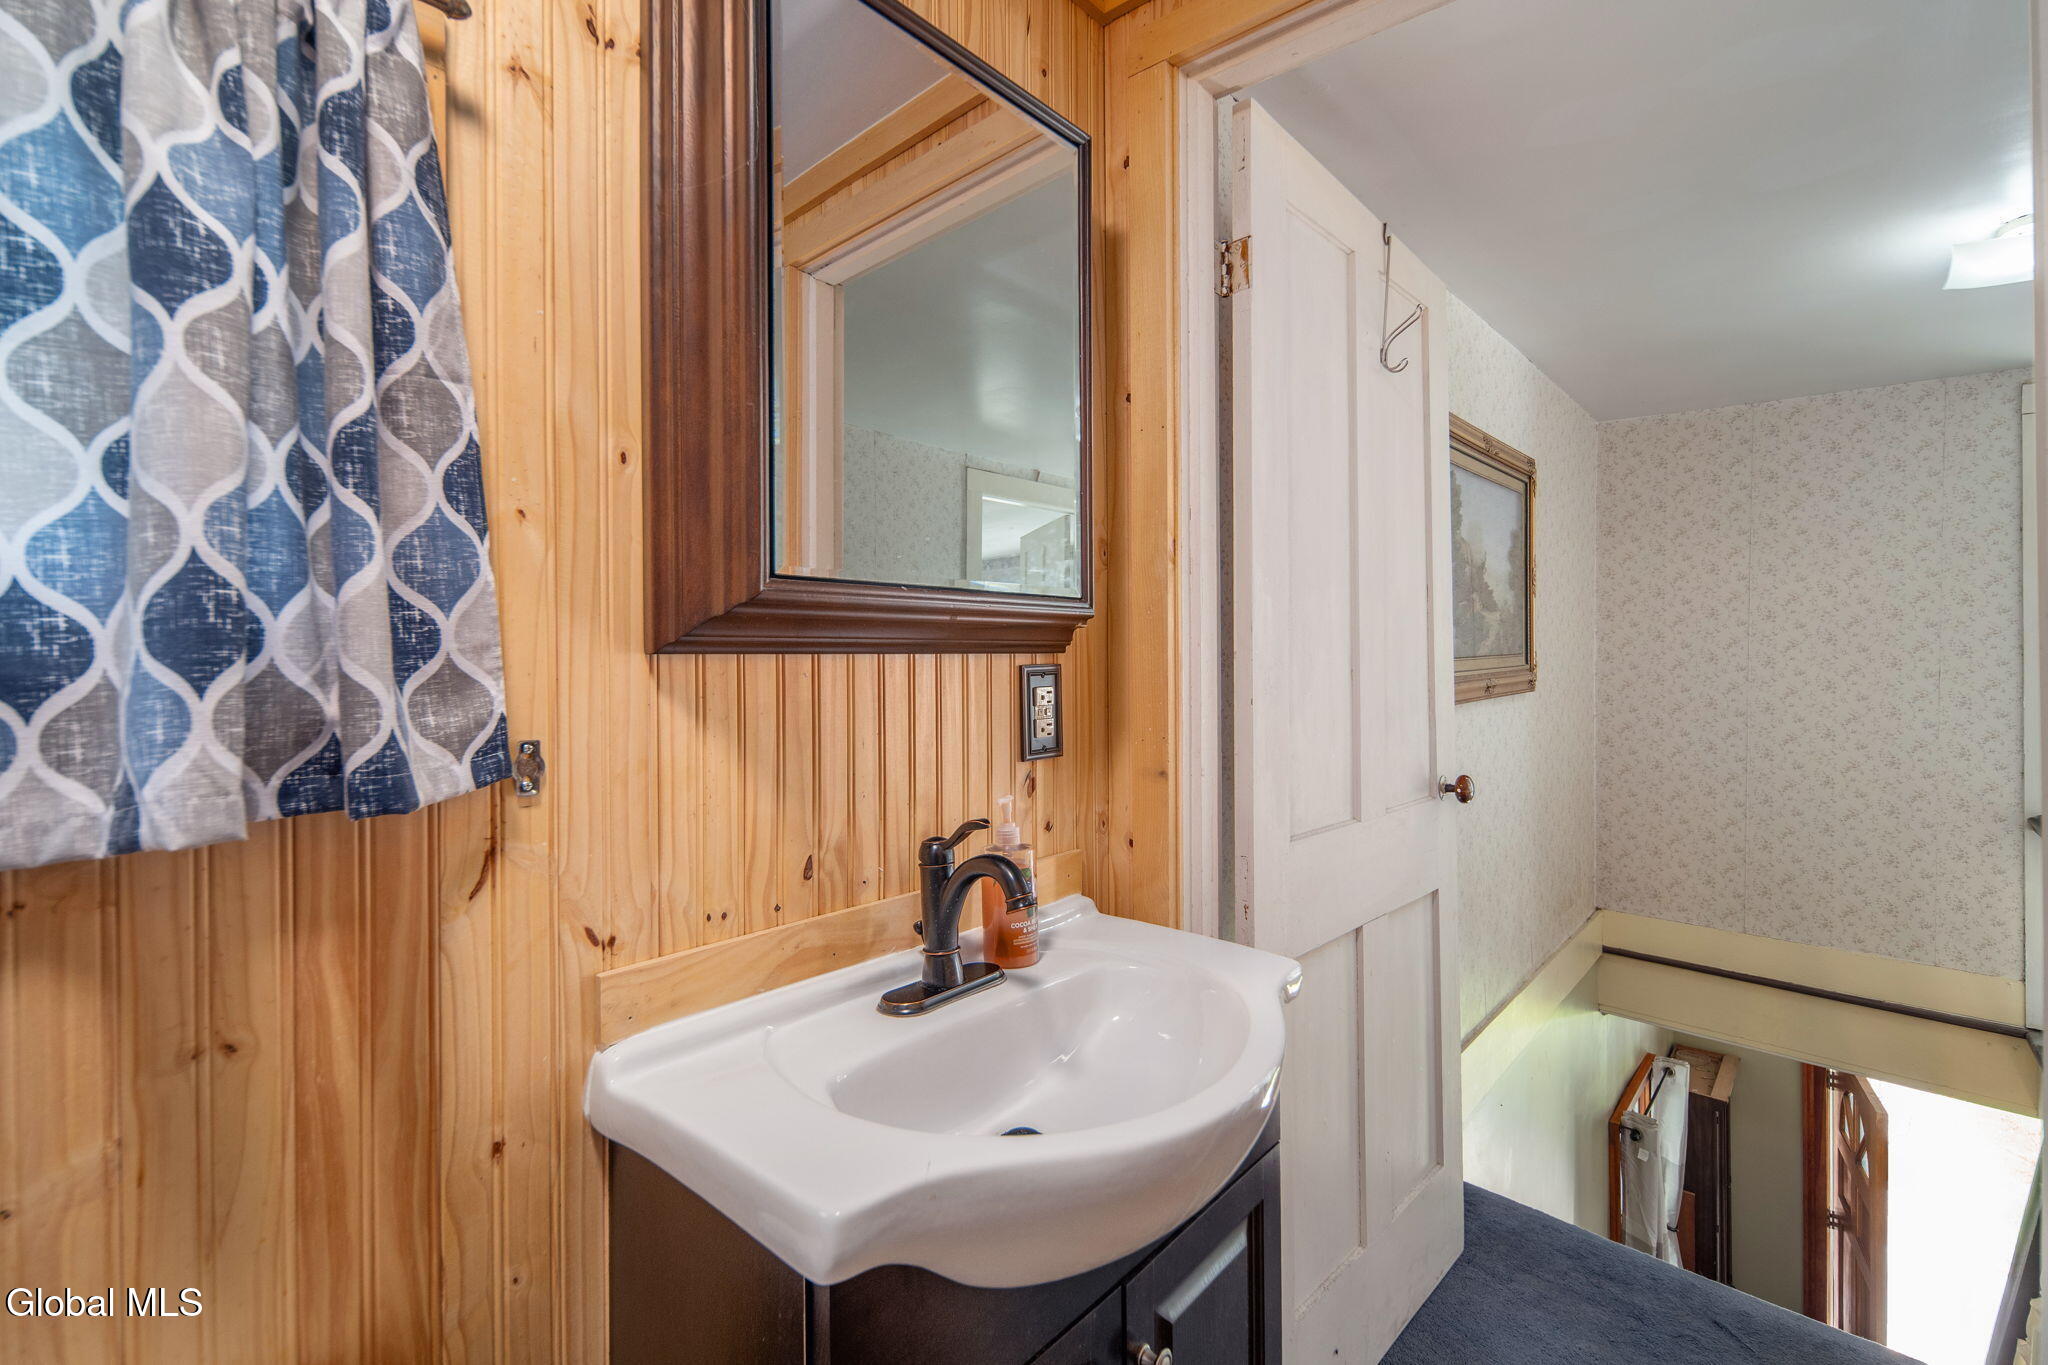
Bathroom sink and dark faucet against wood paneling, beside an open door to a carpeted landing.
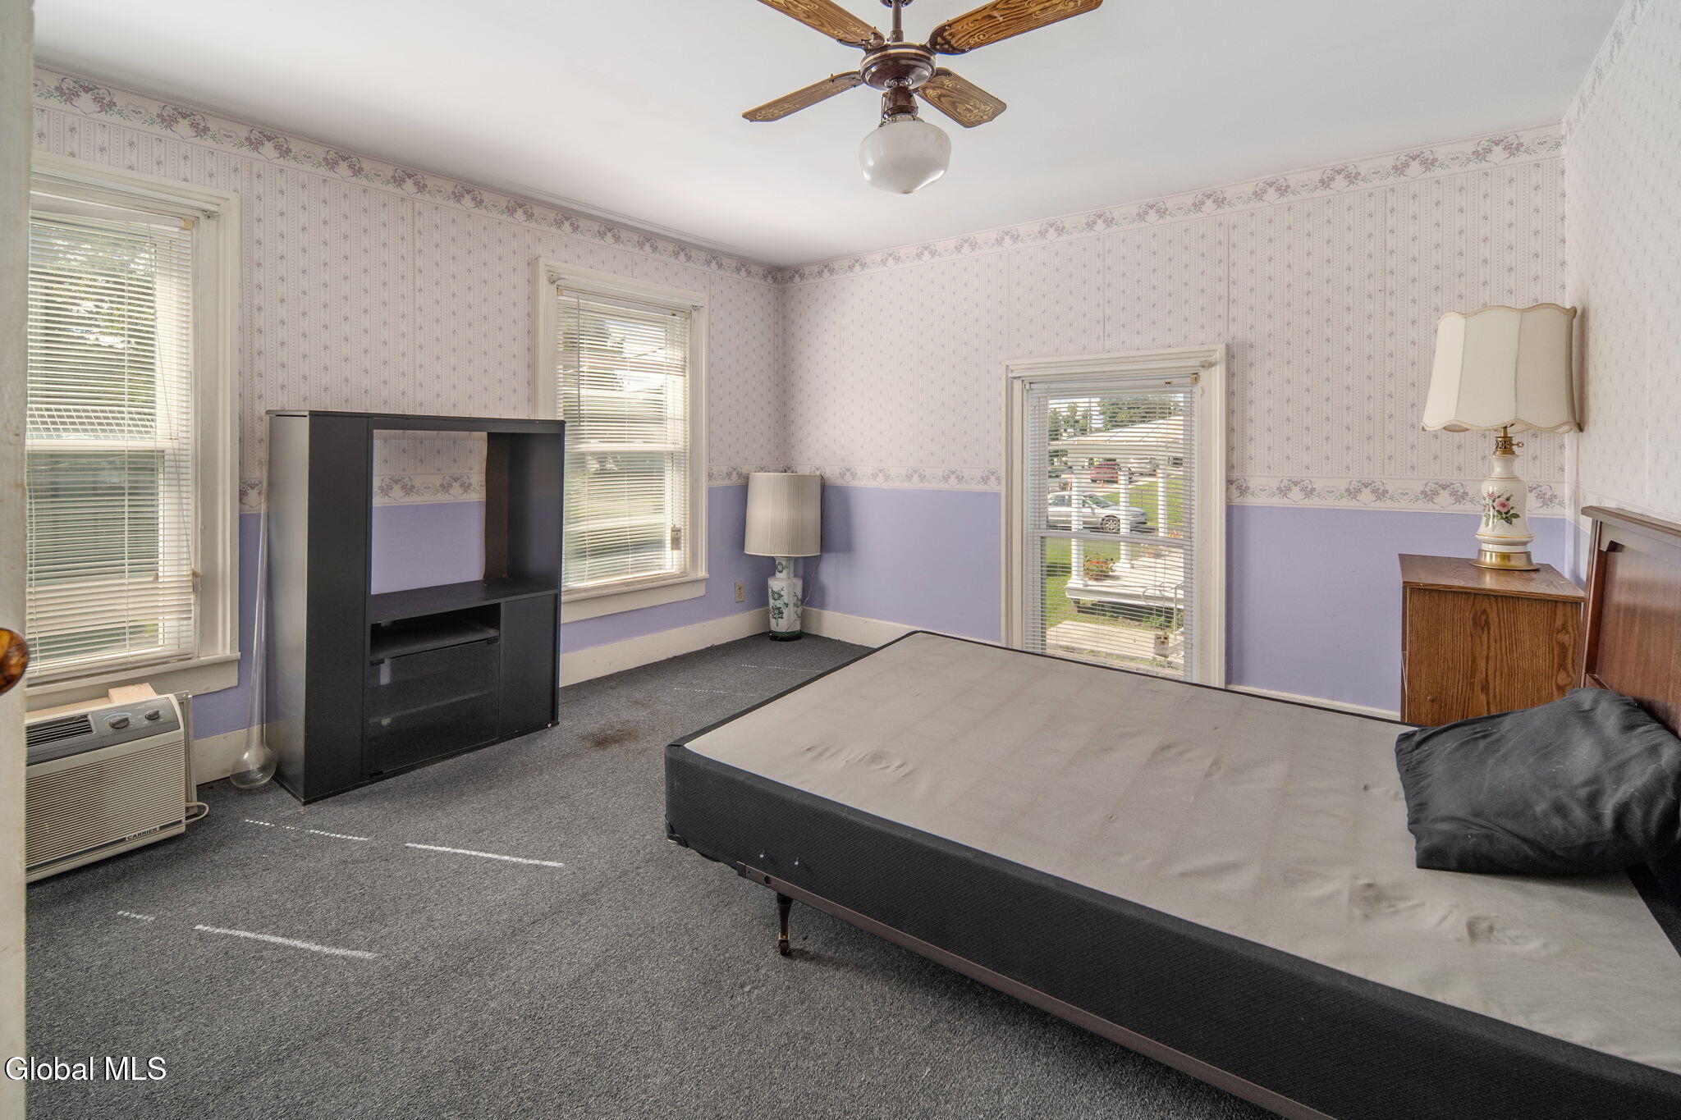
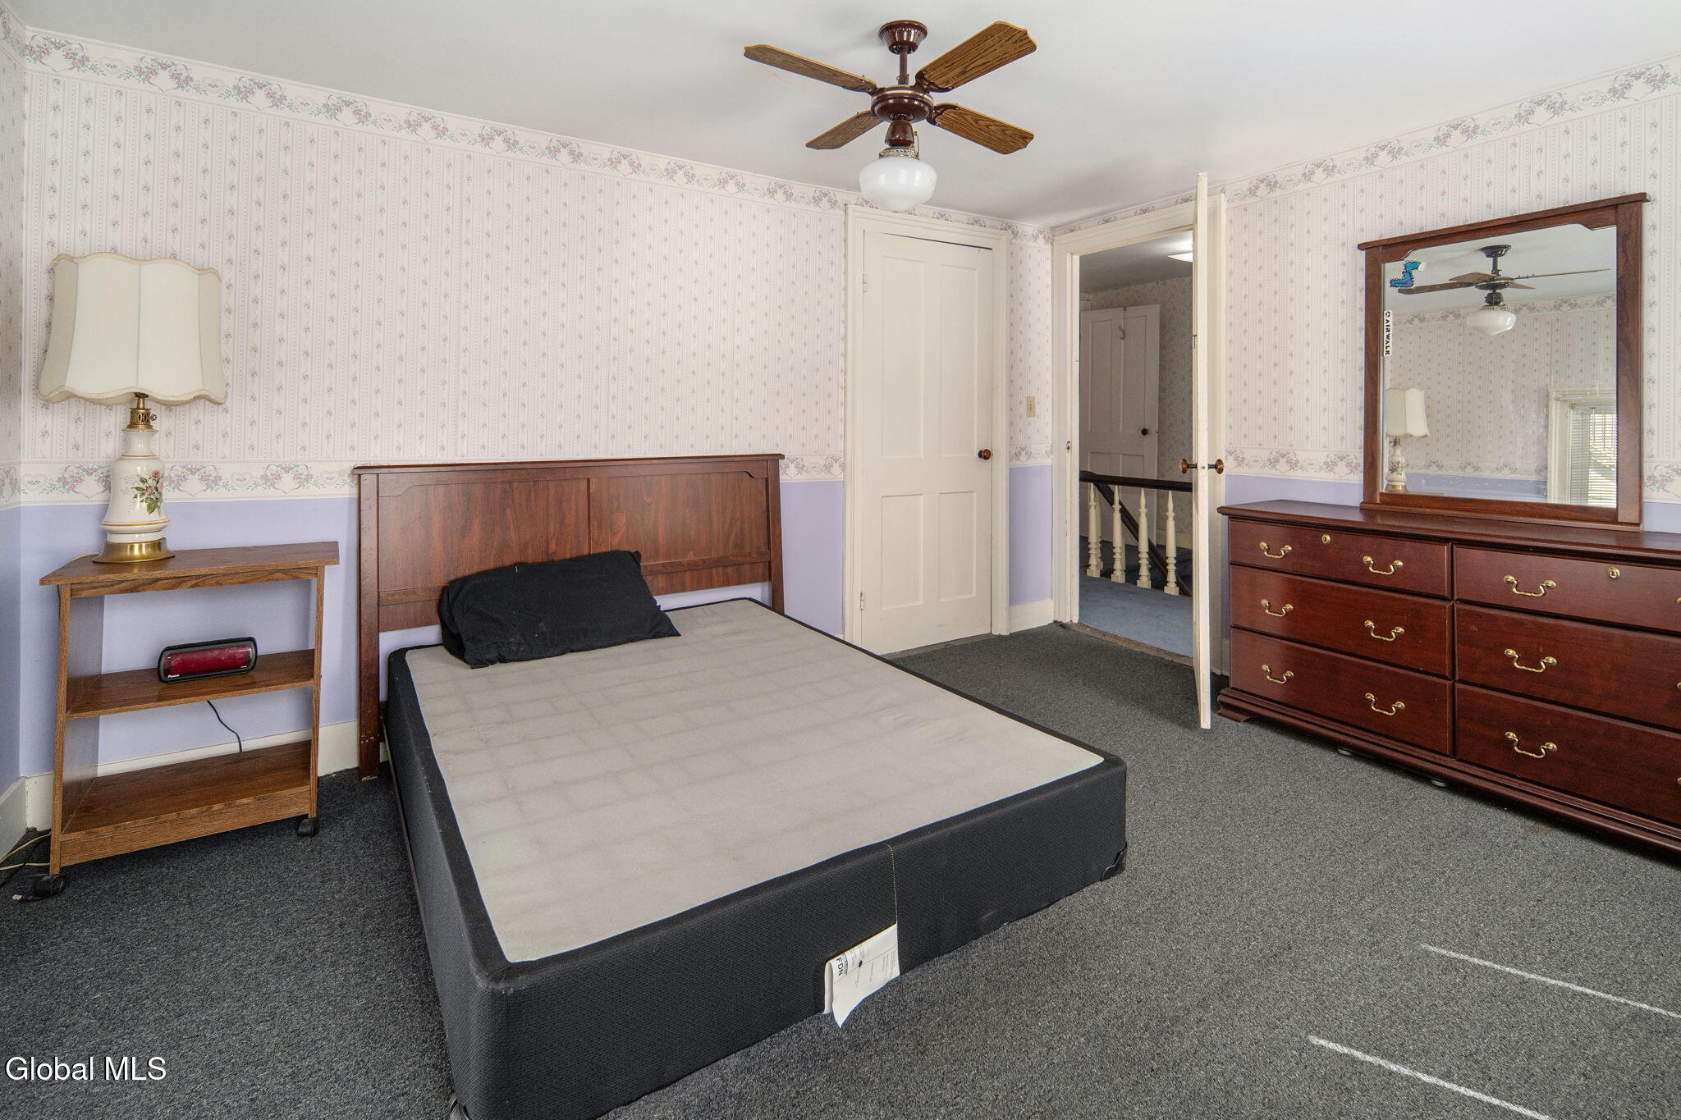
Bedroom with a bed, gray carpet, lavender walls, and floral wallpaper.
Bedroom with a bed, wooden dresser and mirror, patterned wallpaper, and an open doorway to the landing.
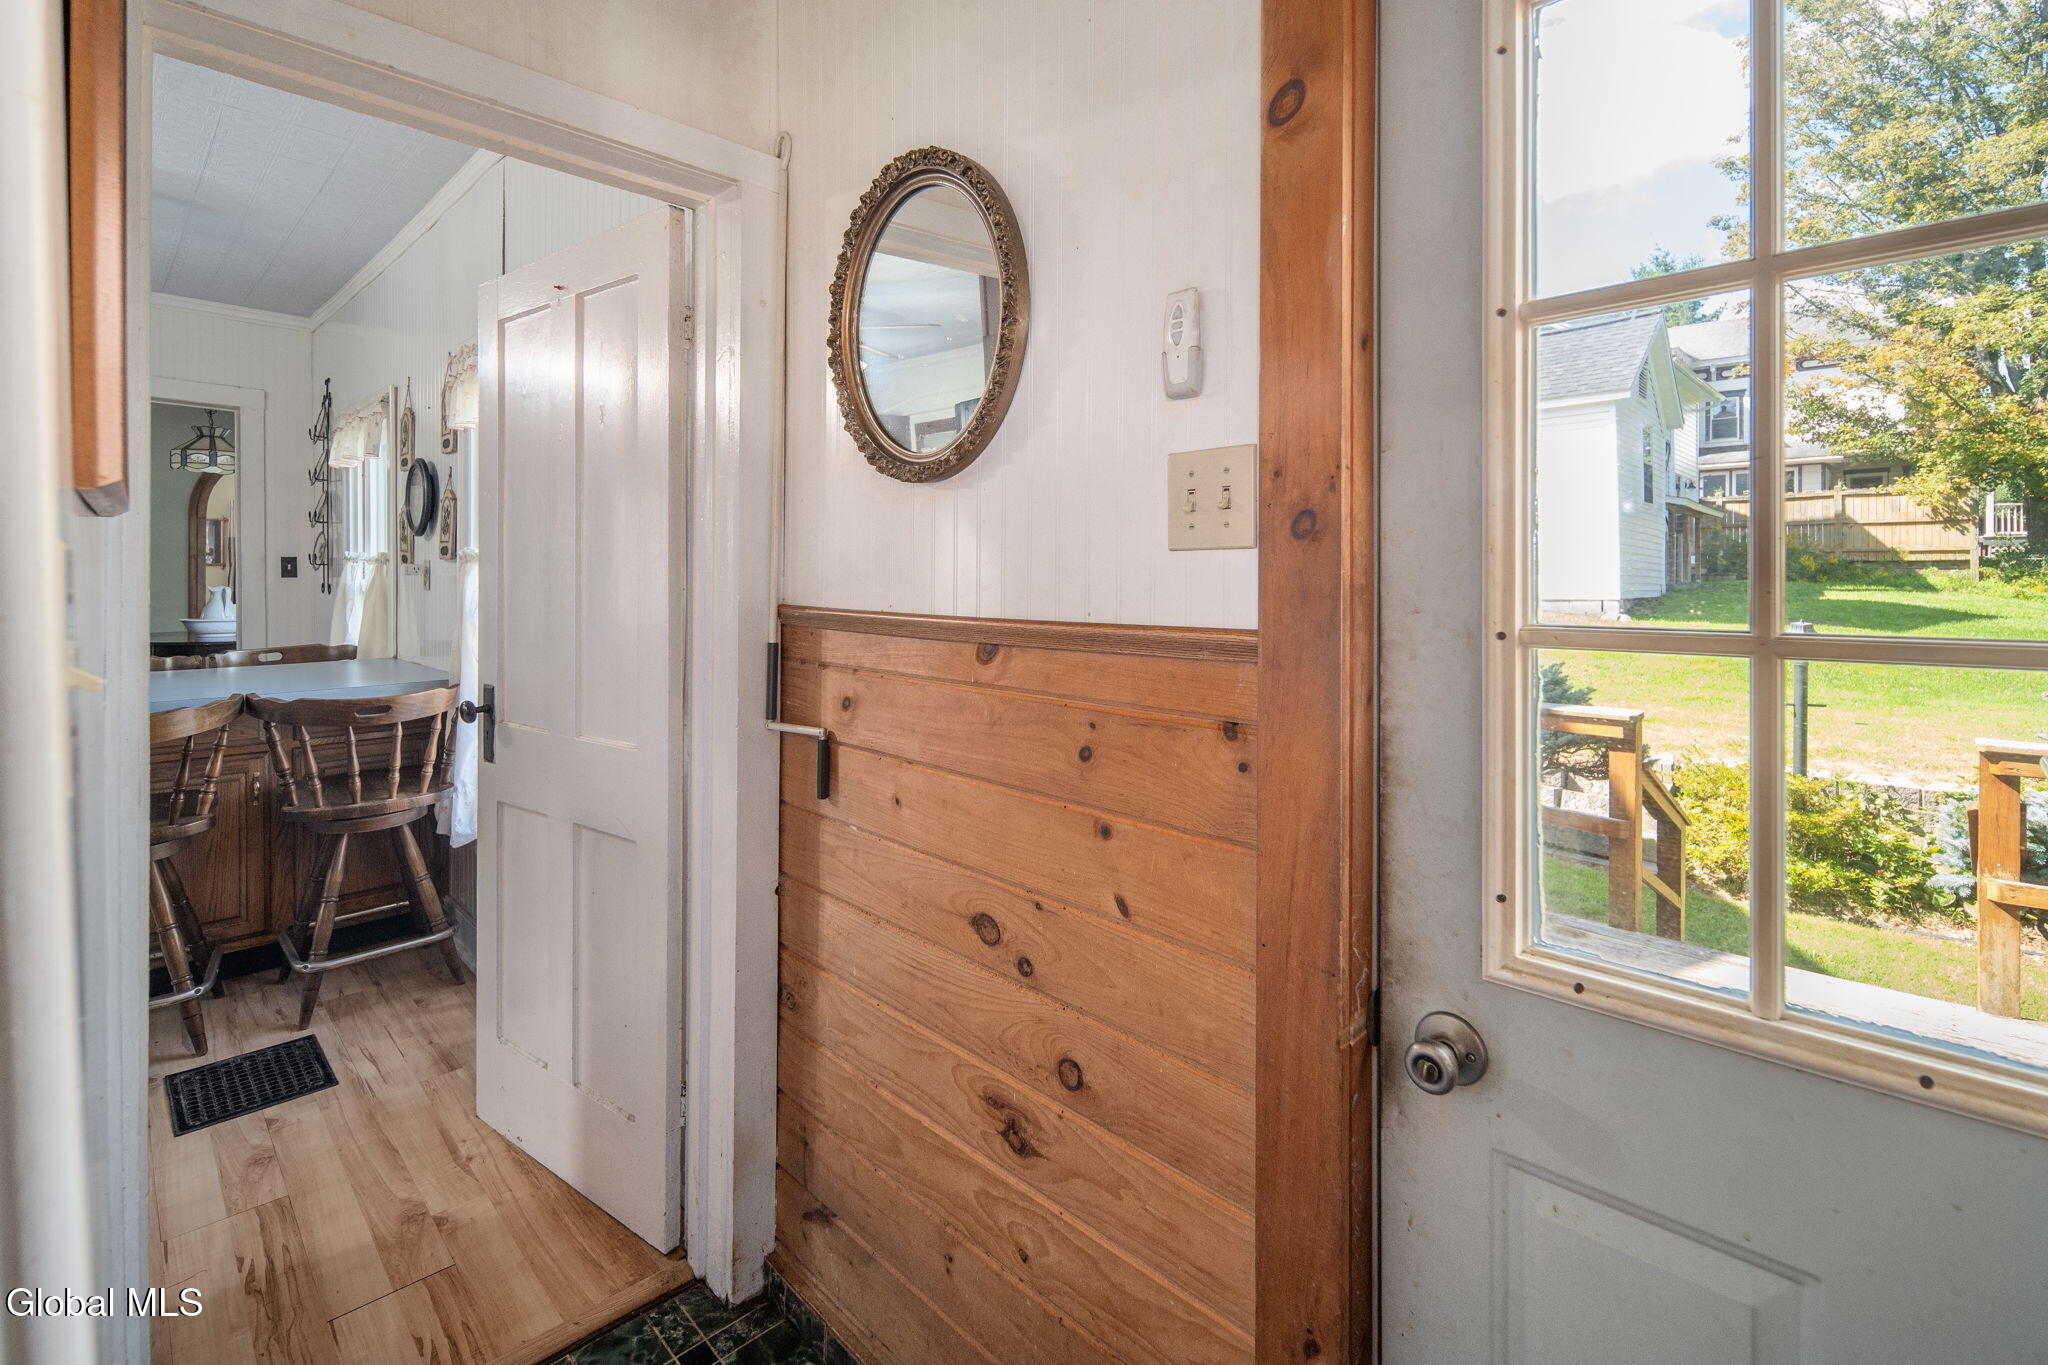
Entryway with wood wainscoting and a window overlooking the sunny yard.
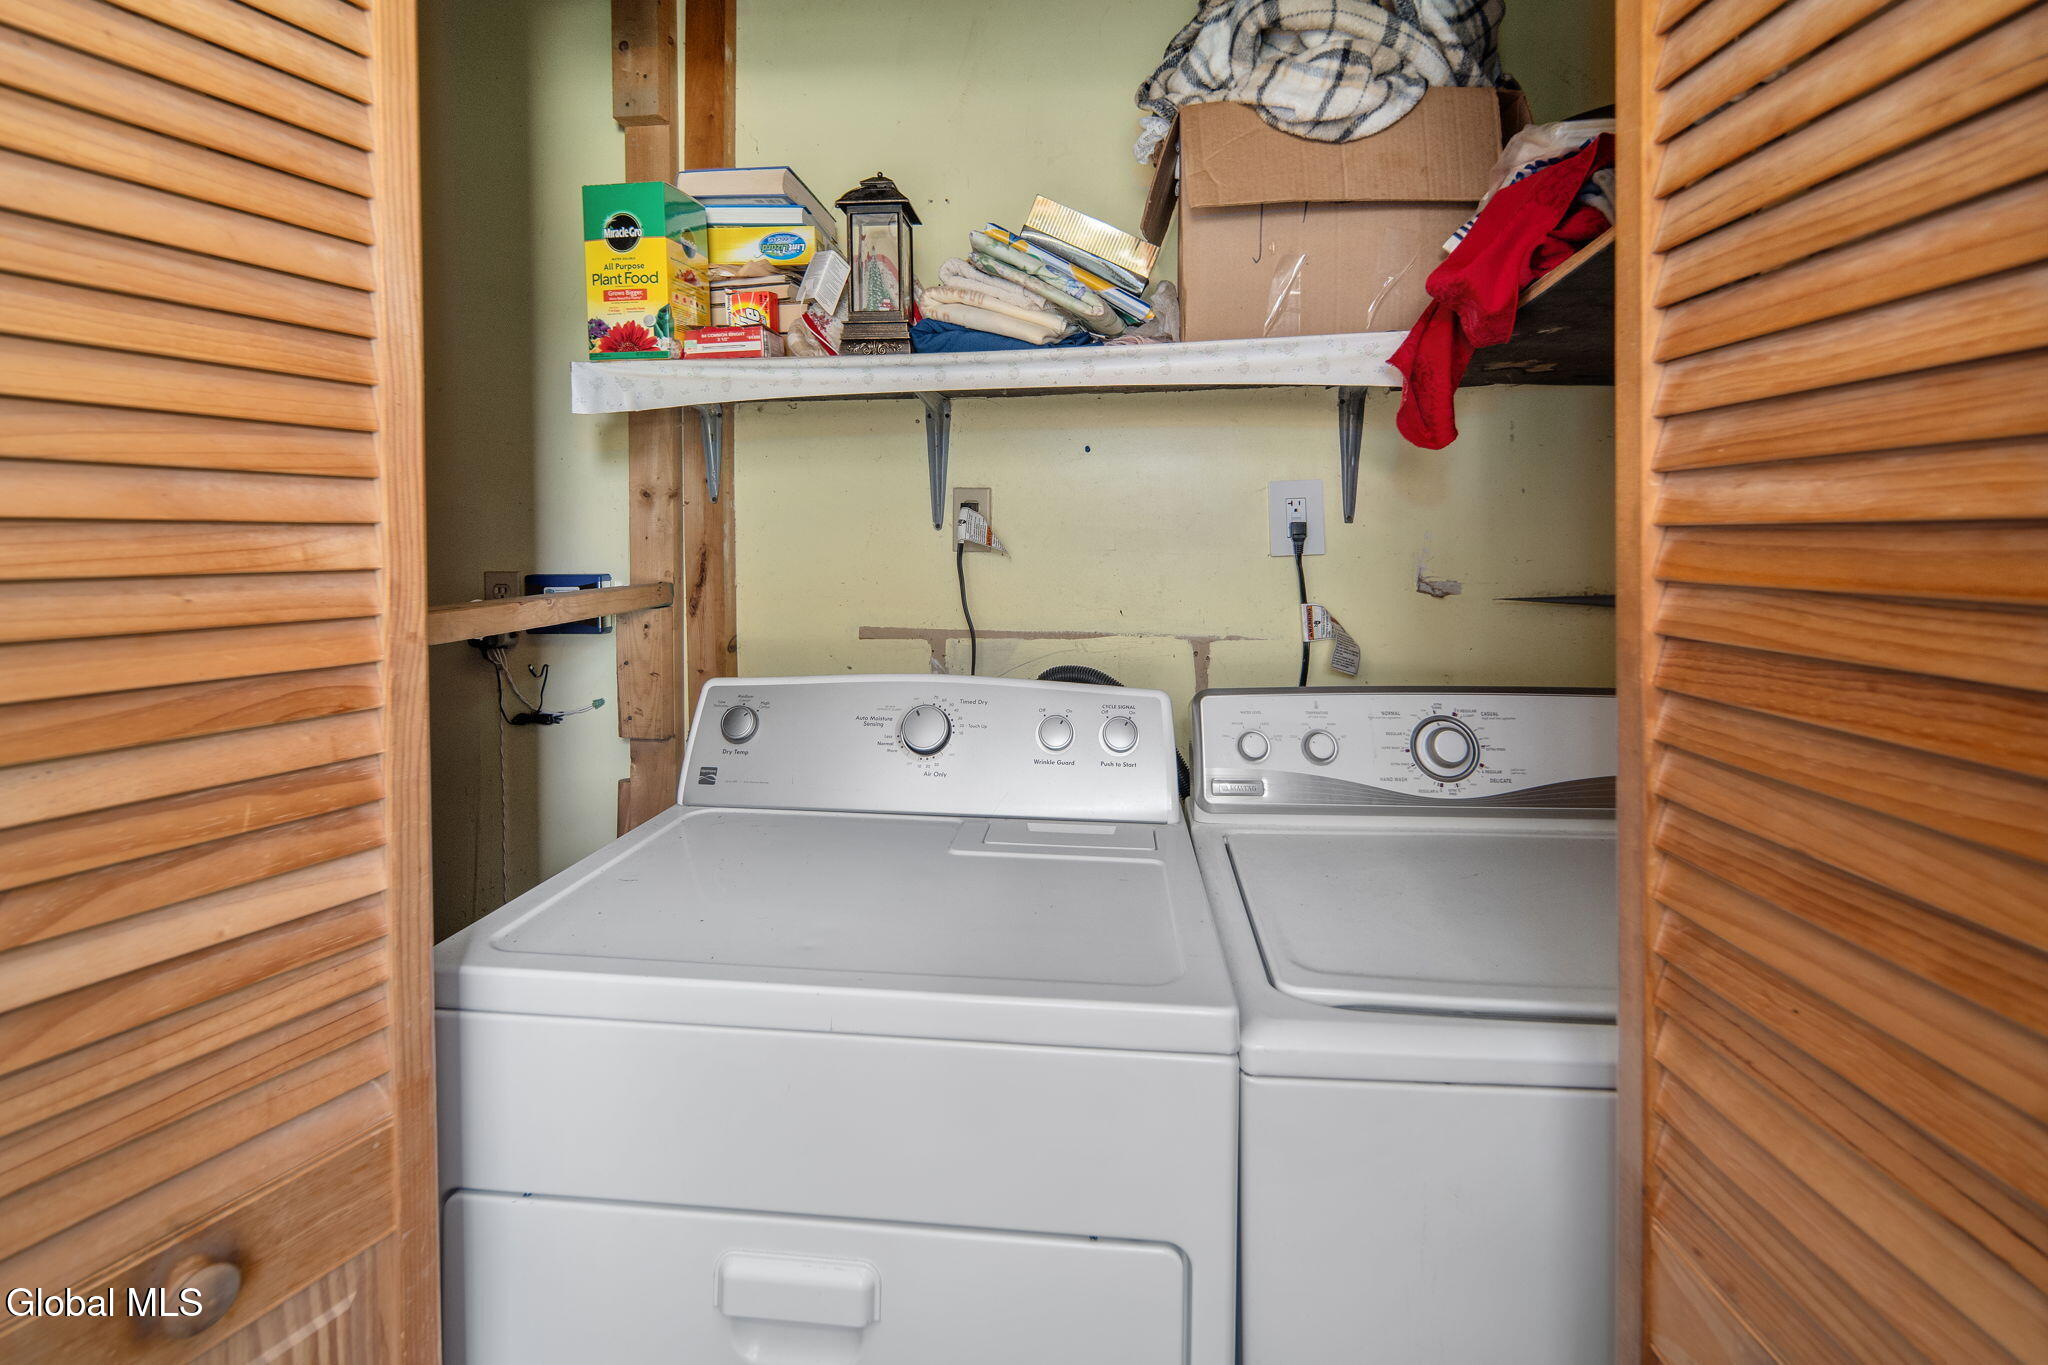
Laundry area with a washer and dryer beneath a cluttered storage shelf.
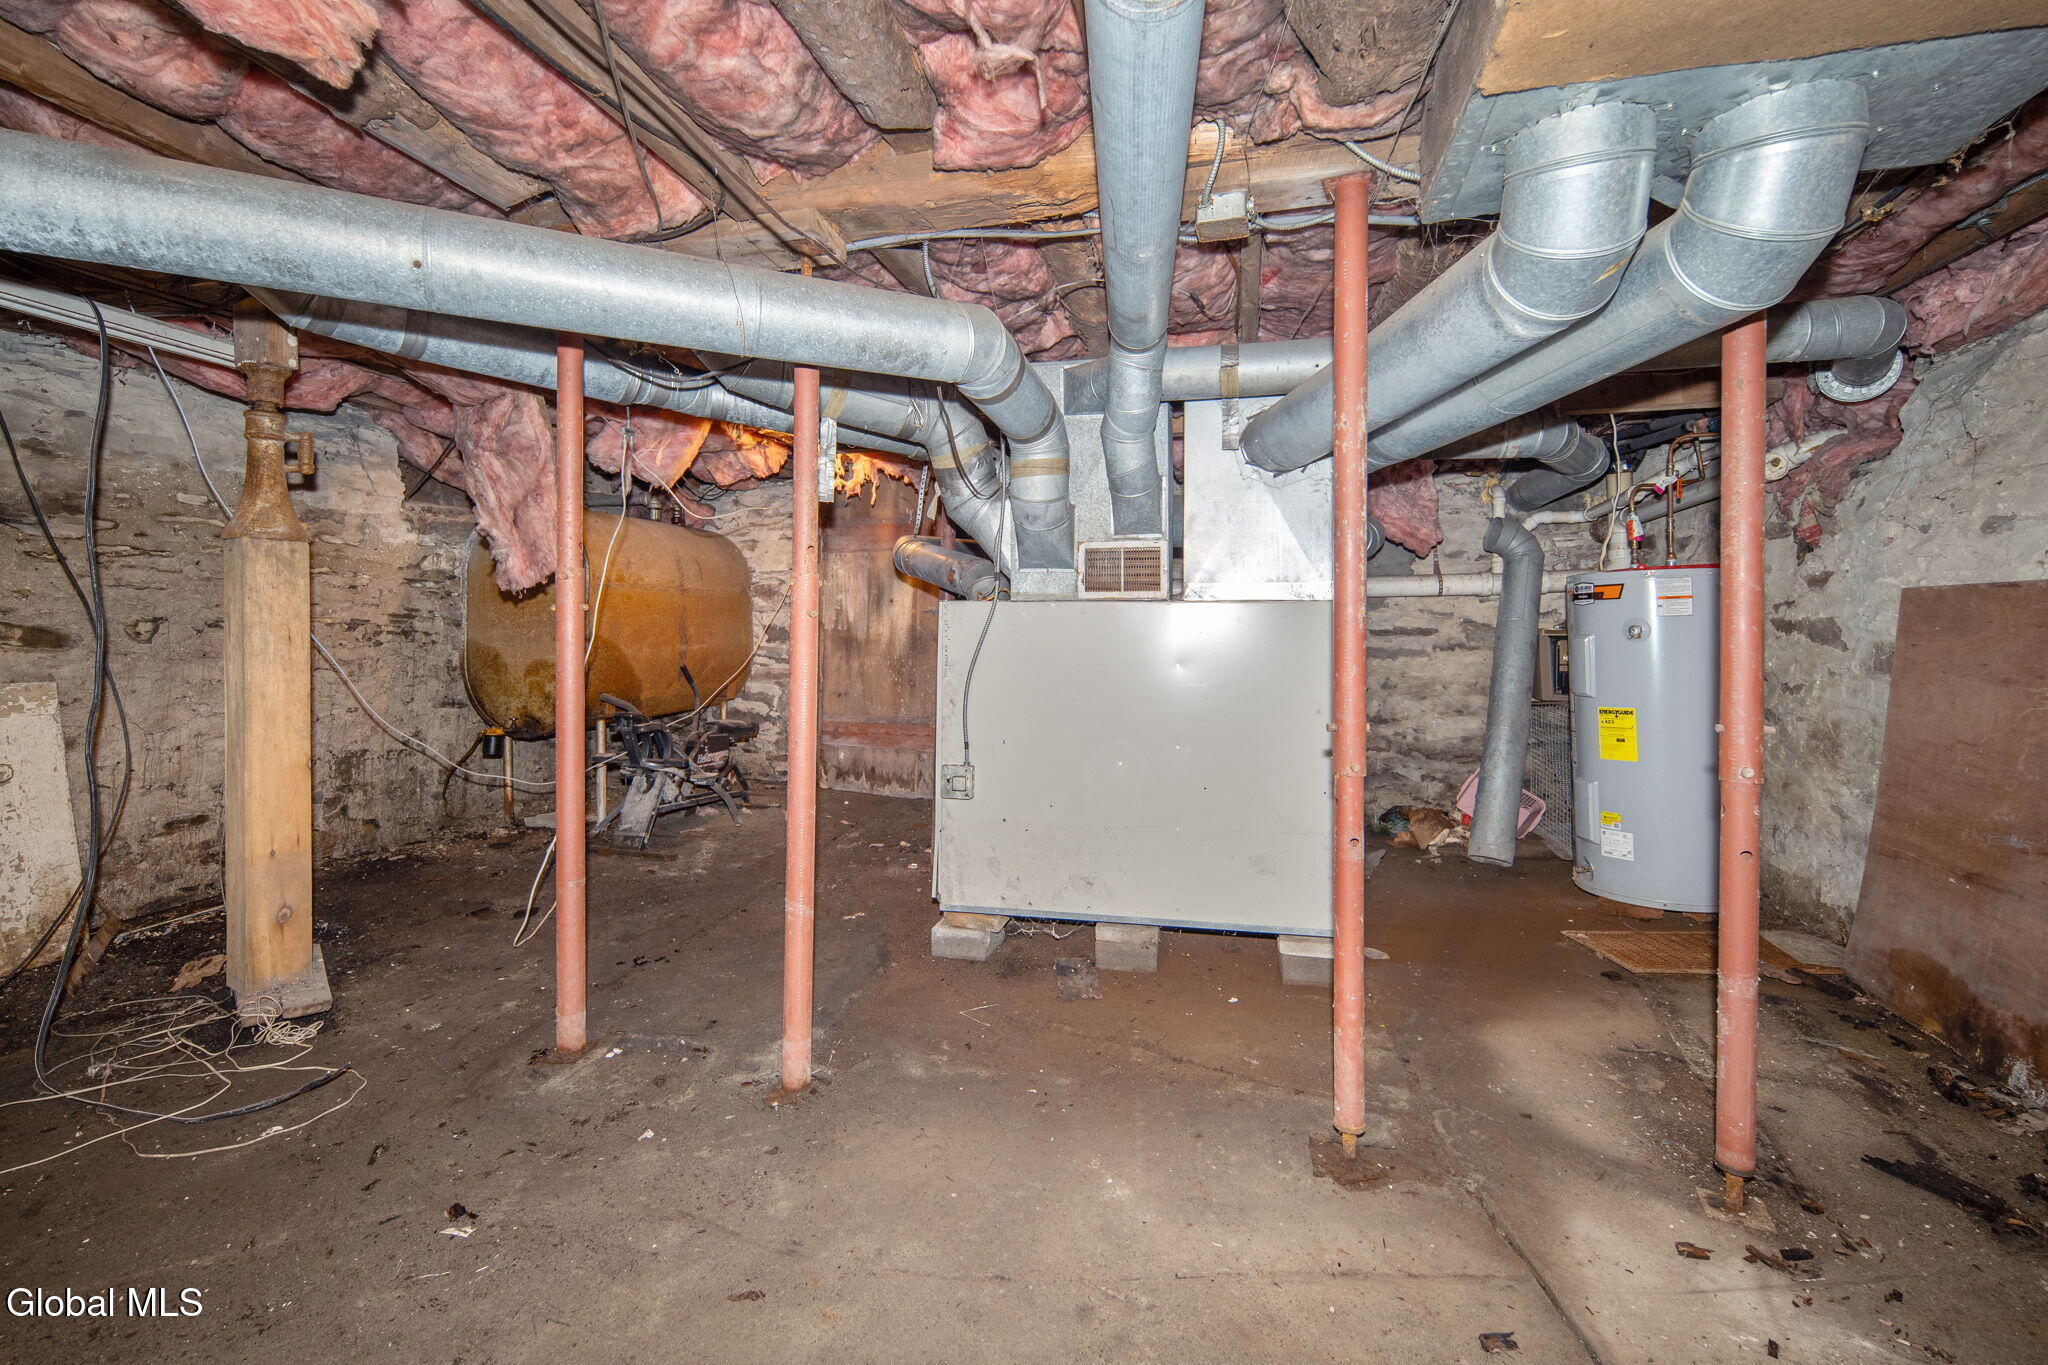
Basement utility area with extensive ductwork, a furnace, water heater, and old oil tank.
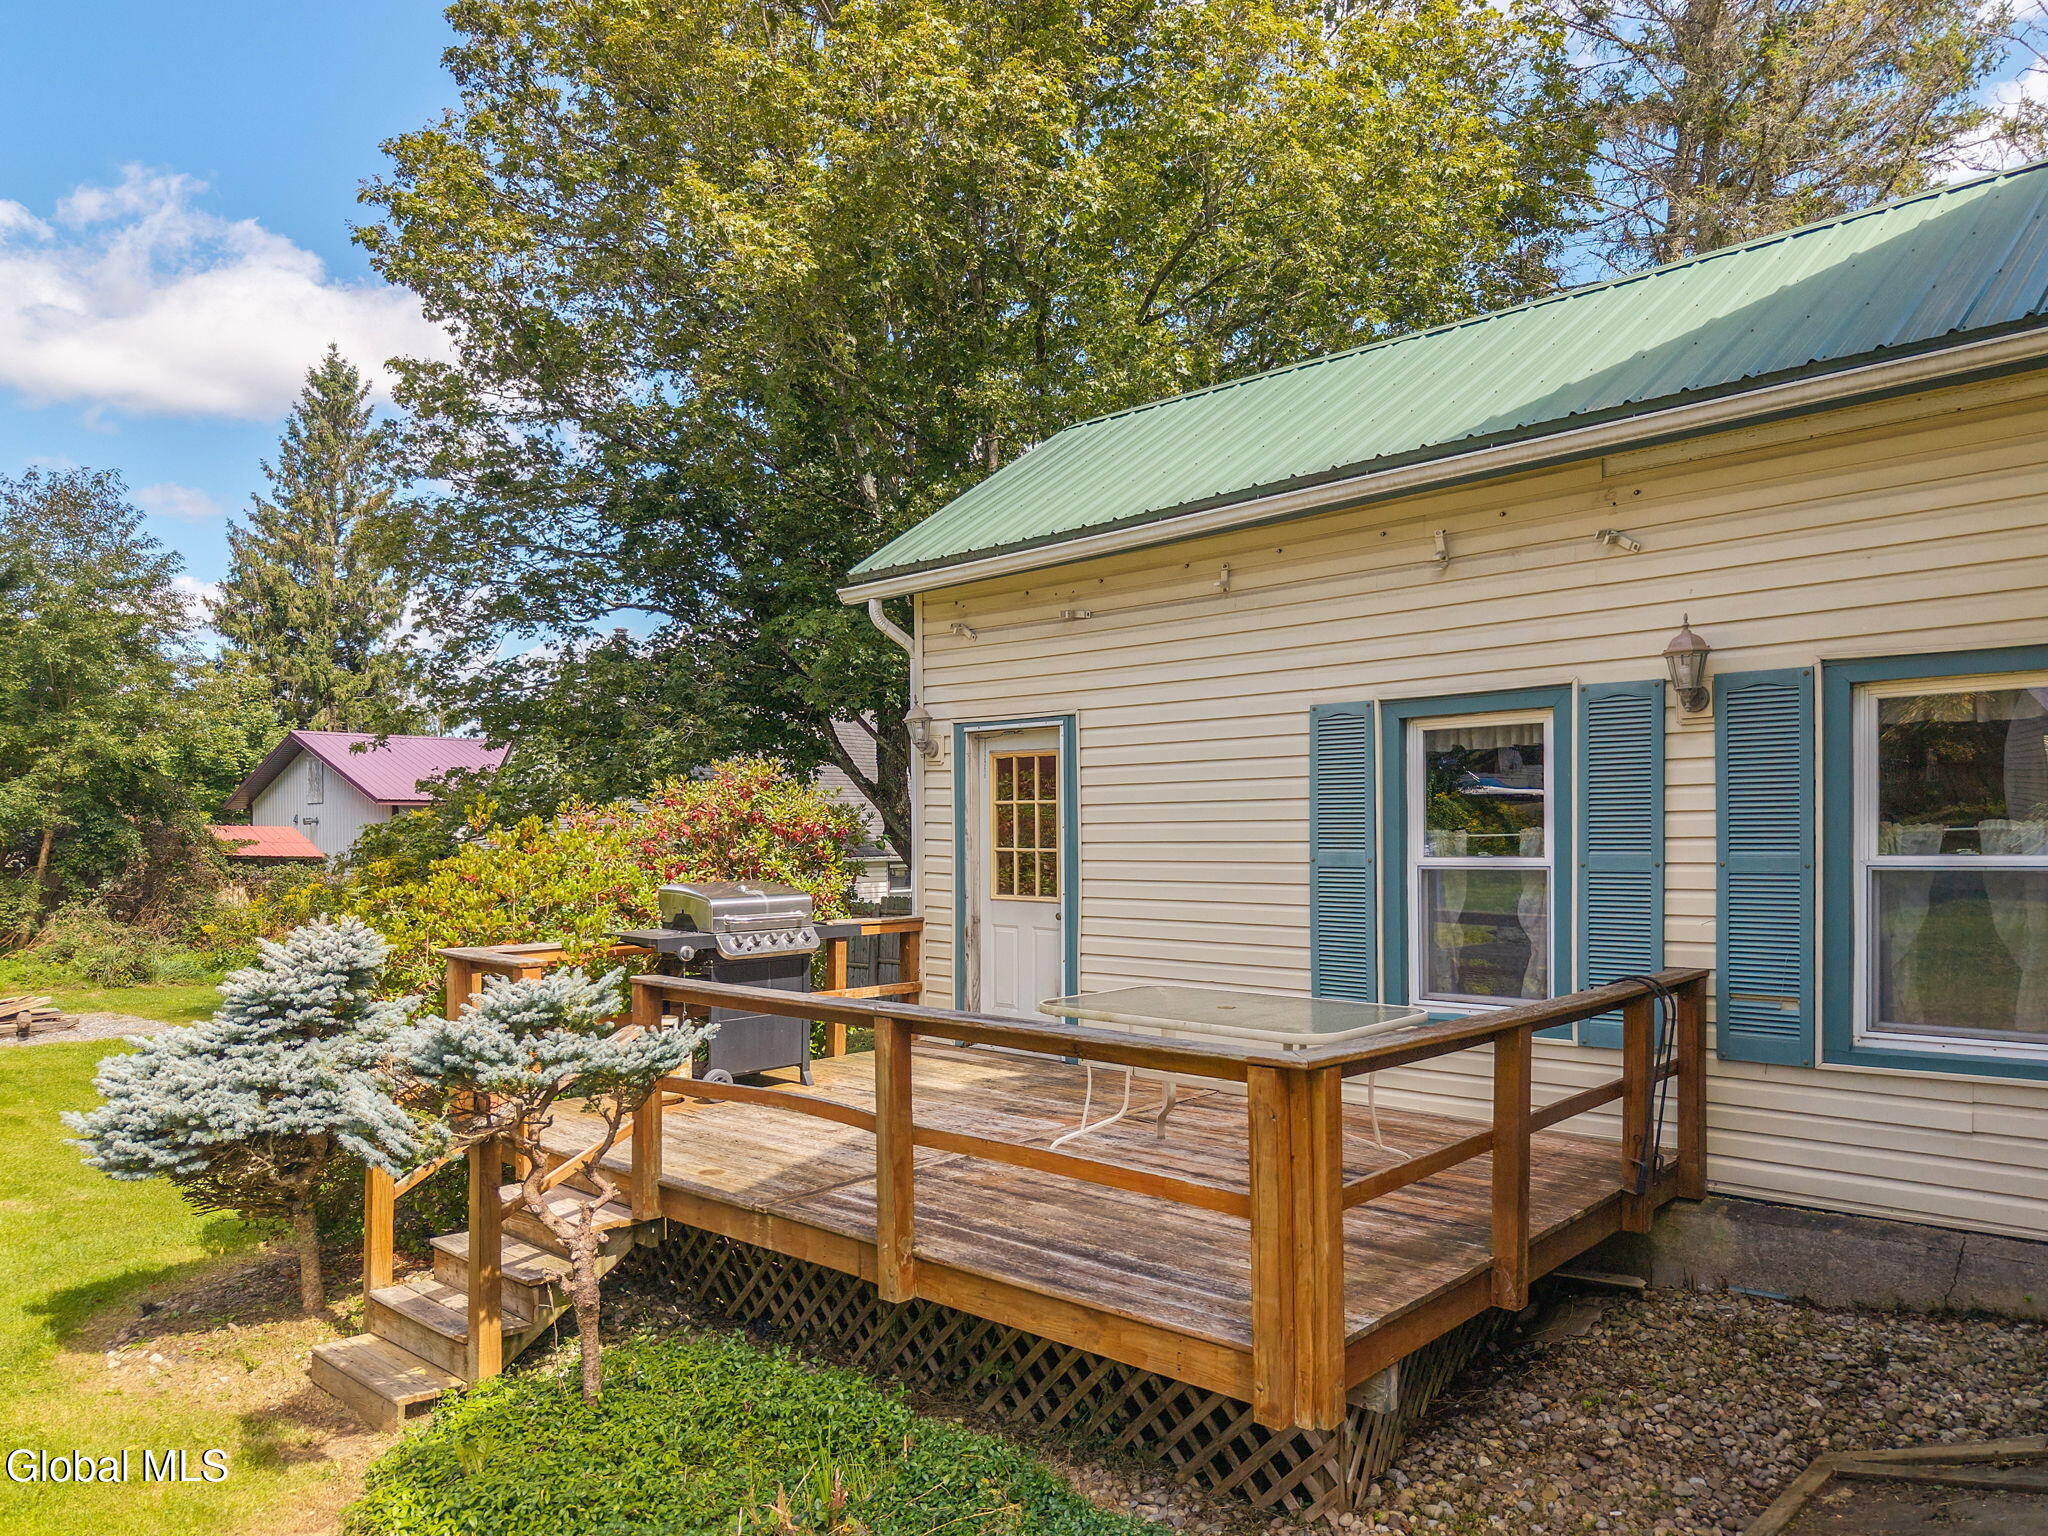
Raised wooden deck with a grill and table beside a beige house with blue shutters.
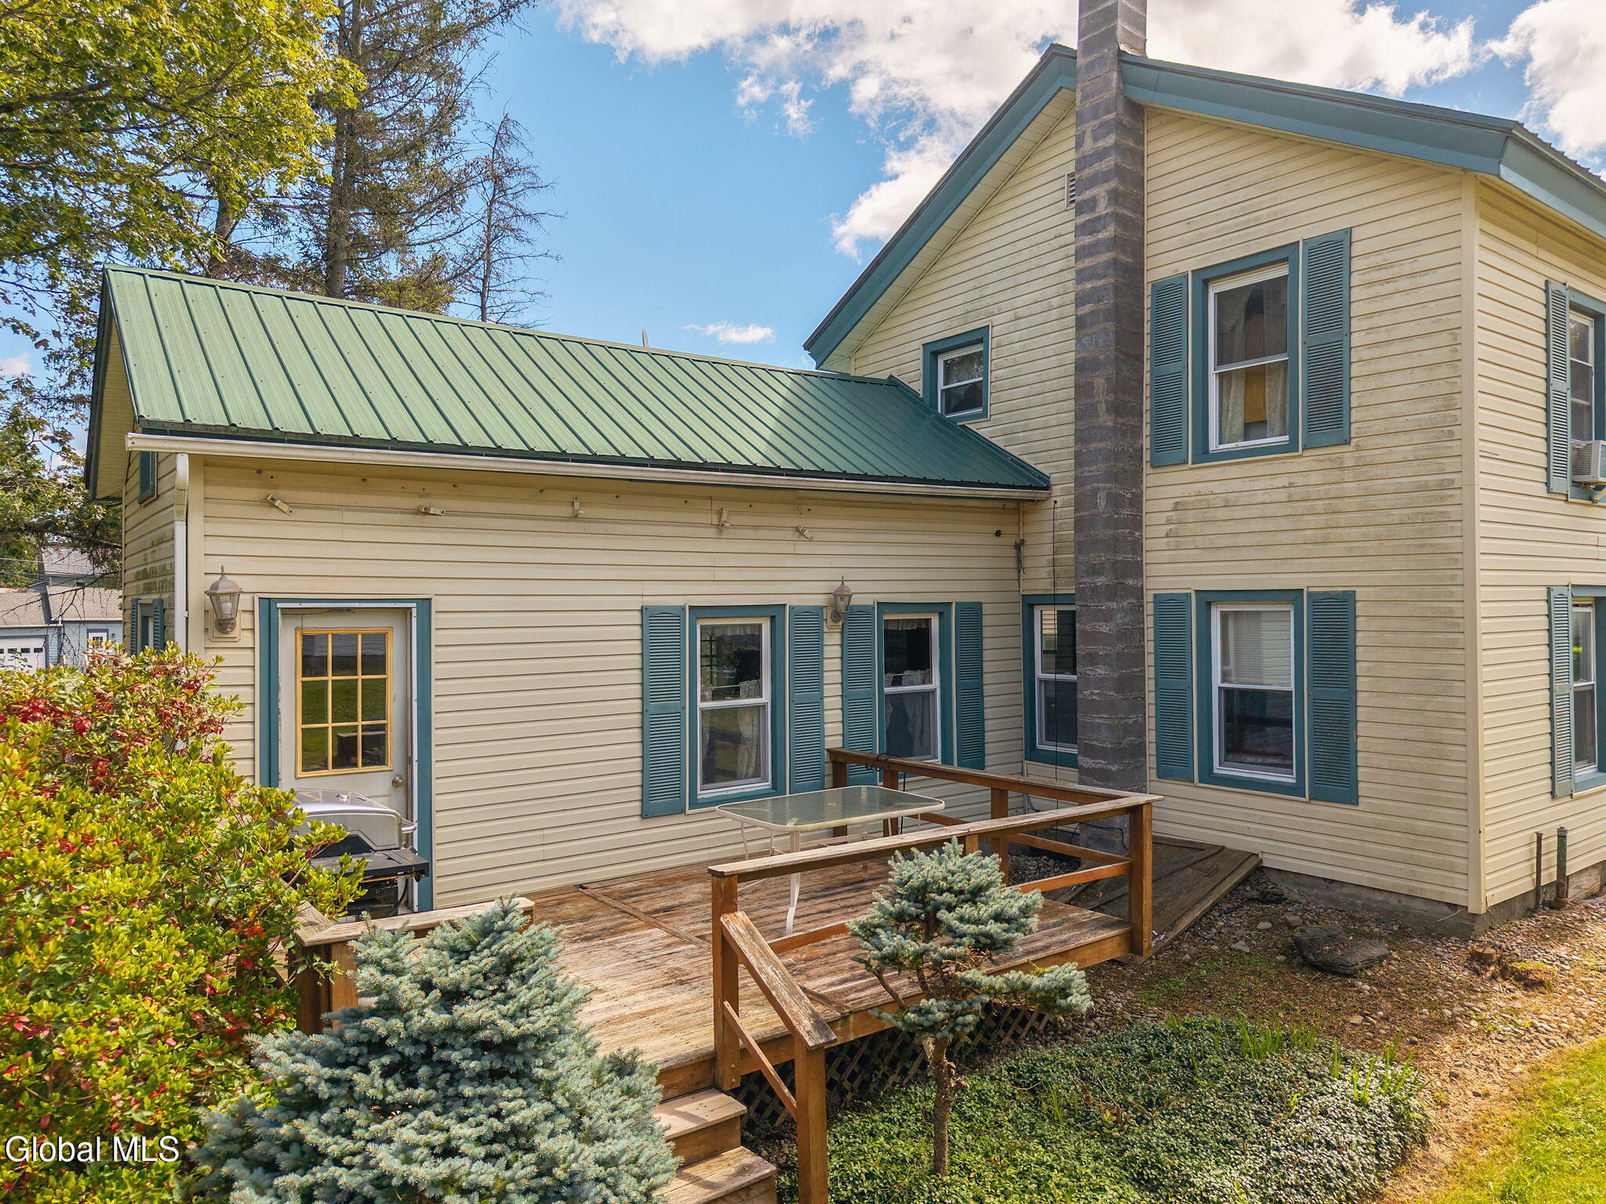
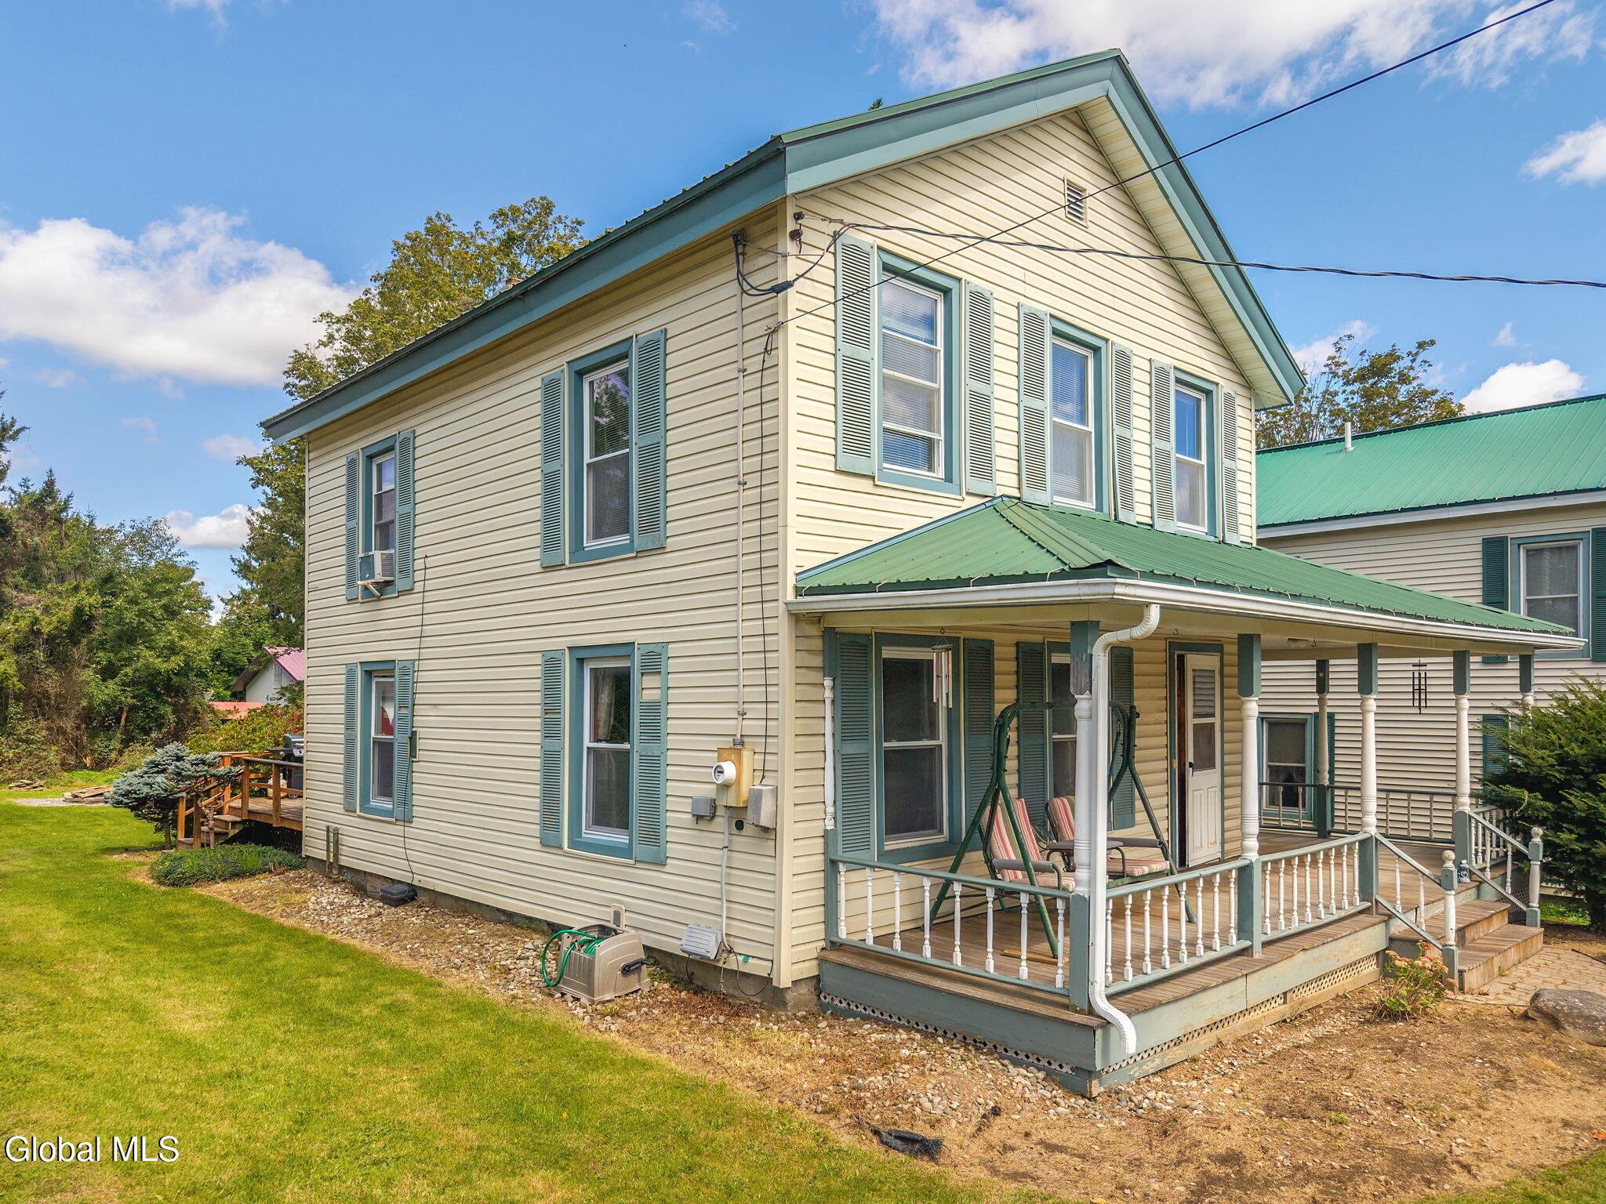
Beige two-story house with teal shutters, green metal roof, stone chimney, and wooden deck.
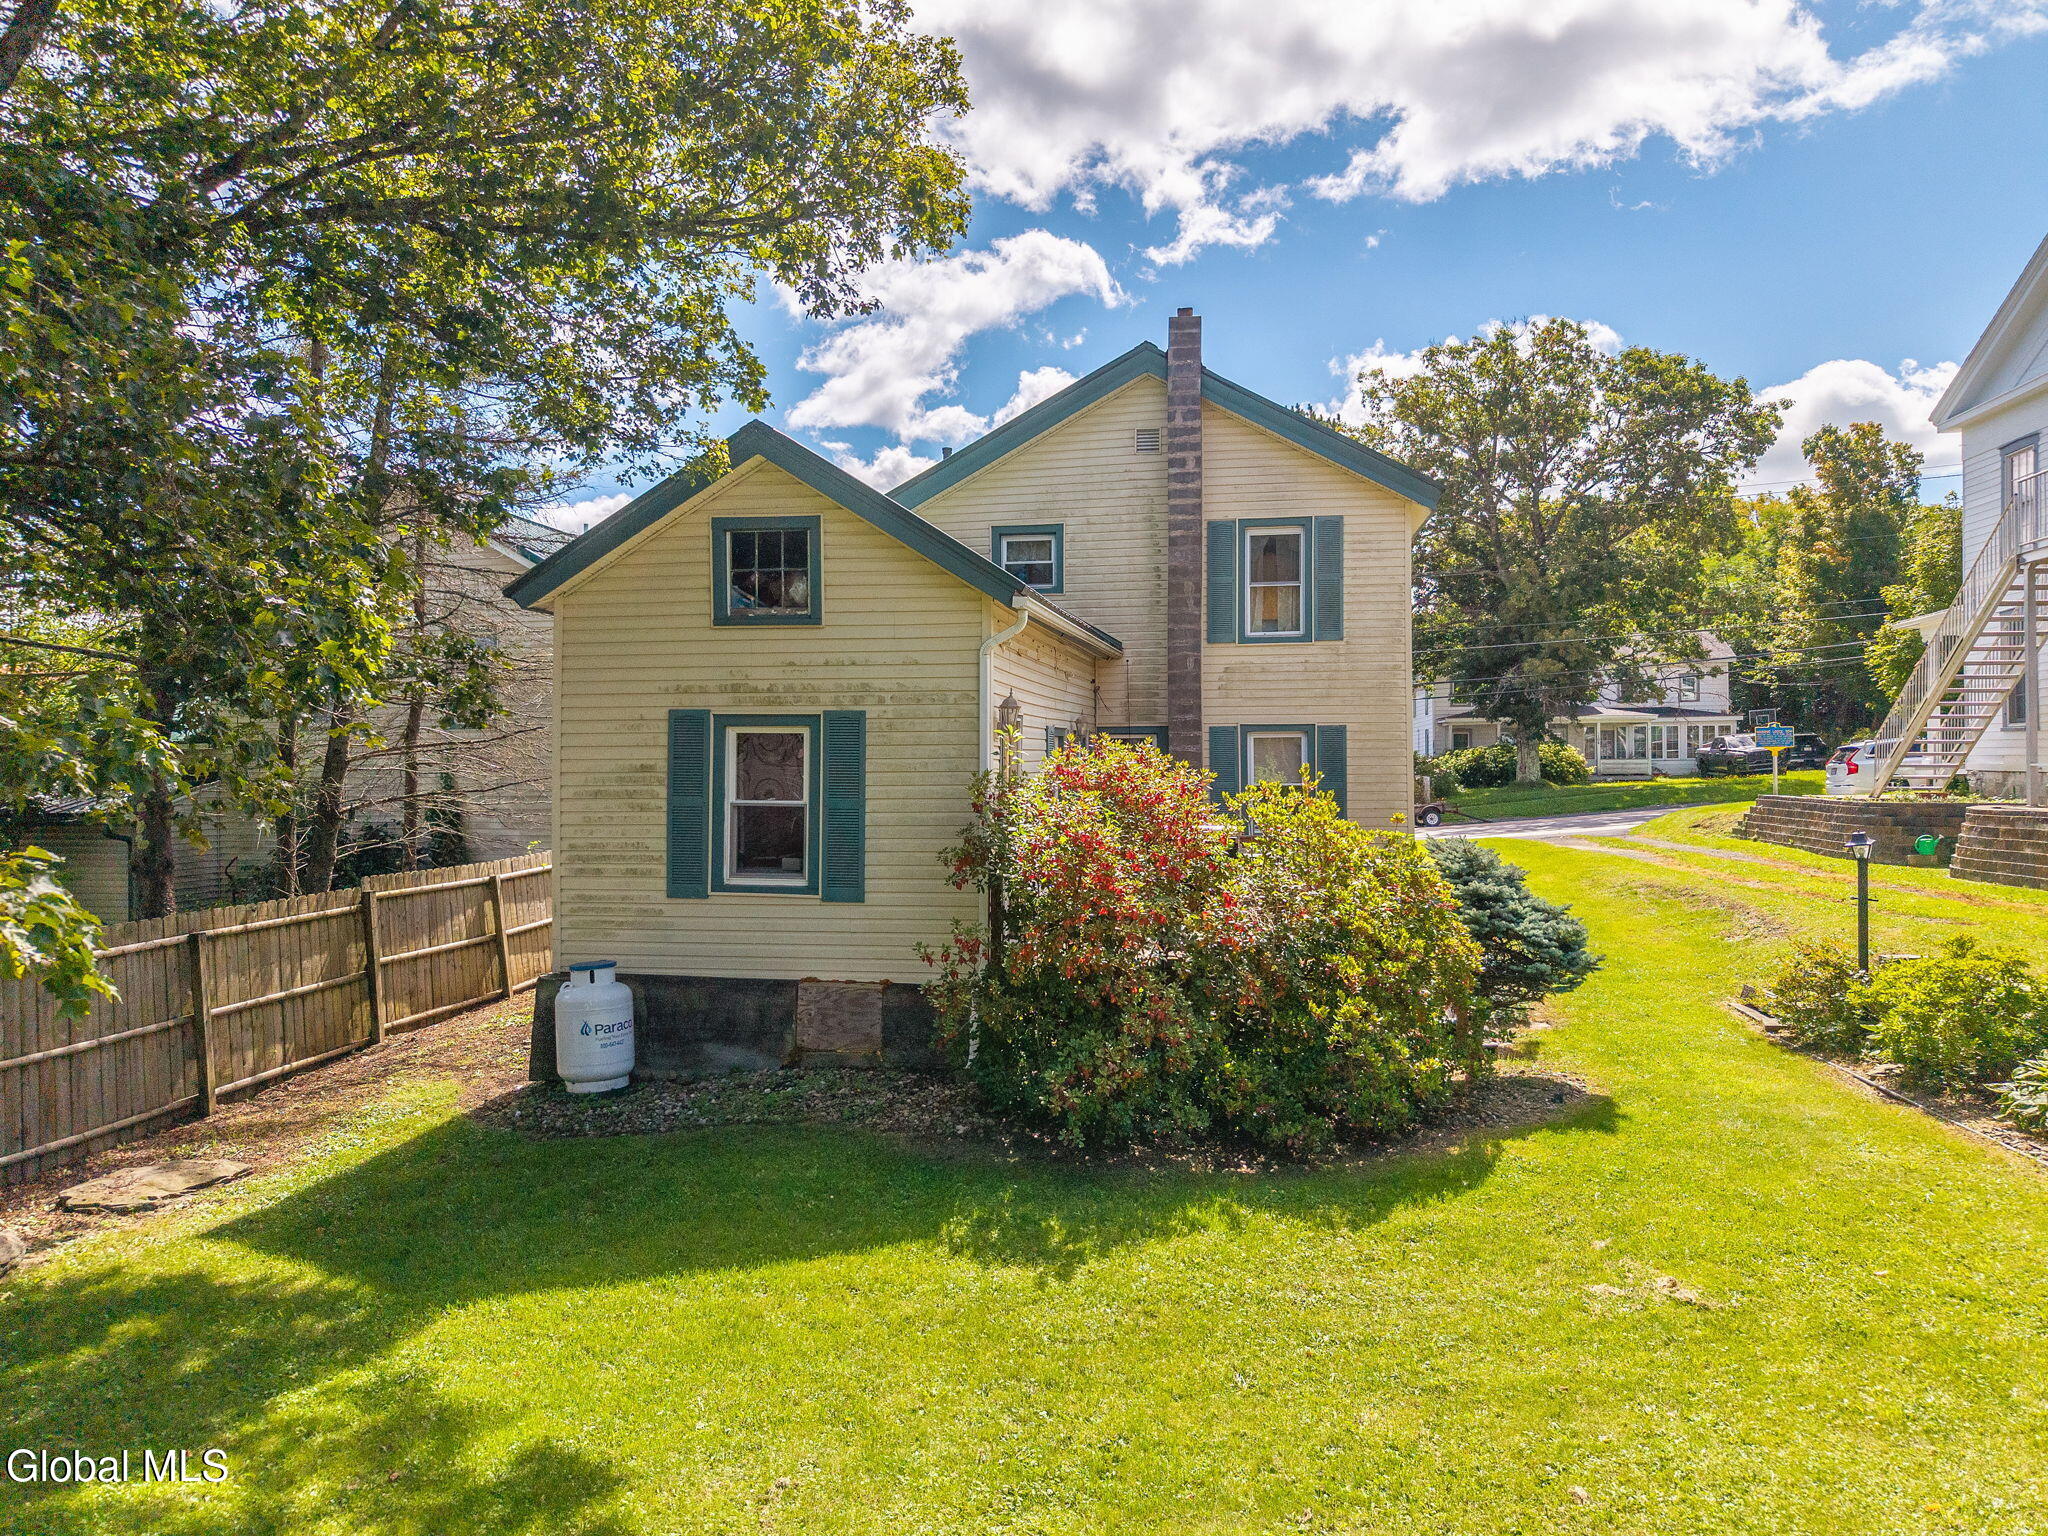
Side exterior of a beige two-story house with green trim, chimney, shrubs, and broad lawn.
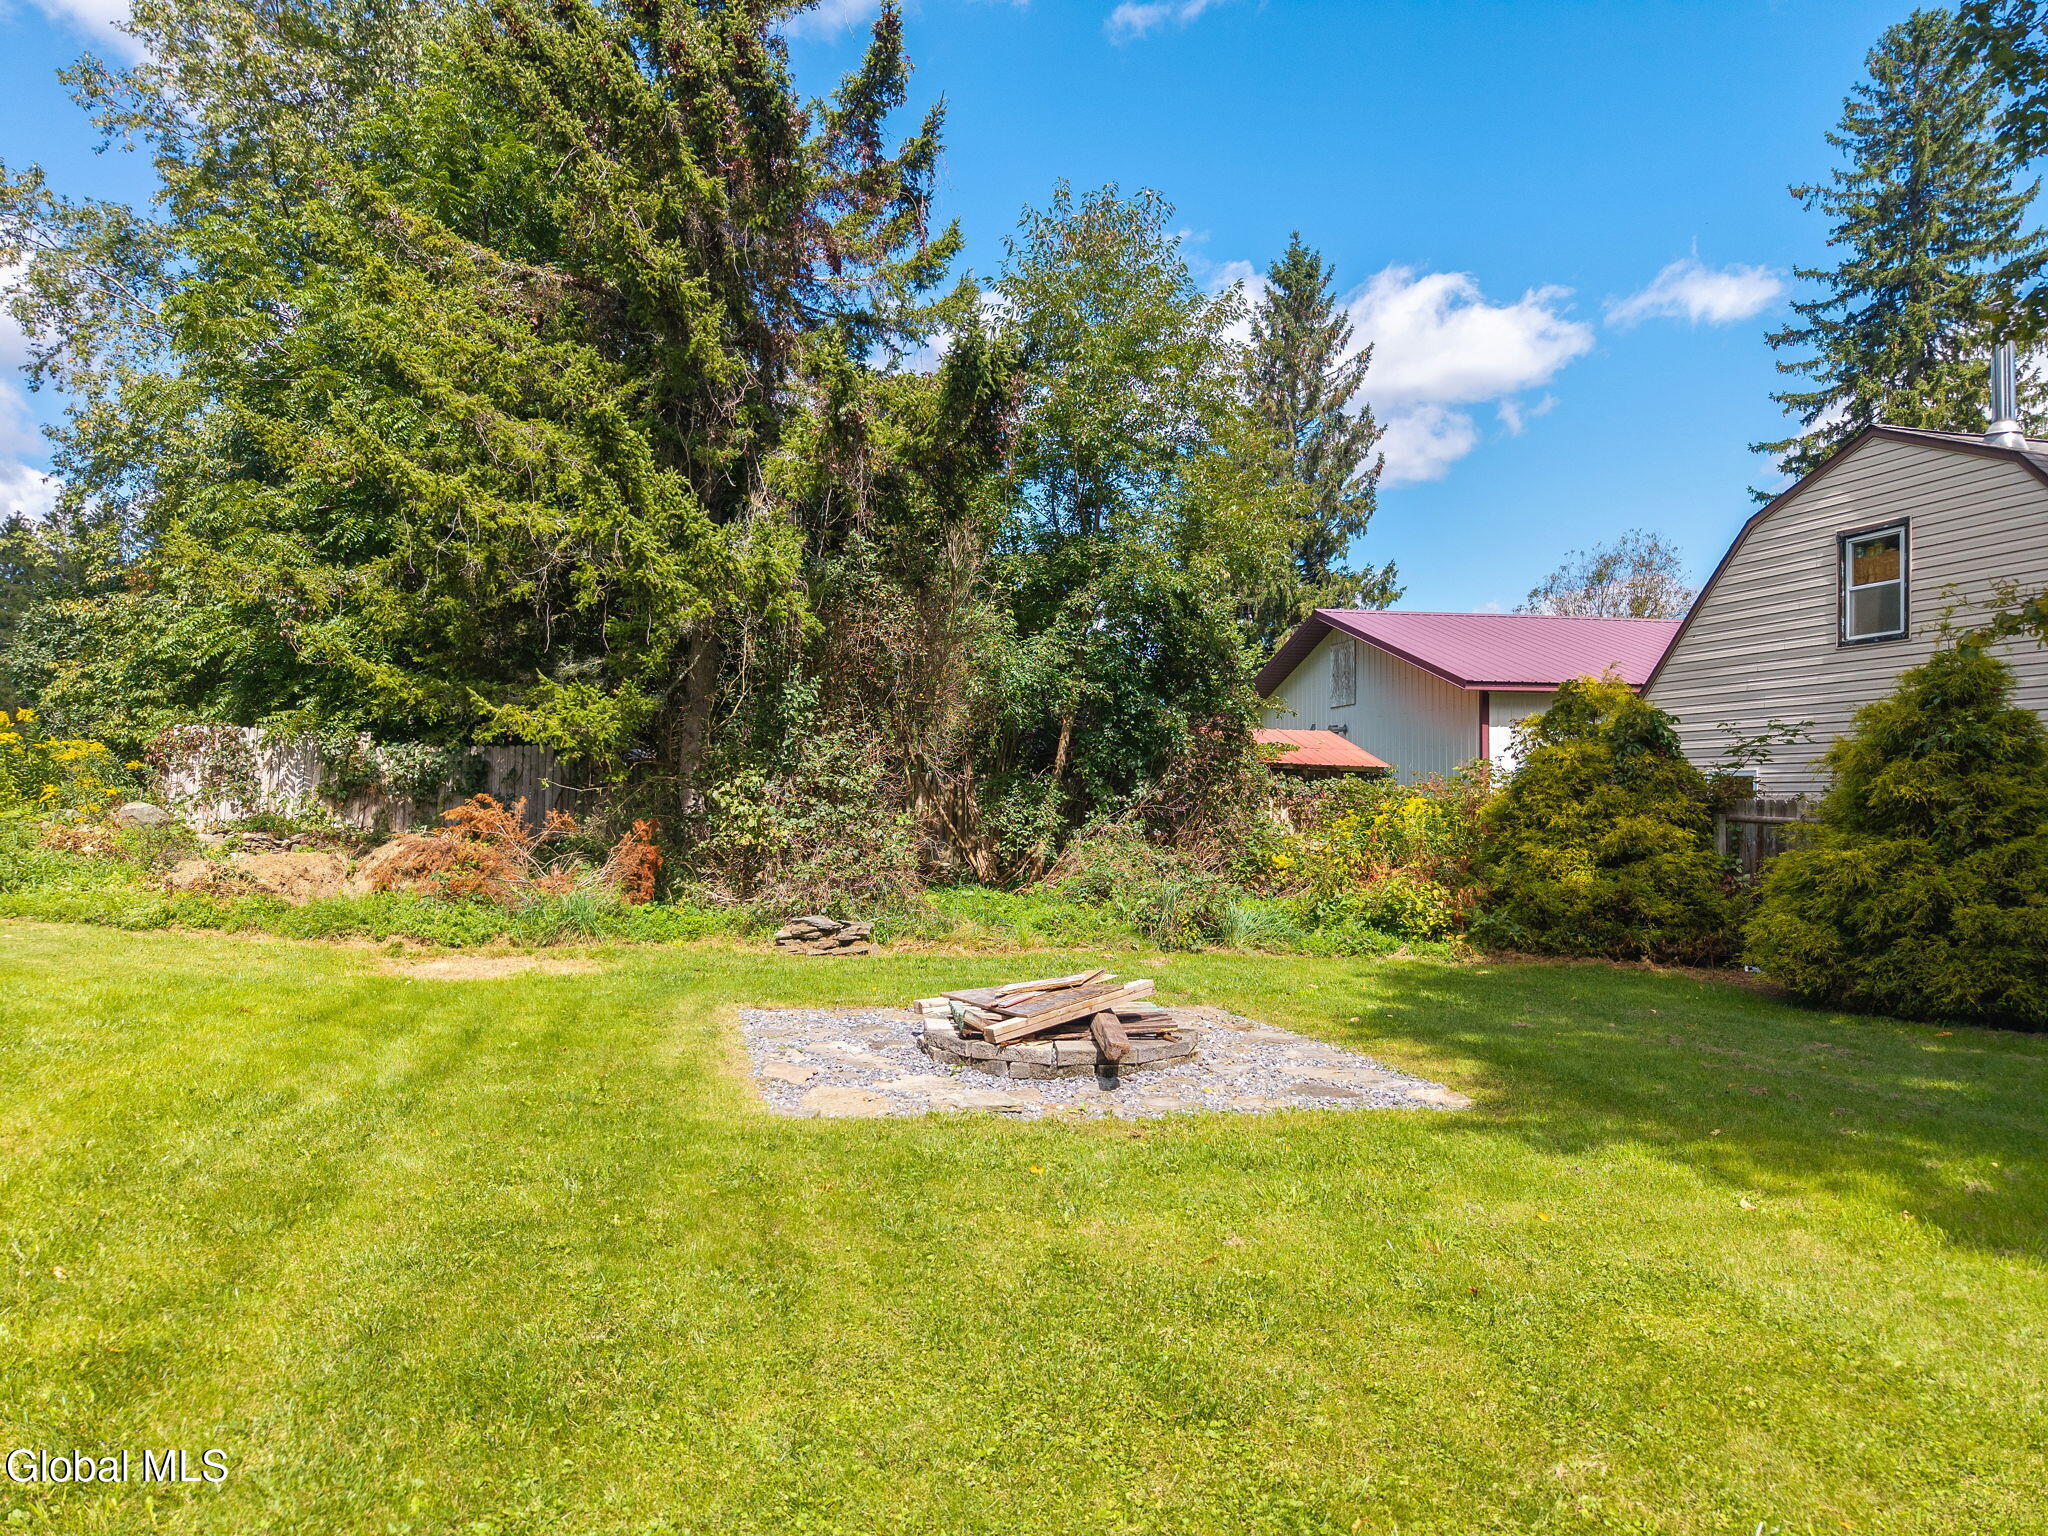
Backyard lawn with a stone fire pit, mature trees, and buildings along one side.
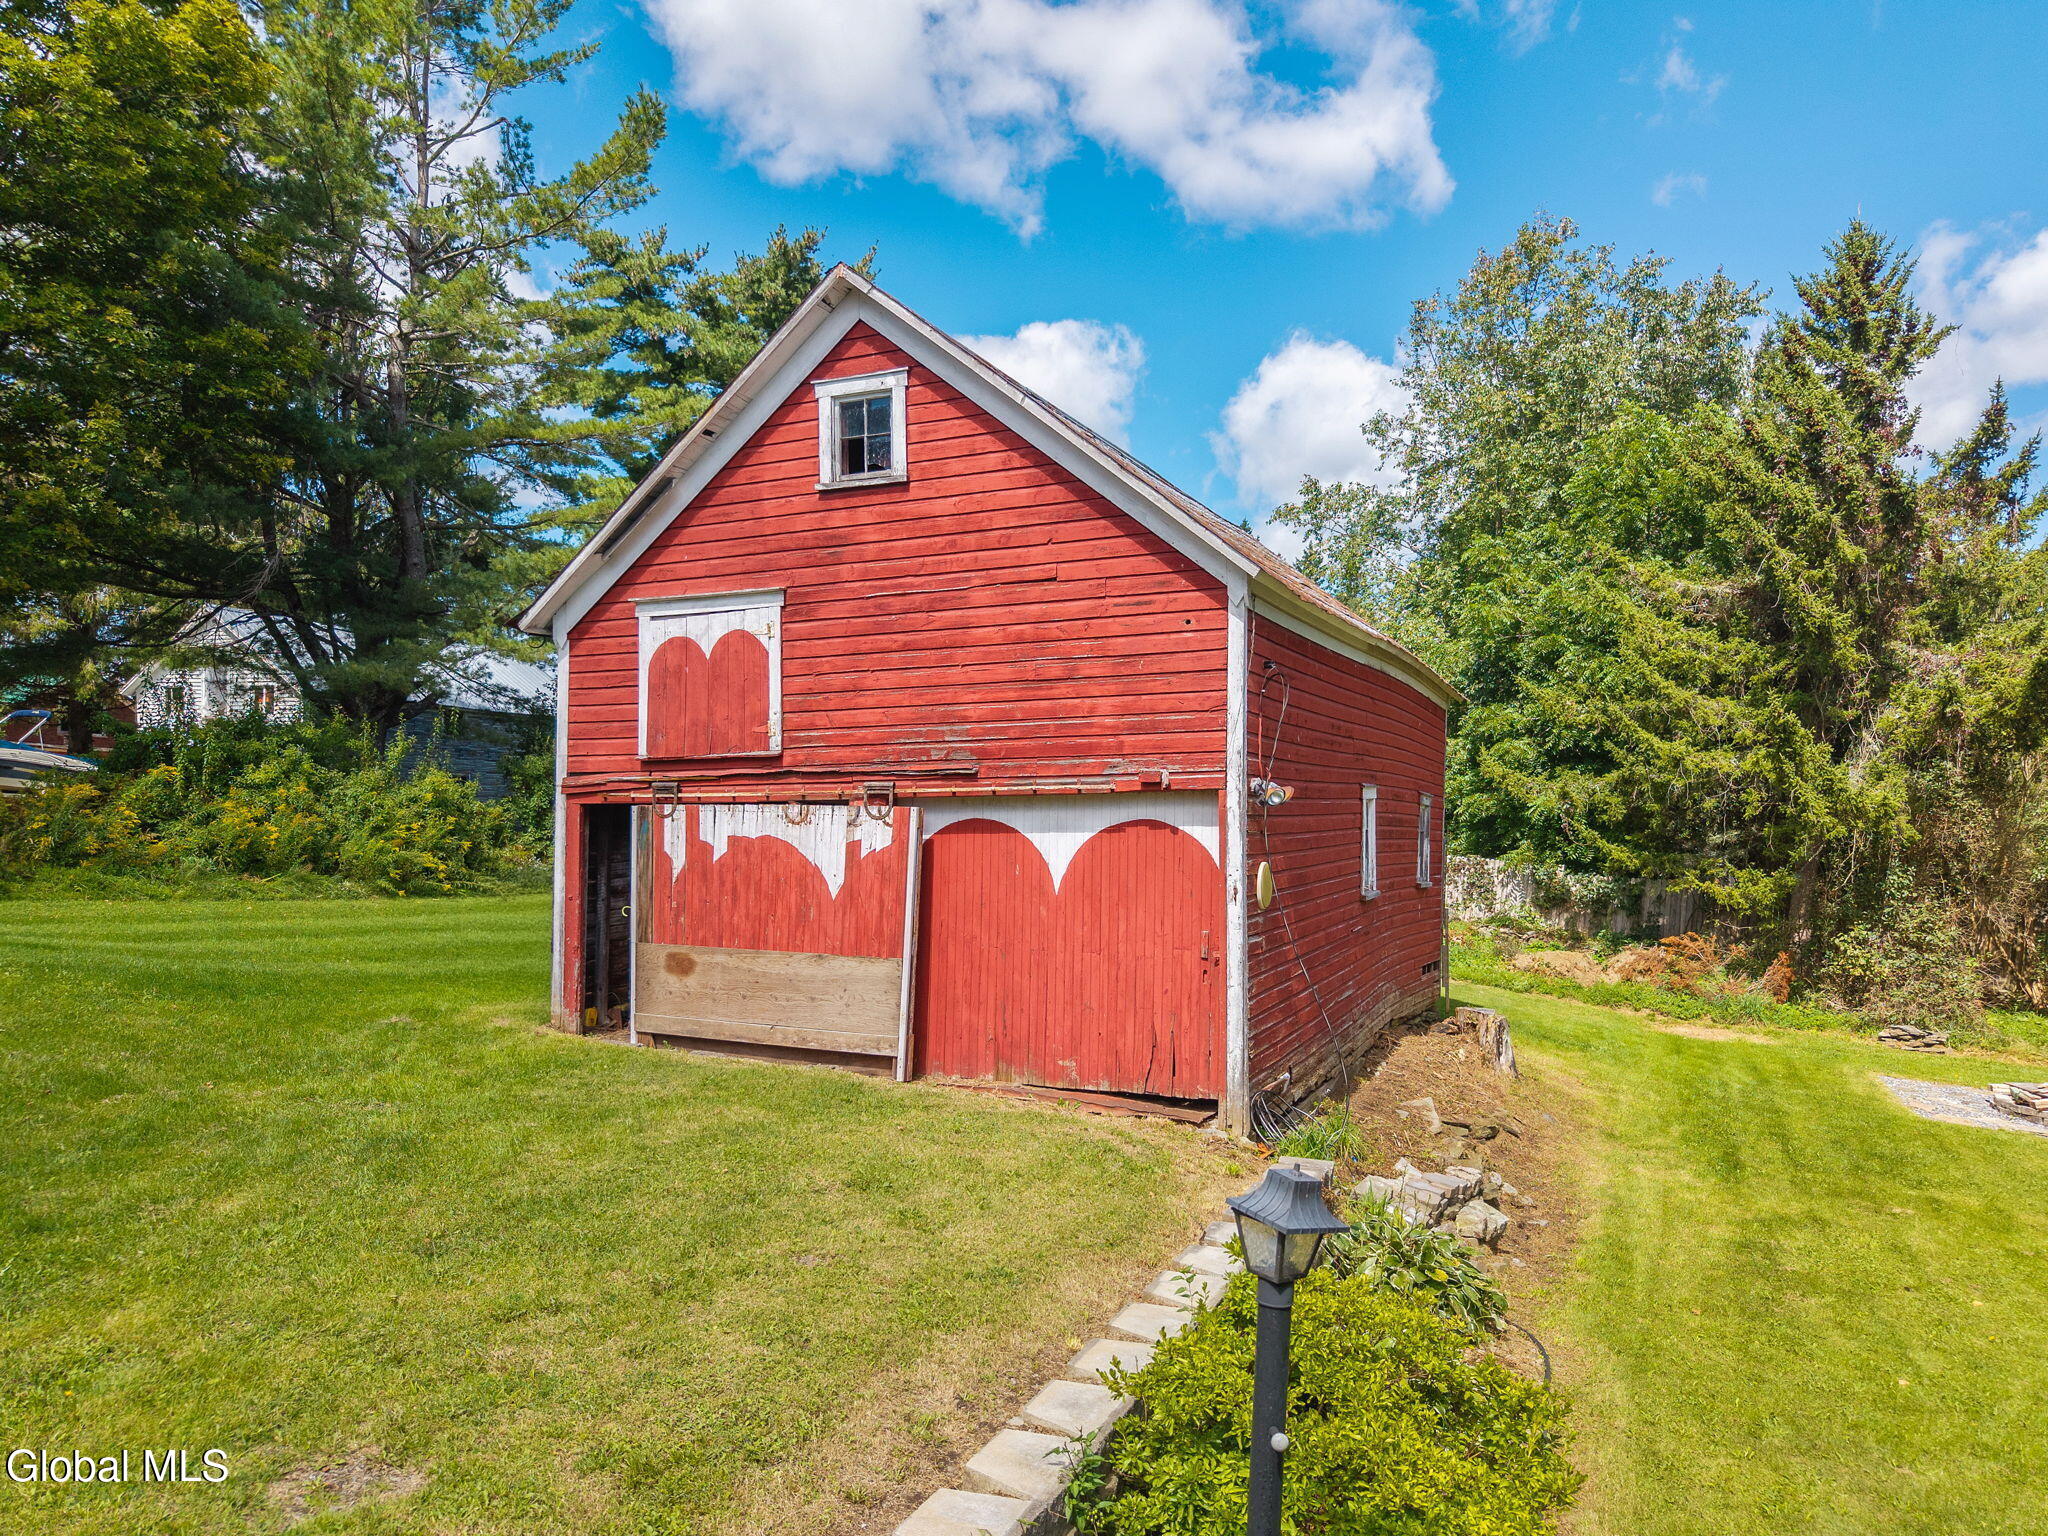
Red wooden barn with white-trimmed sliding doors and a steep gabled roof on a tree-lined lawn.
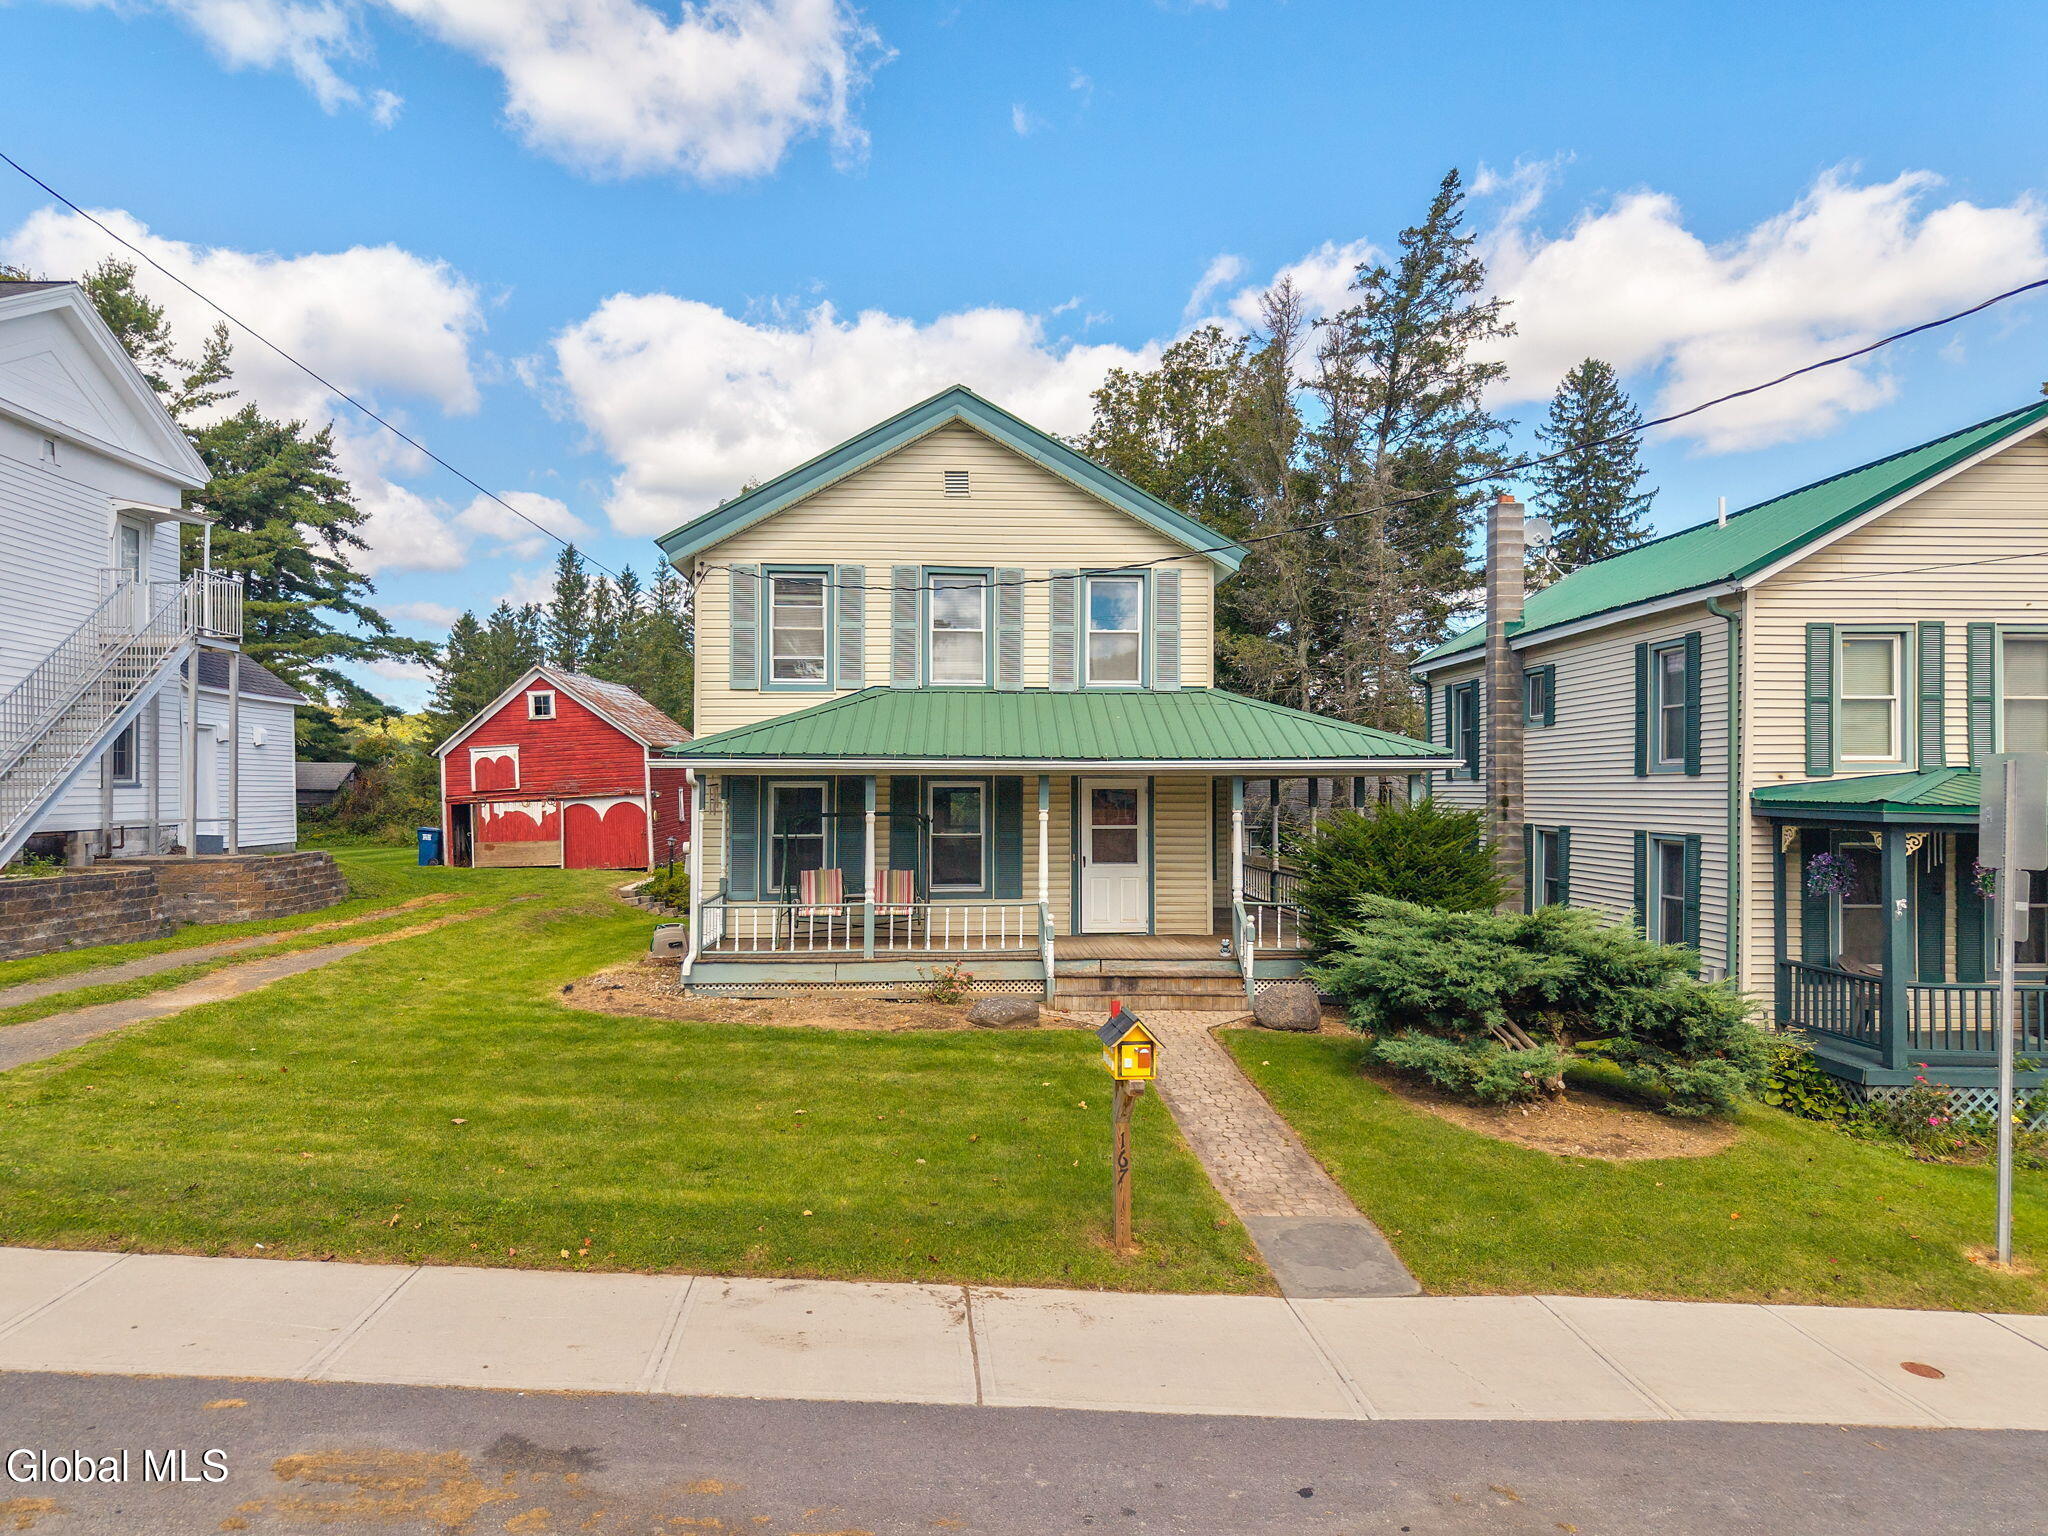
Two-story cream house with blue-green shutters, green metal porch roof, and a covered front porch.
Two-story yellow house with green roofs, a covered porch, and a brick walkway to the sidewalk.
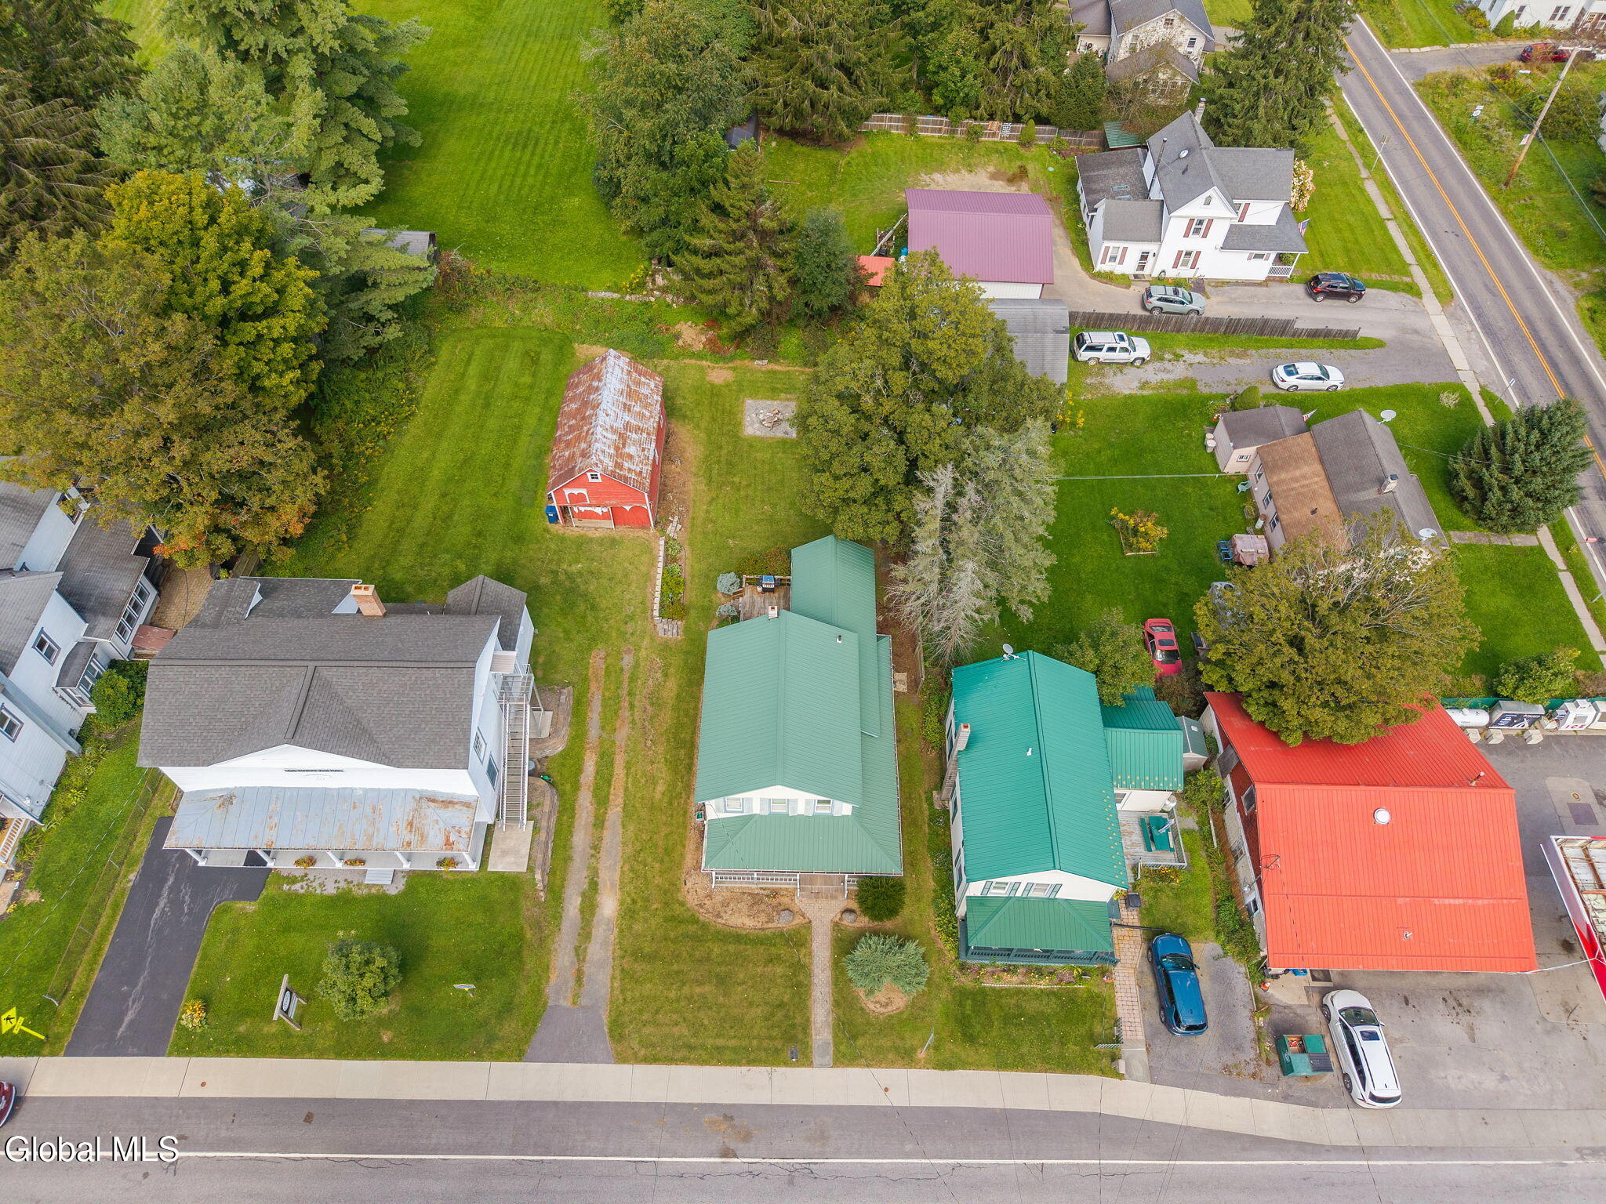
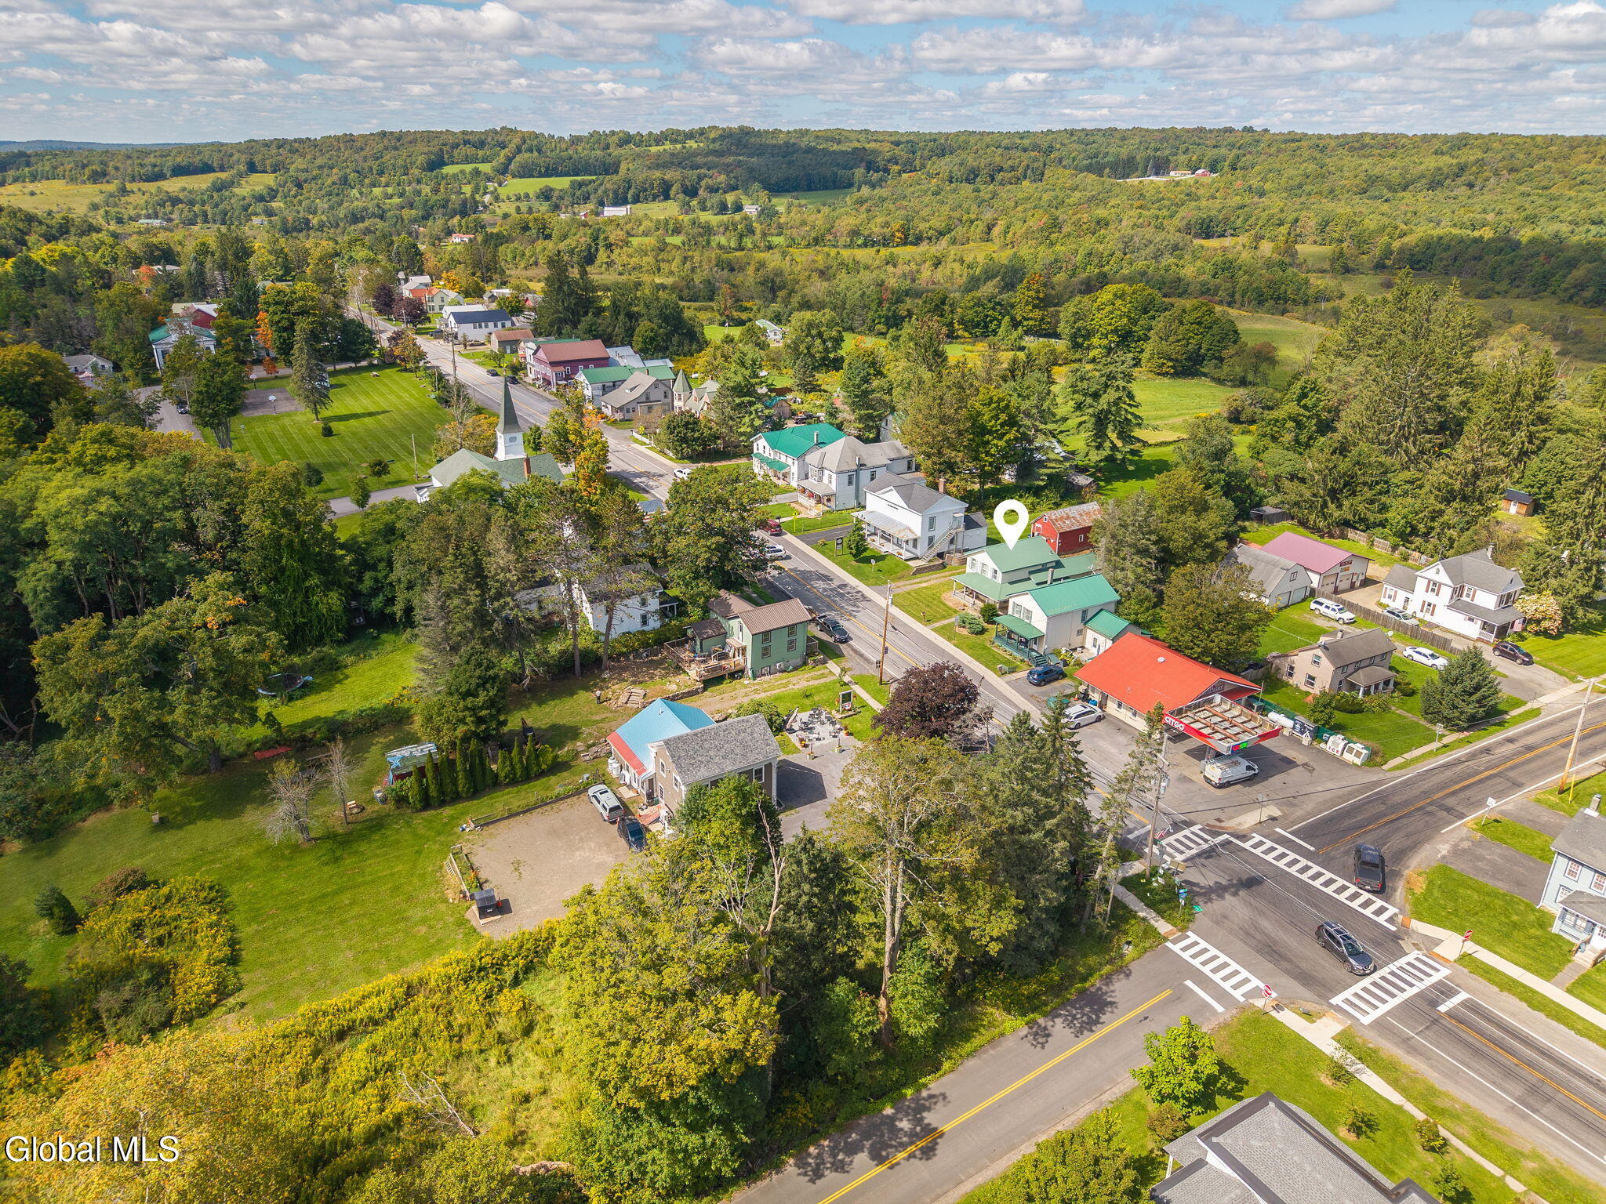
Aerial view of 167 Main Street, with green-roofed buildings and a yard among neighboring properties.
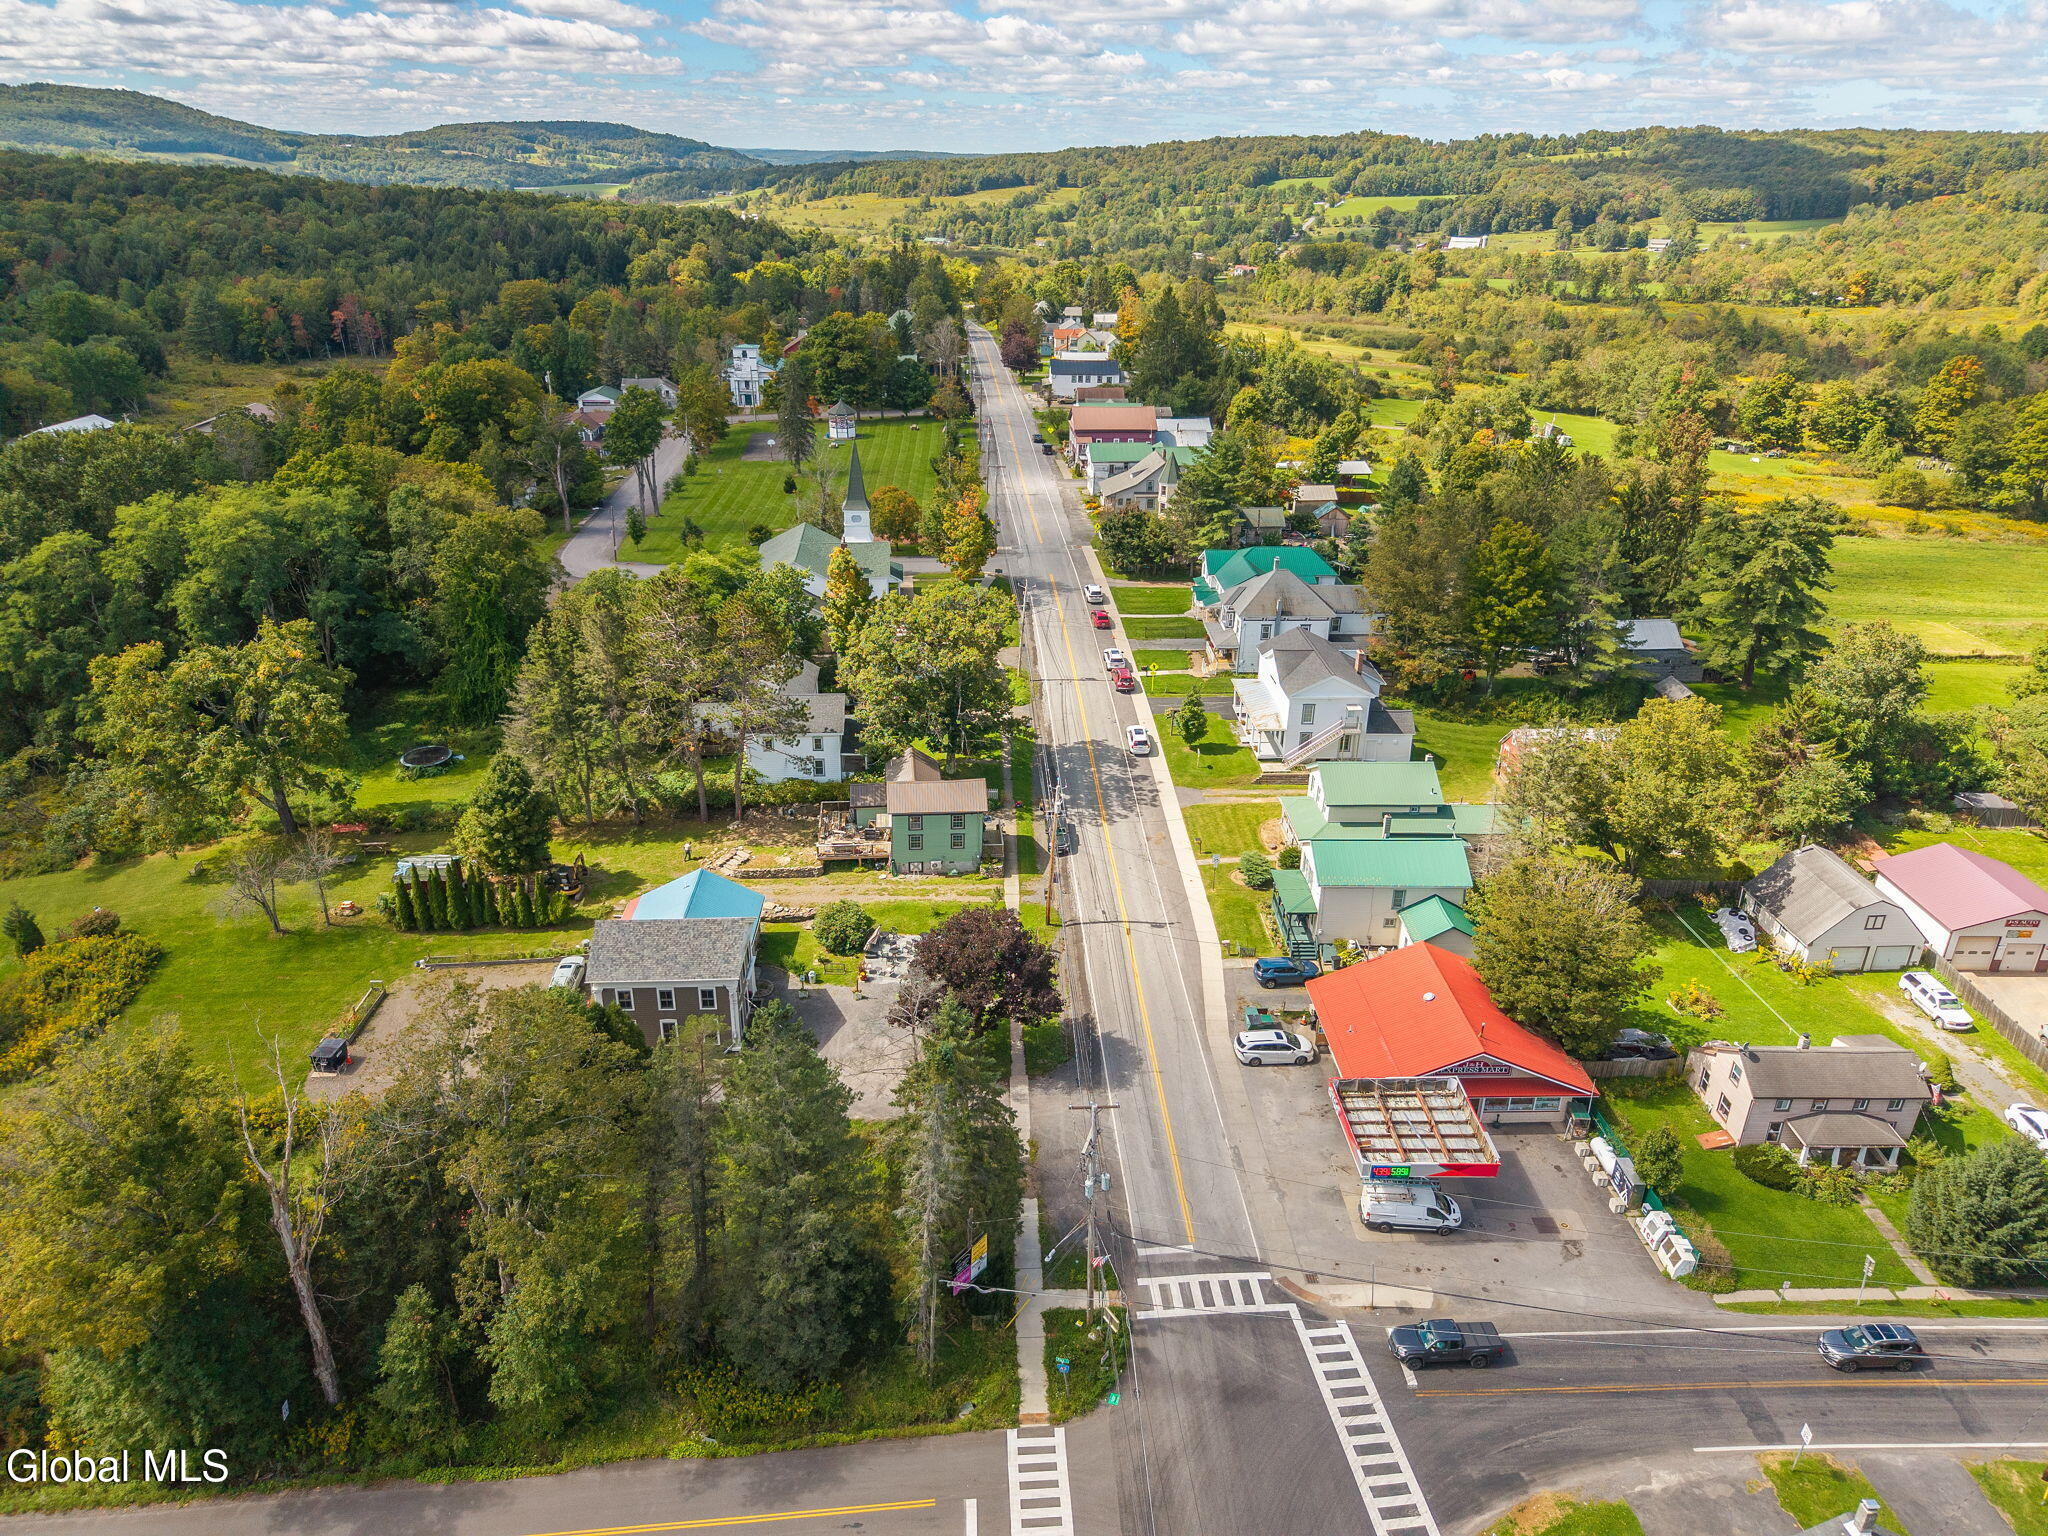
Aerial view of a small town’s main street, lined with homes and businesses amid wooded hills.
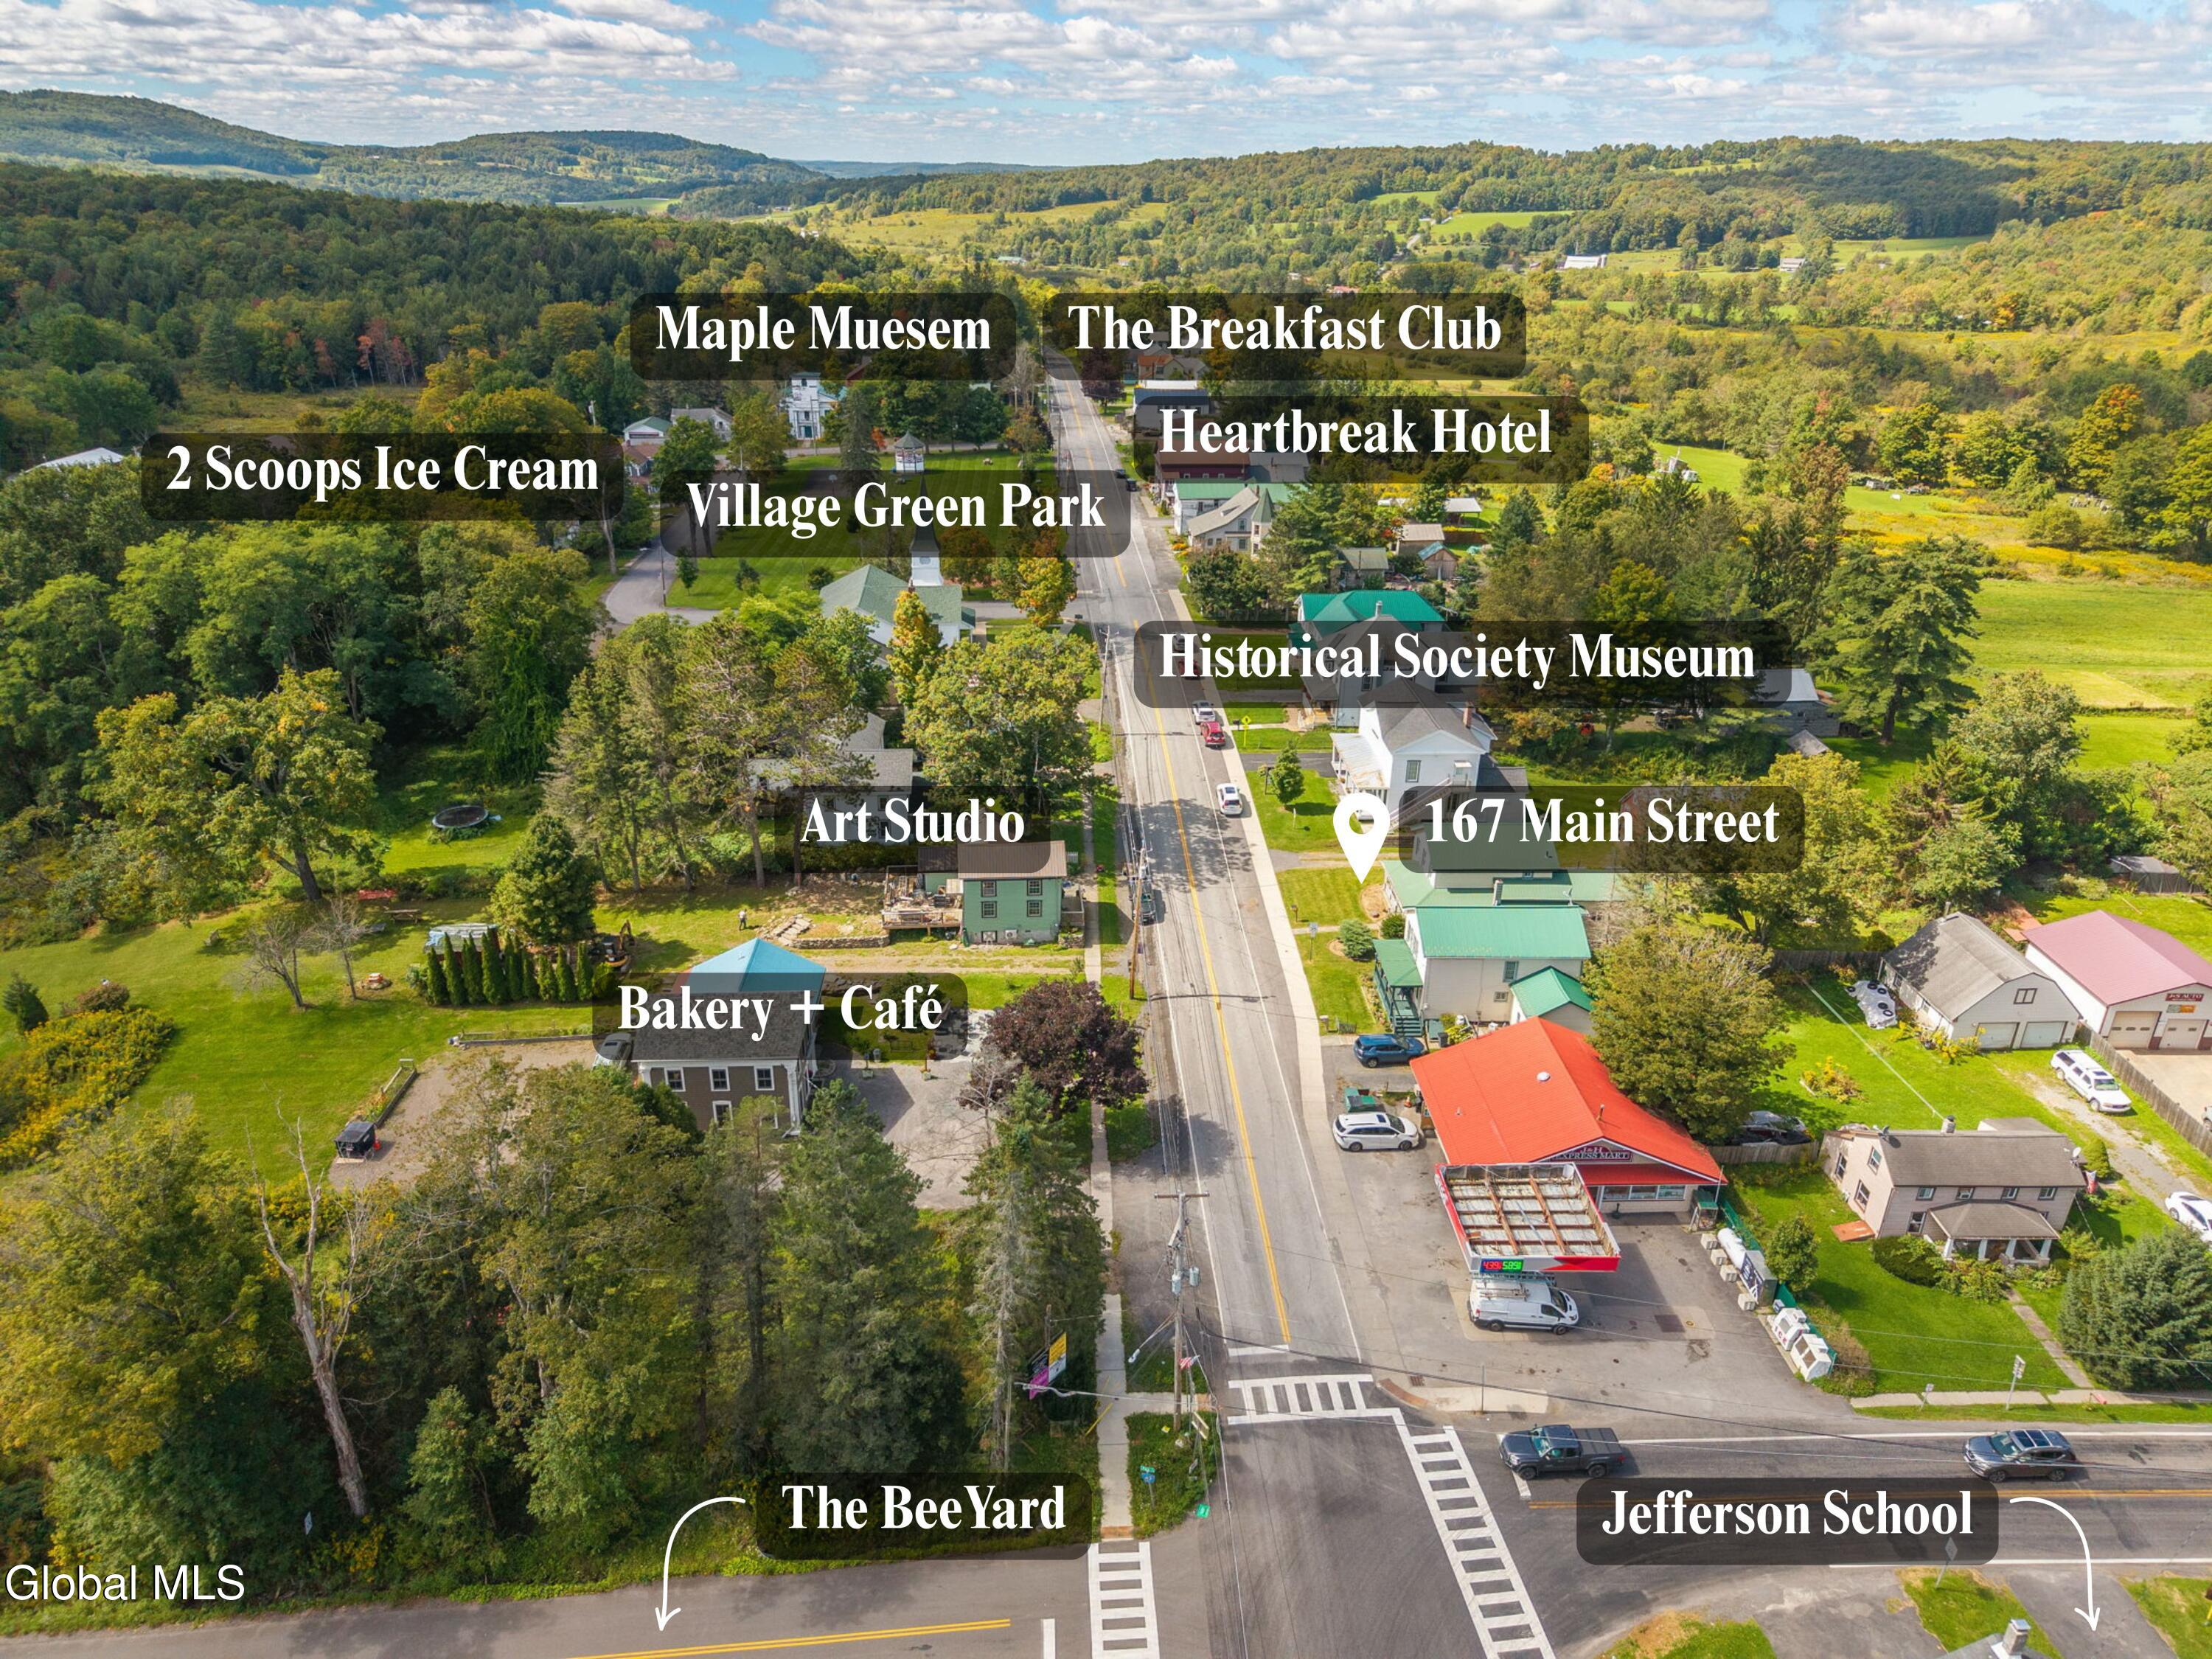
Aerial view of 167 Main Street in Jefferson, with nearby village destinations labeled.
Aerial view of a village main street and wooded countryside, with the listed property marked.
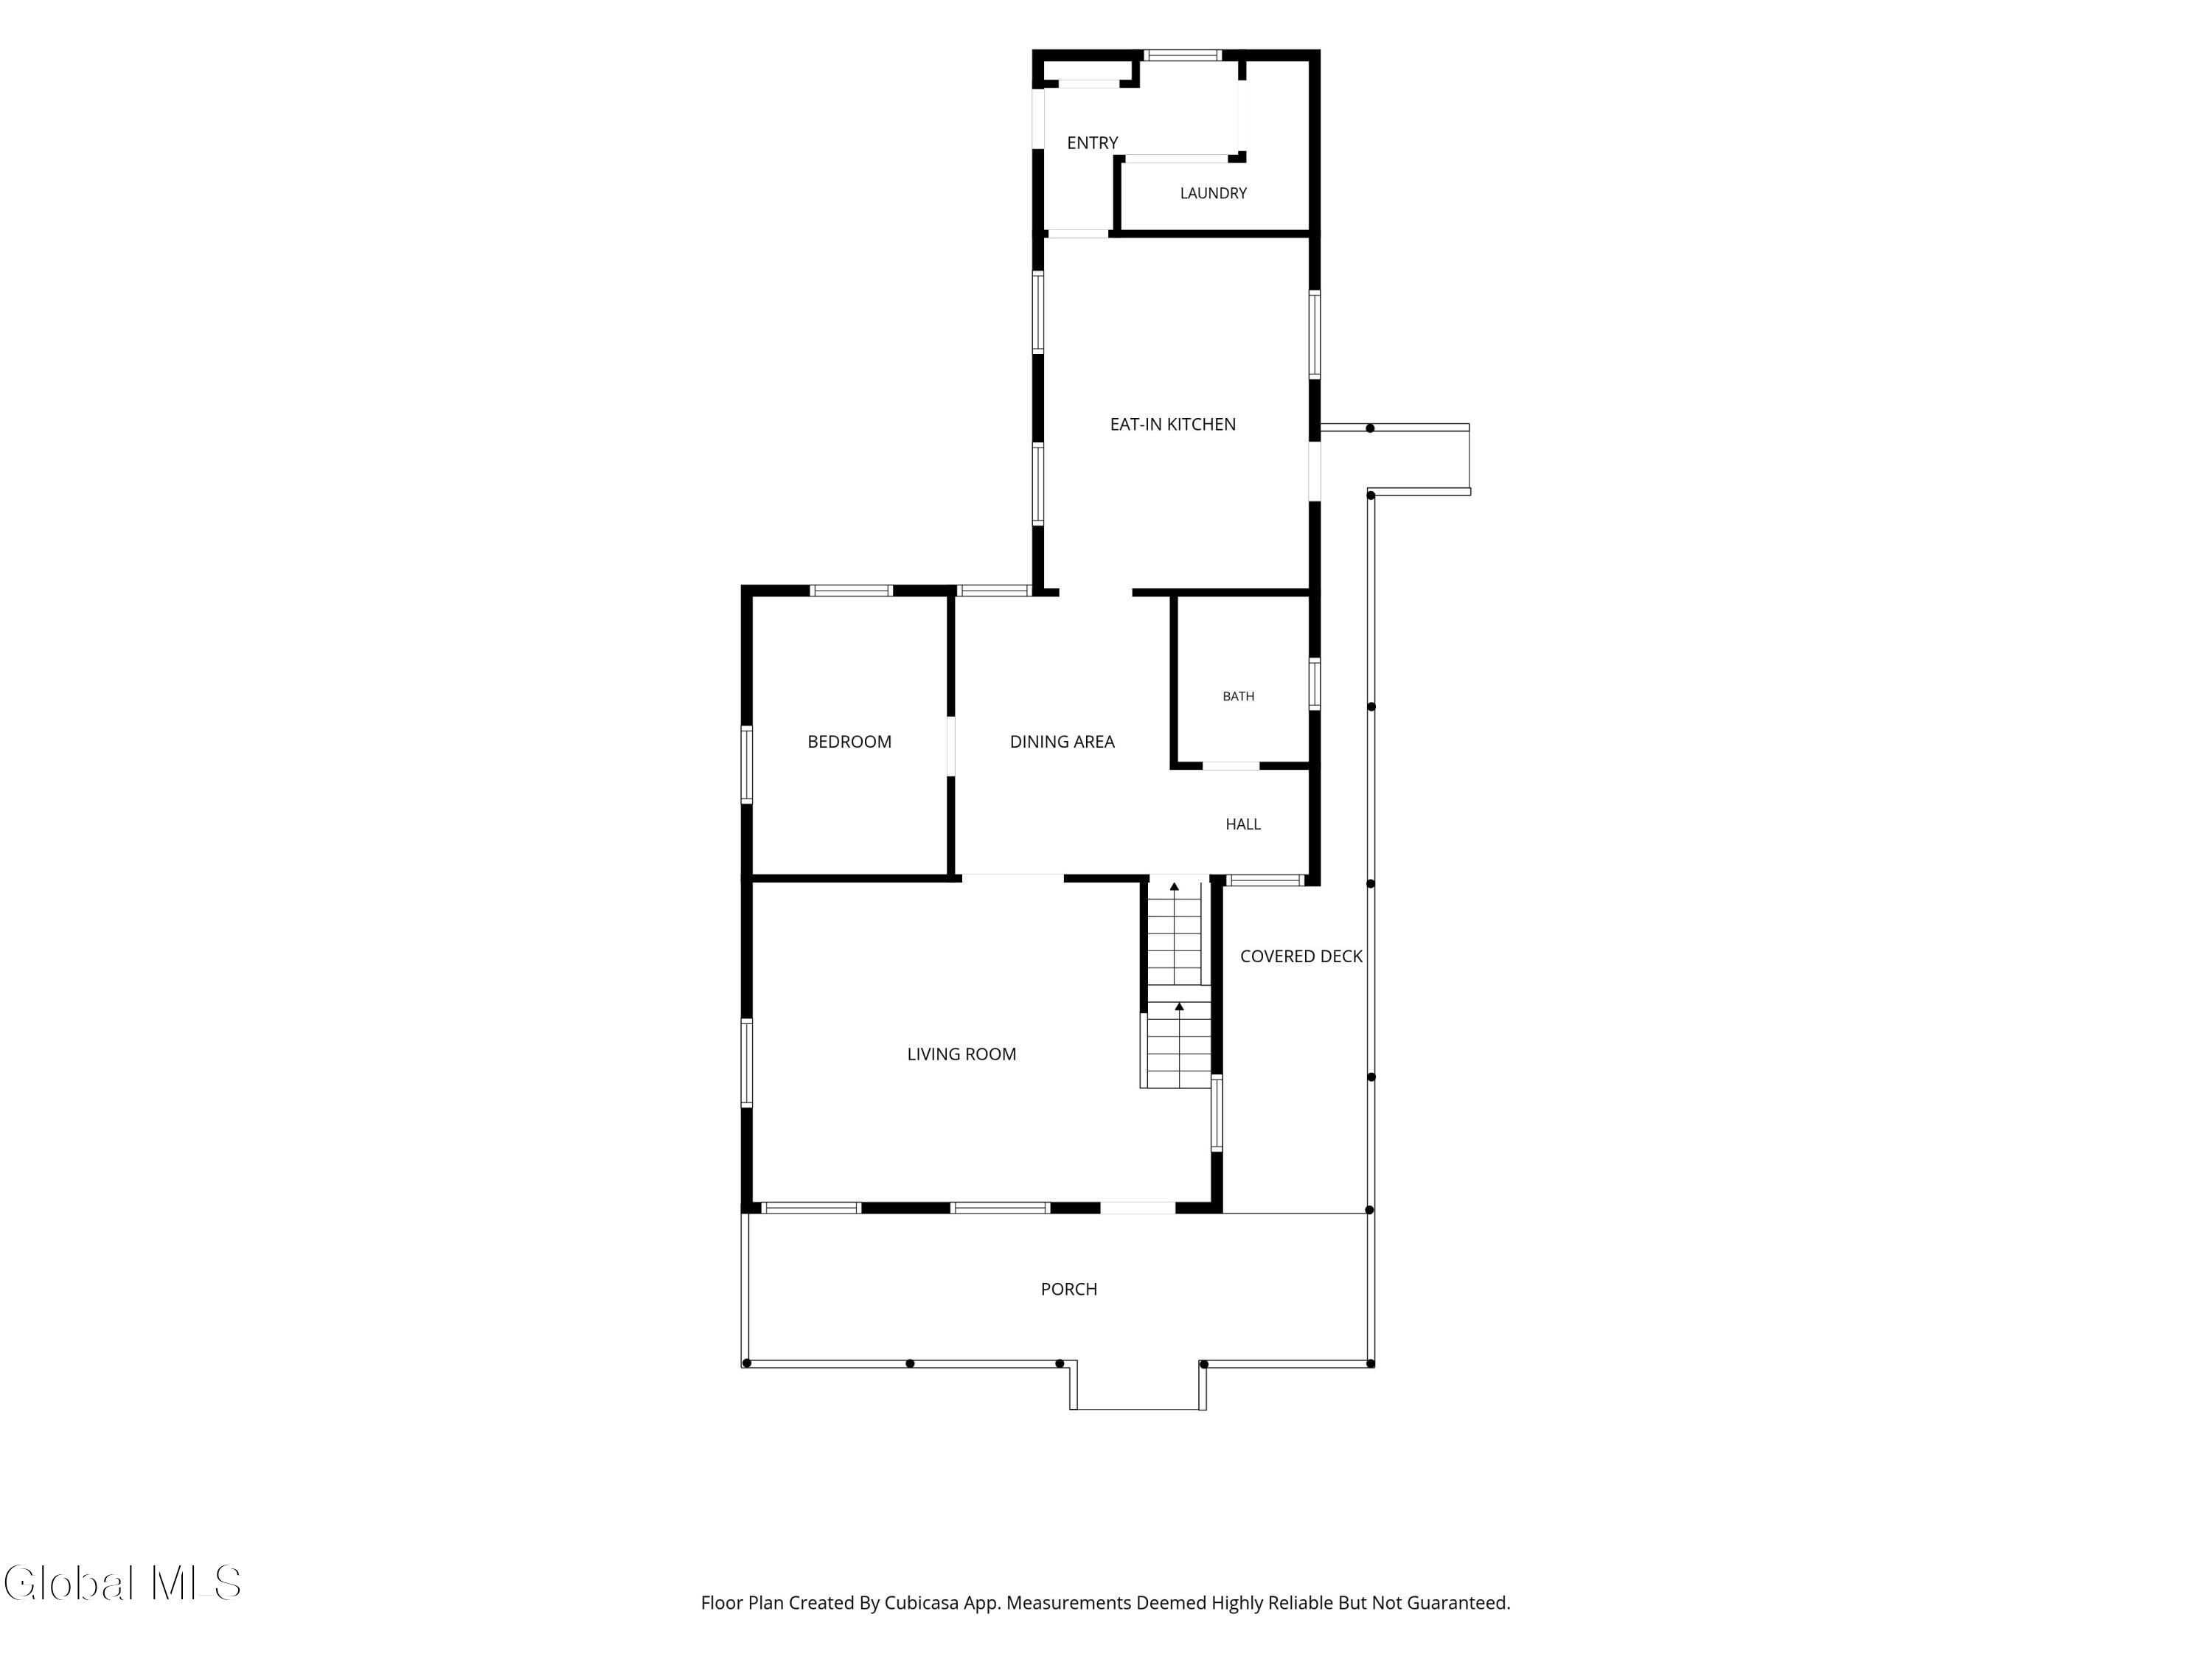
Floor plan showing a bedroom, eat-in kitchen, living room, covered deck, and porch.
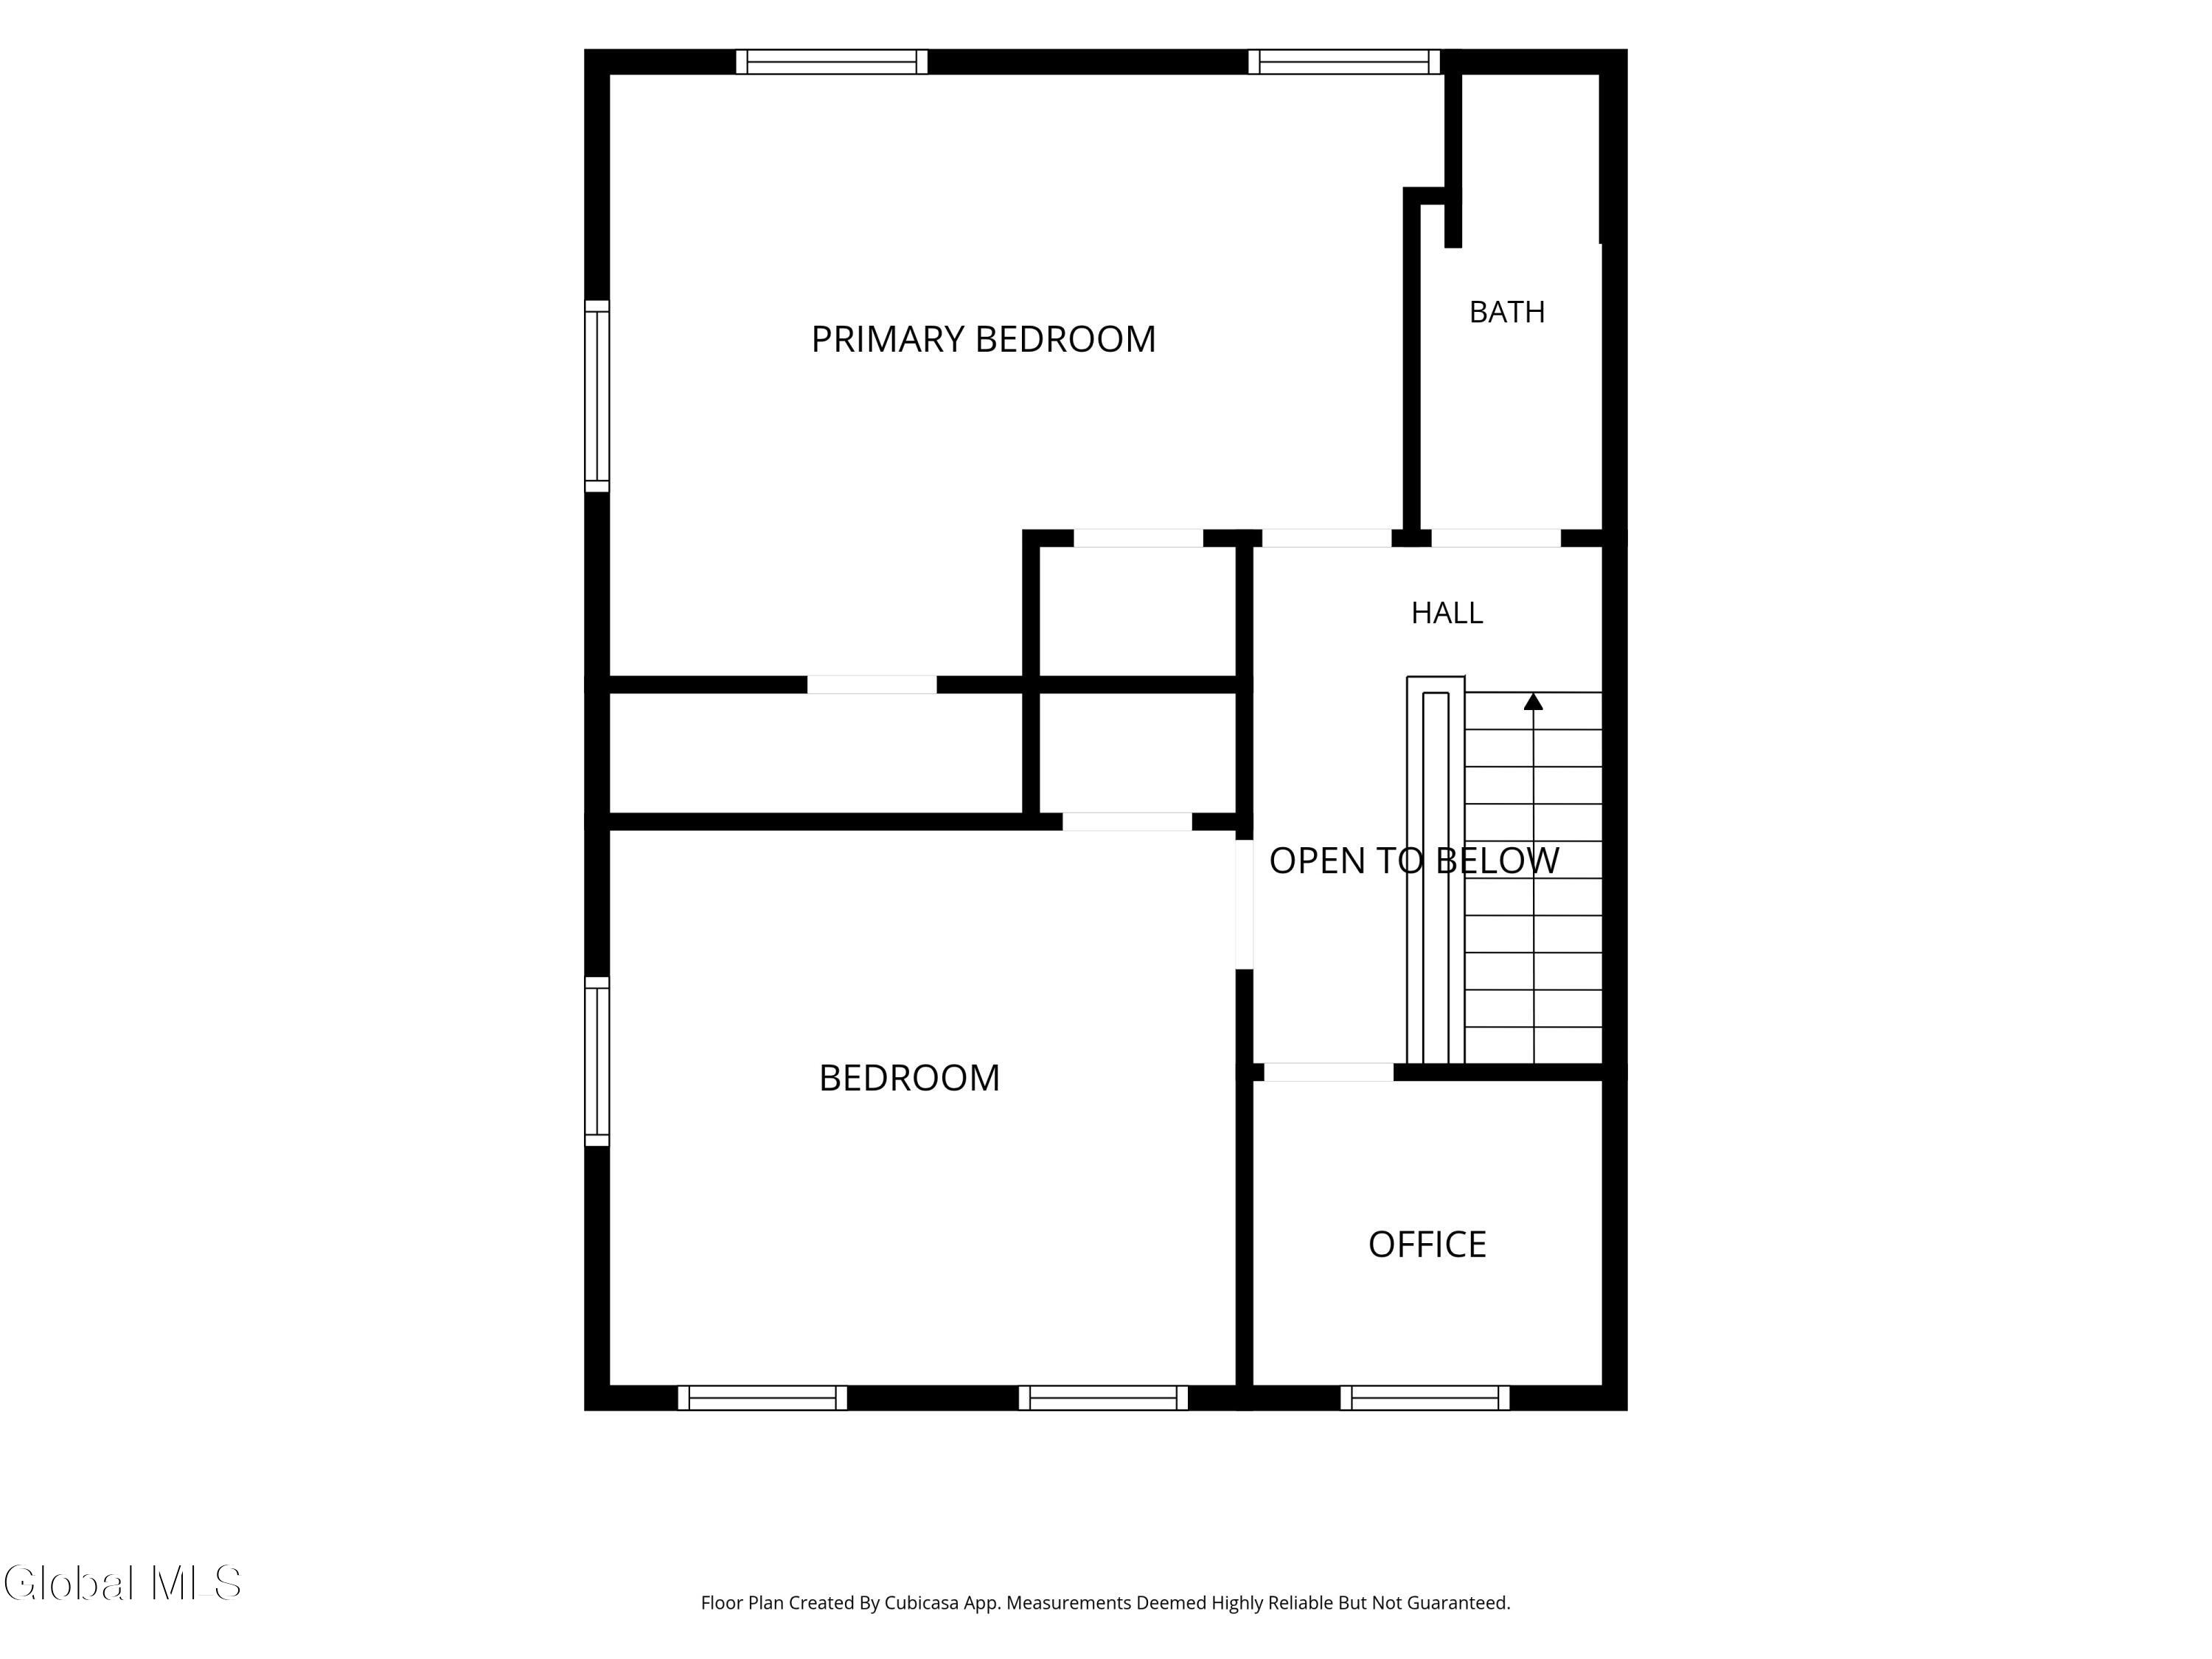
Second-floor plan with two bedrooms, a bathroom, office, hall, stairs, and an open-to-below area.
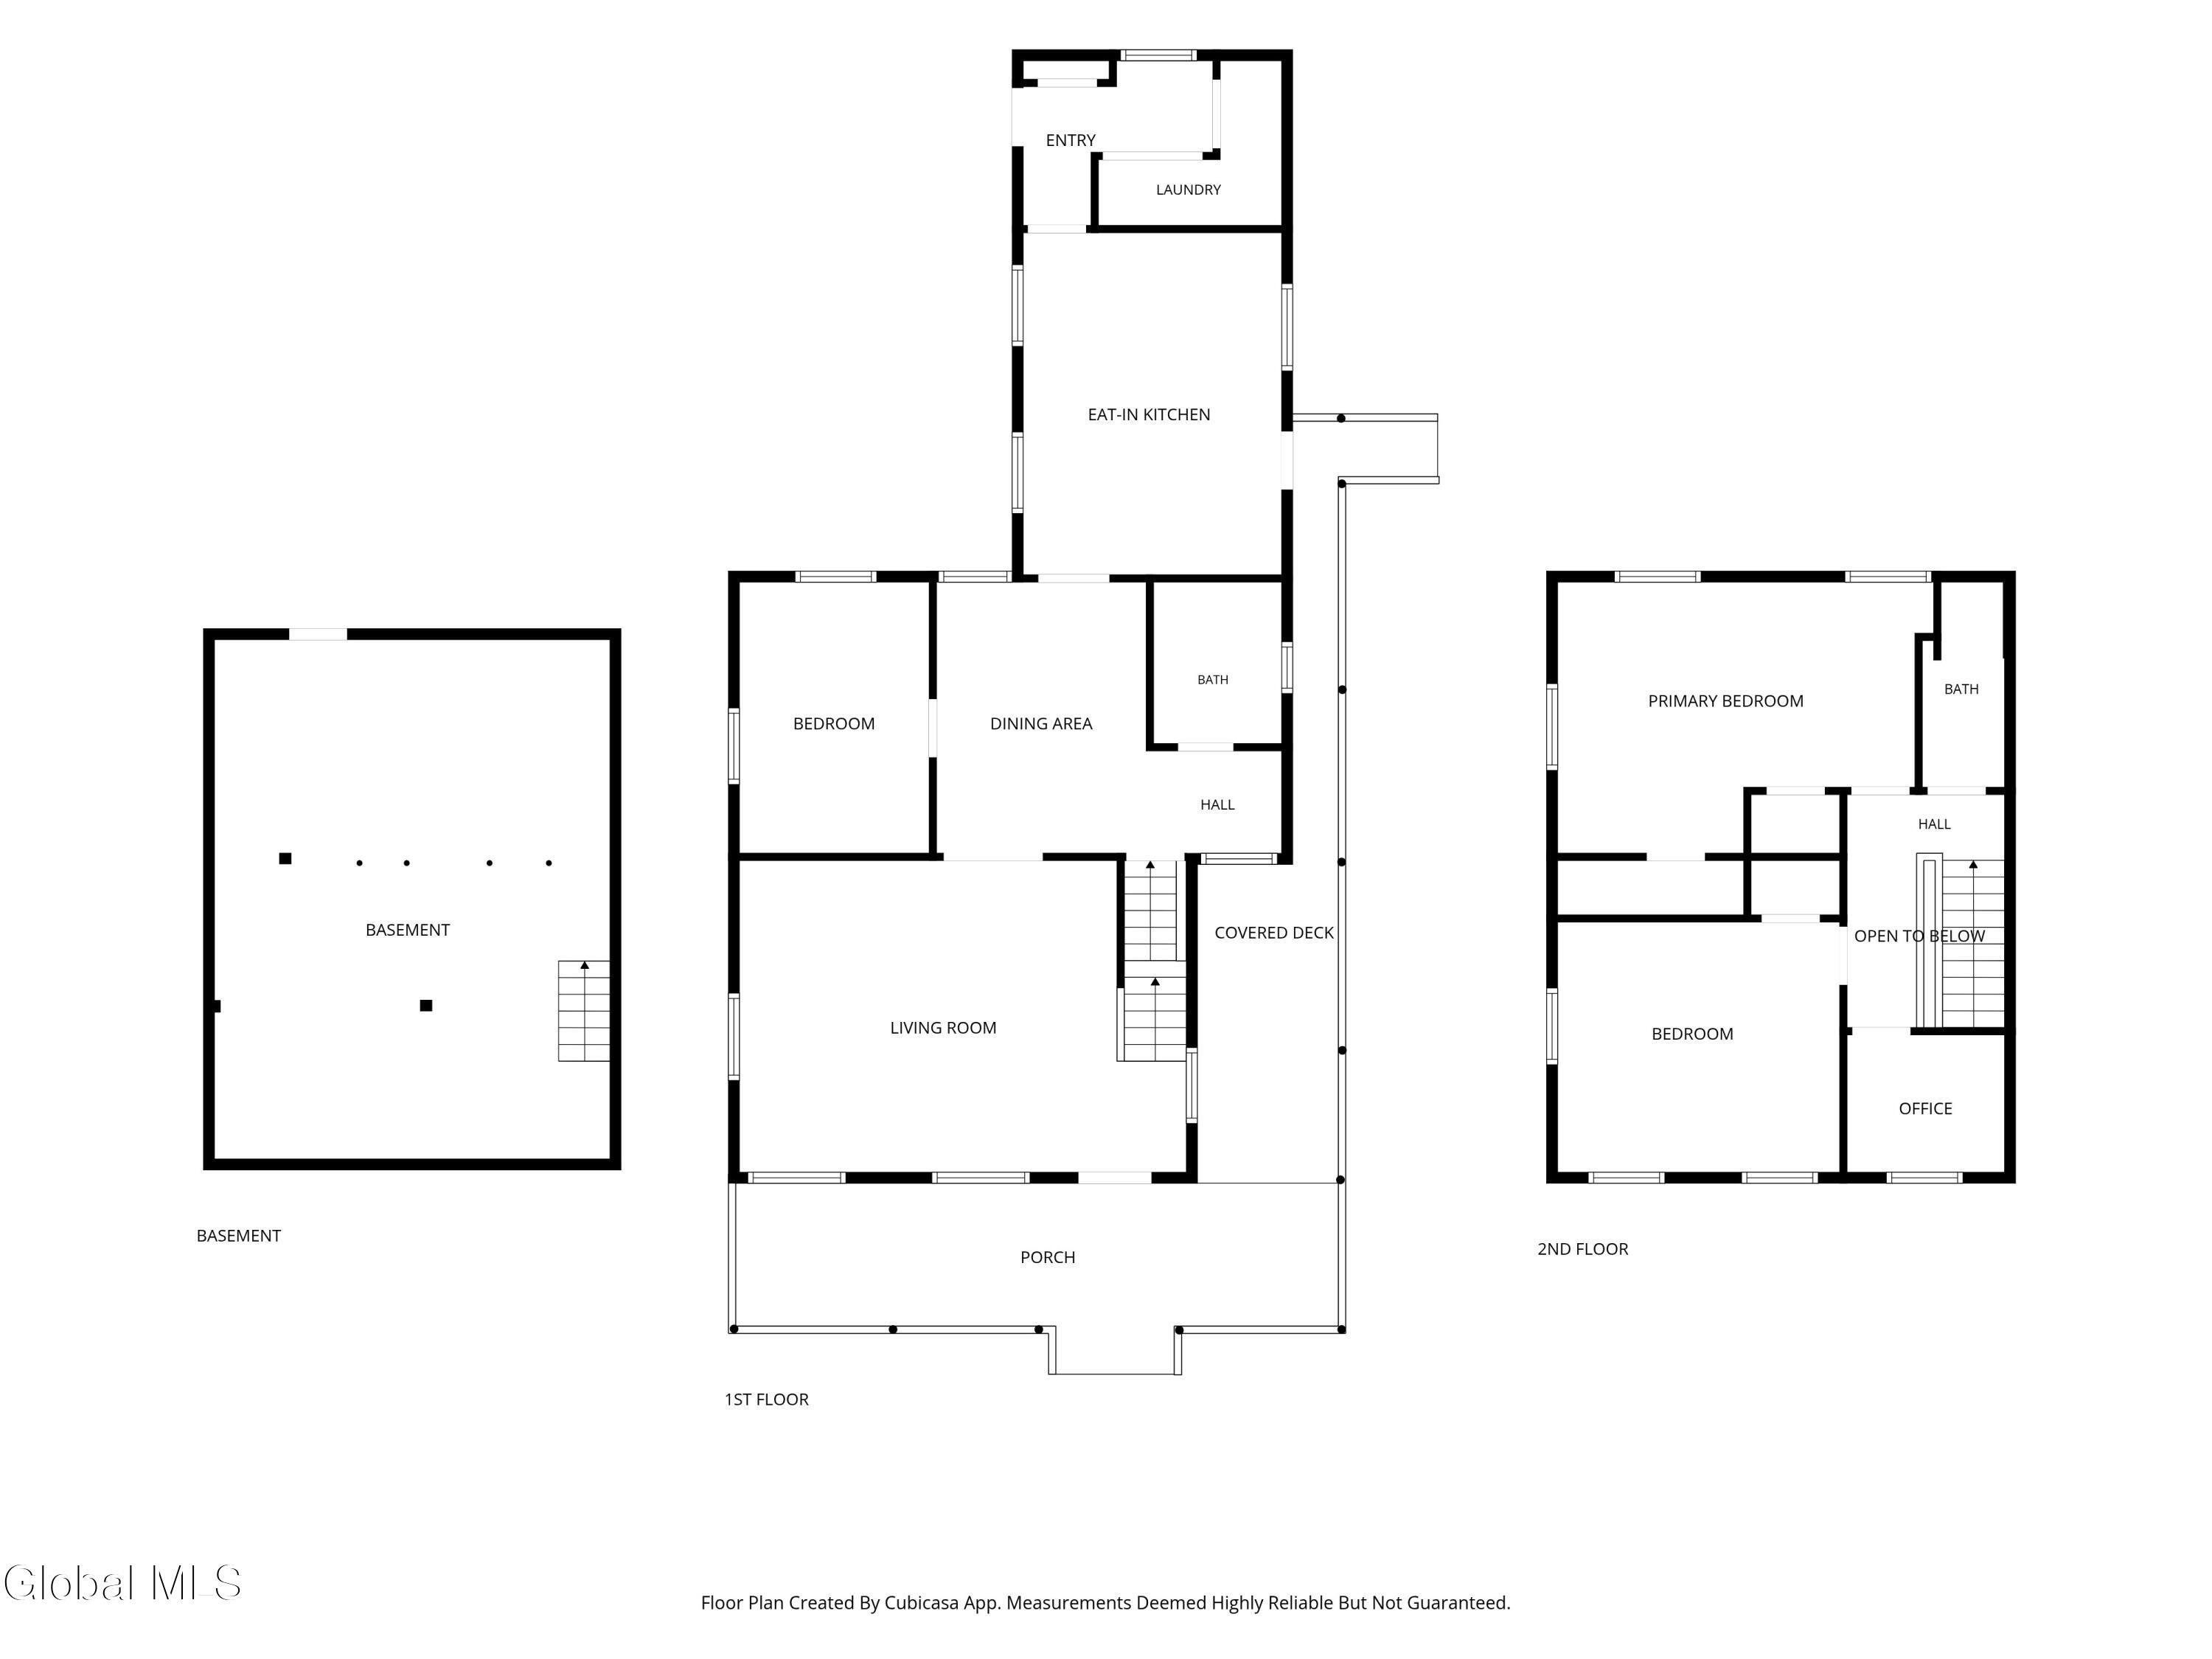
Floor plan showing basement, first-floor living spaces and porch, and second-floor bedrooms and office.
SEE ALL PHOTOS
167 Main Street house with a green-roofed porch, grassy yard, and red barn.
Two-story beige house with a green metal roof, covered porch, and paved front walkway.
Furnished living room with beige sofas, a burgundy recliner, patterned rug, and staircase.
Living room with beige sofas, a patterned rug, and a wood-trimmed arched doorway.
Entry foyer with a blue-carpeted staircase, wood trim, patterned rug, and bookcase.
Living room with gray sofas, a wooden coffee table, patterned rug, and staircase.
Dining room with a dark oval table, patterned rug, and doorway opening to the kitchen.
Dining room with a dark oval table, patterned rug, and wood-trimmed doorways to adjoining rooms.
Entry hall with an oval table and patterned rug, opening through a wood-trimmed arch into the living room.
Bedroom with a floral bedspread, dark wood dresser, and two windows with blinds.
Bedroom with a floral quilted bed, orange pillows, gray walls, and an open door to the next room.
Furnished room with a navy armchair and tan cushion beside a dark wood chest of drawers.
Bathroom with a clawfoot tub, dark vanity, patterned floor, and mint-green and peach walls.
Bathroom with a white sink, teal patterned wallpaper, and pink wainscoting.
Kitchen with wood cabinets, black range, and a dining table with wooden chairs.
Kitchen dining nook with a blue table, wooden chairs, and wood cabinetry.
Kitchen with extensive wood cabinetry, pale blue counters, black gas range, and double-basin sink beneath a window.
Kitchen with wood cabinets, pale blue counters, and a black refrigerator beside a blue dining table.
Kitchen and dining area with oak cabinets, a black refrigerator, and a blue table with wooden chairs.
Upstairs hallway with blue carpet, a cream stair railing, and an open doorway to a sunny room.
Home office with a wooden desk beneath a shelf and a sunlit street-facing window.
Home office with a wooden desk and printer shelf beside a carpeted hallway.
Furnished bedroom with a wooden bed, matching dresser and vanity, blue carpet, and patterned wallpaper.
Bedroom with a carved wooden four-poster bed, patchwork quilt, and matching dresser and mirror.
Bedroom with a wooden bed, blue carpet, patterned wallpaper, and a ceiling fan.
Bathroom with wood-paneled walls, built-in shelves, and a blue-and-white patterned shower curtain.
Bathroom sink and dark faucet against wood paneling, beside an open door to a carpeted landing.
Bedroom with a bed, gray carpet, lavender walls, and floral wallpaper.
Bedroom with a bed, wooden dresser and mirror, patterned wallpaper, and an open doorway to the landing.
Entryway with wood wainscoting and a window overlooking the sunny yard.
Laundry area with a washer and dryer beneath a cluttered storage shelf.
Basement utility area with extensive ductwork, a furnace, water heater, and old oil tank.
Raised wooden deck with a grill and table beside a beige house with blue shutters.
Beige two-story house with teal shutters, green metal roof, stone chimney, and wooden deck.
Side exterior of a beige two-story house with green trim, chimney, shrubs, and broad lawn.
Backyard lawn with a stone fire pit, mature trees, and buildings along one side.
Red wooden barn with white-trimmed sliding doors and a steep gabled roof on a tree-lined lawn.
Two-story cream house with blue-green shutters, green metal porch roof, and a covered front porch.
Two-story yellow house with green roofs, a covered porch, and a brick walkway to the sidewalk.
Aerial view of 167 Main Street, with green-roofed buildings and a yard among neighboring properties.
Aerial view of a small town’s main street, lined with homes and businesses amid wooded hills.
Aerial view of 167 Main Street in Jefferson, with nearby village destinations labeled.
Aerial view of a village main street and wooded countryside, with the listed property marked.
Floor plan showing a bedroom, eat-in kitchen, living room, covered deck, and porch.
Second-floor plan with two bedrooms, a bathroom, office, hall, stairs, and an open-to-below area.
Floor plan showing basement, first-floor living spaces and porch, and second-floor bedrooms and office.
For Sale

167 Main Street

167 Main Street, Jefferson, NY 12093

$215,000
Welcome to 167 Main Street, a charming 3-bedroom, 2-bath home offering over 1,600 sq ft in the heart of Jefferson. Set in a quaint Upstate NY town on the sweetest old Main Street, you're within walking distance of local restaurants, the school, coffee shop, seasonal ice cream shop and historic Village Green.

Enjoy slow mornings on the covered front porch or relax on the back deck overlooking the beautifully maintained, partially fenced backyard, fire pit and original 1890s barn.

Inside, 9-foot ceilings enhance the character and spacious feel of the main floor. The eat-in kitchen flows into a separate dining room, with a first-floor bedroom, full bath with classic clawfoot tub, and convenient mudroom with laundry and pantry storage. A wooden arched doorway leads to the spacious living room, where an Eastlake-style staircase adds even more original charm. Upstairs are two additional bedrooms, a newly renovated full bath and versatile office or storage space.

Intended to be sold fully furnished, 167 Main Street offers an easy opportunity for a weekend getaway, full-time home or potential income-producing property. Come with your bags for the weekend, settle in for the season or put down roots and call Jefferson home!

3
beds

2
baths

1,668 Sq.Ft. LIVING AREA

0.3 Acres lot

Melissa Dubin

Melissa Dubin

Features & Amenities

Interior

  • total bedrooms3
  • Total bathrooms2
  • full bathrooms2
  • Laundry room Laundry Closet, Main Level
  • Flooring Carpet, Hardwood, Laminate, Linoleum
  • APPLIANCES Dishwasher, Dryer, Gas Oven, Microwave, Refrigerator, Washer
  • other interior Features Paddle Fan, Eat-in Kitchen

Area & Lot

  • Status For Sale
  • Living Area1,668 Sq.Ft.
  • Lot Area0.3 Acres
  • MLS® ID202626463
  • TypeResidential
  • YEAR BUILT1890
  • Architecture StylesOld Style, Traditional
  • School DistrictJefferson

Exterior

  • water SourcePublic
  • roofMetal
  • lot featuresLevel, Landscaped
  • parkingOff Street, Driveway
  • HEAT TYPEForced Air, Oil
  • AIR CONDITIONINGWindow Unit(s)
  • sewerSeptic Tank
  • SubstructureStone
  • security FeaturesSmoke Detector(s), Carbon Monoxide Detector(s)
  • other exterior FeaturesBarn

Financial

  • Sales Price$215,000
  • Real Estate Tax $3,418/yr
View Virtual Tour
Two-story beige house with a green metal roof, covered porch, and paved front walkway.

Schedule a Showing

I would love to show you this beautiful property. Please select your preferred date and time below. I will be in touch shortly to confirm your appointment.

Schedule a Showing

I would love to show you this beautiful property. Please select your preferred date and time below. I will be in touch shortly to confirm your appointment.

Thank you for your interest in 167 Main Street, Jefferson, NY 12093. We are reviewing your request and will be in touch shortly!

Mortgage Calculator

Estimate your monthly mortgage payment, including the principal and interest, property taxes, and HOA. Adjust the values to generate a more accurate rate.

All estimates are provided for informational purposes only. Actual amounts may vary.
$0,000 Your Payment 20 15 65
$0,000 Your Payment

Work With Melissa

Melissa understands that buying and selling your home is one of the biggest life decisions you will ever make. She believes that your home is a space that relaxes, fulfills, and rejuvenates you; all while creating loving memories.

Follow Me on Instagram